
Adriana Morrell
Higgins Group Real Estate
(475) 239-2943
169 Total Sales
3 in Parkway/Wheelers Farm Road
$426K - $469K Price Range
Estimated Value: $897,076
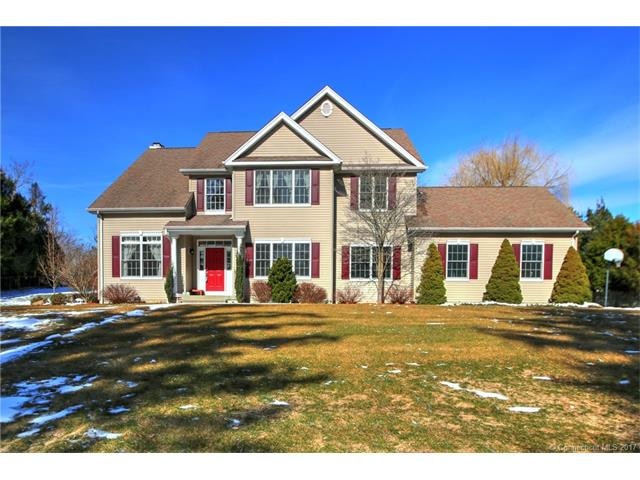
Designed With Entertaining In Mind! You can host the largest of gatherings in the spacious open floor plan of this 3,295 Sq. Ft 4 Bedroom, 2.5 Bath Great River home. You'll be welcomed by a sunny two story foyer flanked by a formal Living Room with vaulted ceiling and formal Dining Room with chair rail and crown moldings, continuing into a chef friendly Eat-in kitchen featuring shaker style cabinets, granite counter top, custom tile backsplash, stainless appliances, walk-in pantry, and an island/breakfast Bar, and separate eating area with sliders to a custom brick patio. This fabulous kitchen spills into a large main level Family Room with raised hearth fireplace. A strategically placed main level office is also included. Beautiful Hardwood flooring in most rooms on the main level. Four generously sized bedrooms include a king size Master with vaulted ceiling, his and hers walk-in closets, and an oversized full bath with double sinks, custom tile shower with frameless glass door, jetted tub, and electric fireplace. The lower level is the ideal "man cave" that showcases a projection theater with fiber optic lit ceiling, a custom bar, exercise room, game area, and work shop. The nicely landscaped, level yard has an inground pool and still plenty of room for backyard games. A short ride to Metro North train, downtown Milford, and all major highways. This one has it all!
Last Agent to Sell the Property
Ellison Homes Real Estate License #REB.0745960 Listed on: 03/13/2017
Adriana Morrell
Higgins Group Real Estate
(475) 239-2943
169 Total Sales
3 in Parkway/Wheelers Farm Road
$426K - $469K Price Range
Tammy Edwards
Coldwell Banker Realty
(475) 271-2957
43 Total Sales
1 in Parkway/Wheelers Farm Road
$450,000 Price
Jeff Thomas
Higgins Group Real Estate
(475) 476-1633
59 Total Sales
2 in Parkway/Wheelers Farm Road
$163K - $371K Price Range
Jennifer D'Amato
Real Broker CT, LLC
(475) 224-4727
138 Total Sales
1 in Parkway/Wheelers Farm Road
$751,000 Price
Kimberly Levinson
Higgins Group Real Estate
(475) 471-0841
71 Total Sales
1 in Parkway/Wheelers Farm Road
$785,000 Price
Alicia Hale
Coldwell Banker Realty
(475) 882-6549
46 Total Sales
6 in Parkway/Wheelers Farm Road
$422K - $649K Price Range
We collect this data history from publicly available records. To have your information removed, we recommend requesting removal directly through your county’s website.
| Date | Event | Price | List to Sale | Price per Sq Ft |
|---|---|---|---|---|
| 05/15/2017 05/15/17 | Sold | $590,000 | +2.7% | $179 / Sq Ft |
| 03/17/2017 03/17/17 | Pending | -- | -- | -- |
| 03/13/2017 03/13/17 | For Sale | $574,500 | -- | $174 / Sq Ft |
We collect this data history from publicly available records. To have your information removed, we recommend requesting removal directly through your county’s website.
| Year | Tax Paid | Tax Assessment Tax Assessment Total Assessment is a certain percentage of the fair market value that is determined by local assessors to be the total taxable value of land and additions on the property. | Land | Improvement |
|---|---|---|---|---|
| 2025 | $12,858 | $435,120 | $114,490 | $320,630 |
| 2024 | $12,679 | $435,120 | $114,490 | $320,630 |
| 2023 | $11,822 | $435,120 | $114,490 | $320,630 |
| 2022 | $11,596 | $435,120 | $114,490 | $320,630 |
| 2021 | $10,631 | $384,500 | $86,560 | $297,940 |
| 2020 | $10,643 | $384,500 | $86,560 | $297,940 |
| 2019 | $10,654 | $384,500 | $86,560 | $297,940 |
| 2018 | $10,666 | $384,500 | $86,560 | $297,940 |
| 2017 | $10,685 | $384,500 | $86,560 | $297,940 |
| 2016 | $11,923 | $428,270 | $115,420 | $312,850 |
| 2015 | $11,940 | $428,270 | $115,420 | $312,850 |
| 2014 | $11,658 | $428,270 | $115,420 | $312,850 |
Seller's Agent in 2017
Stephanie Ellison
Ellison Homes Real Estate
(203) 623-9844
52 in this area
469 Total Sales
Buyer's Agent in 2017
Holli Shanbrom
Coldwell Banker Realty
(203) 298-2050
3 in this area
130 Total Sales
Source: SmartMLS
MLS Number: N10203662
APN: MILF-000122-000902-000038L
Disclaimer: Certain information contained herein is derived from information provided by parties other than Homes.com. All information provided is deemed reliable, but is not guaranteed to be accurate and should be independently verified.
IDX information is provided exclusively for personal, non-commercial use, and may not be used for any purpose other than to identify prospective properties consumers may be interested in purchasing. Information is deemed reliable but not guaranteed.
Ask me questions while you tour the home.