
Angela Smith
Lakefront Living Realty - The Smith Group
(774) 307-7141
49 Total Sales
1 in Gilford
$700,000 Price


Estimated Value: $485,592
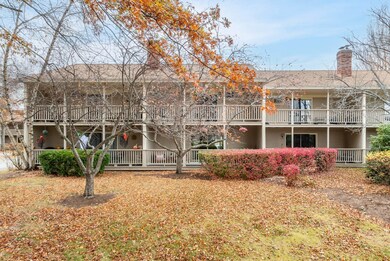
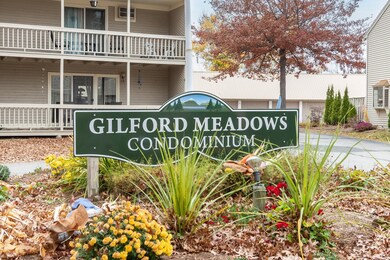
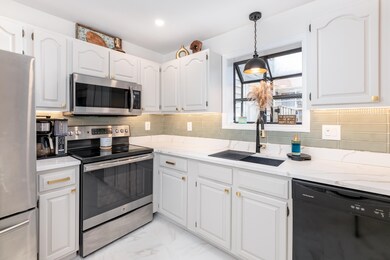
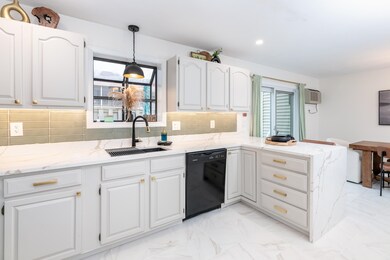
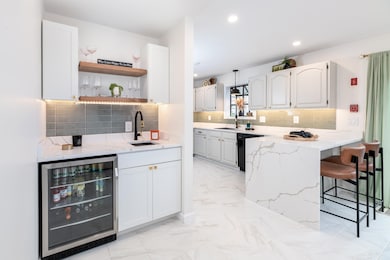
Welcome to Gilford Meadows, this beautifully remodeled 3-bedroom, 3-bath condo combines upscale design w/ the peaceful surroundings of New Hampshire’s Lakes Region. Inside, an open living room features hardwood floors & a cozy fireplace, creating a welcoming space to unwind. The new gourmet kitchen shines w/ stainless appliances & a quartz waterfall countertop—perfect for cooking & gathering w/ friends & family. Upstairs the private primary bedroom suite offers a tranquil retreat w/ its own porch overlooking scenic mountain views. Two additional, generously sized bedrooms complete the upstairs. Each bathroom has been updated w/ contemporary, spa-like finishes, offering a touch of luxury throughout. Outside, dual porches offer sweeping views of the meadows & mountains, providing the perfect backdrop to enjoy the beauty of each season. A private back patio is an ideal space for entertaining. Residents here enjoy access to exclusive amenities, including a refreshing pool, tennis court, & a detached garage. The condo’s location brings the best of the Lakes Region to your doorstep. Outdoor adventures await at nearby Gunstock Mountain Resort, find local produce & family fun at Beans & Greens Farm, while summer days can be spent at the nearby Gilford Town Beach. For music lovers, the Bank of NH Pavilion hosts concerts, offering entertainment just minutes away. Ideal as a primary residence or a retreat, this Gilford Meadows condo is ready to make Lakes Region living a reality.
Last Agent to Sell the Property
Legacy Group/ Real Broker NH, LLC License #069626 Listed on: 10/31/2024
Last Buyer's Agent
Legacy Group/ Real Broker NH, LLC License #069626 Listed on: 10/31/2024
We collect this data history from publicly available records. To have your information removed, we recommend requesting removal directly through your county’s website.
Angela Smith
Lakefront Living Realty - The Smith Group
(774) 307-7141
49 Total Sales
1 in Gilford
$700,000 Price
Jill Mcalpine
BHHS Verani Londonderry
(888) 619-8934
43 Total Sales
1 in Gilford
$783,750 Price
Bradley Roberts
REAL Broker NH, LLC
(877) 591-7046
108 Total Sales
2 in Gilford
$594K - $924K Price Range
Steve Maguire
EXP Realty
(351) 529-7682
32 Total Sales
1 in Gilford
$429,000 Price
Kerry Raymond
Coldwell Banker Realty Center Harbor NH
(888) 302-6471
73 Total Sales
6 in Gilford
$65K - $1.2M Price Range
Kelli York
BHHS Verani Concord
(866) 787-6968
50 Total Sales
2 in Gilford
$128K - $200K Price Range
We collect this data history from publicly available records. To have your information removed, we recommend requesting removal directly through your county’s website.
| Date | Buyer | Sale Price | Title Company |
|---|---|---|---|
| $535,000 | None Available | ||
| -- | None Available |
We collect this data history from publicly available records. To have your information removed, we recommend requesting removal directly through your county’s website.
| Date | Status | Borrower | Loan Amount |
|---|---|---|---|
| Previous Owner | $71,500 | ||
| Previous Owner | $20,000 | ||
| Closed | $72,000 |
We collect this data history from publicly available records. To have your information removed, we recommend requesting removal directly through your county’s website.
| Date | Event | Price | List to Sale | Price per Sq Ft | Prior Sale |
|---|---|---|---|---|---|
| 05/19/2025 05/19/25 | Sold | $535,000 | -2.7% | $389 / Sq Ft | |
| 10/31/2024 10/31/24 | For Sale | $550,000 | +52.8% | $400 / Sq Ft | |
| 01/30/2024 01/30/24 | Sold | $360,000 | -7.7% | $262 / Sq Ft | View Prior Sale |
| 12/31/2023 12/31/23 | Pending | -- | -- | -- | |
| 12/18/2023 12/18/23 | For Sale | $390,000 | +8.3% | $283 / Sq Ft | |
| 12/18/2023 12/18/23 | Off Market | $360,000 | -- | -- | |
| 12/05/2023 12/05/23 | Price Changed | $390,000 | -4.9% | $283 / Sq Ft | |
| 11/17/2023 11/17/23 | For Sale | $410,000 | -- | $298 / Sq Ft |
We collect this data history from publicly available records. To have your information removed, we recommend requesting removal directly through your county’s website.
| Year | Tax Paid | Tax Assessment Tax Assessment Total Assessment is a certain percentage of the fair market value that is determined by local assessors to be the total taxable value of land and additions on the property. | Land | Improvement |
|---|---|---|---|---|
| 2025 | $3,854 | $325,200 | $52,000 | $273,200 |
| 2024 | $3,383 | $300,700 | $52,000 | $248,700 |
| 2023 | $3,097 | $300,700 | $52,000 | $248,700 |
| 2022 | $3,116 | $254,400 | $52,000 | $202,400 |
| 2021 | $3,071 | $250,100 | $52,000 | $198,100 |
| 2020 | $3,221 | $214,300 | $52,000 | $162,300 |
| 2019 | $3,312 | $208,800 | $52,000 | $156,800 |
| 2018 | $2,824 | $165,700 | $30,000 | $135,700 |
| 2017 | $2,860 | $165,700 | $30,000 | $135,700 |
| 2016 | $2,648 | $147,500 | $15,000 | $132,500 |
| 2015 | $2,719 | $151,300 | $22,000 | $129,300 |
| 2011 | $2,760 | $148,800 | $28,000 | $120,800 |
Seller's Agent in 2025
Corilyn Tessier
Legacy Group/ Real Broker NH, LLC
(603) 315-9277
73 Total Sales
R
Seller's Agent in 2024
Rick Edson
Big Lake Realty, LLC
(603) 707-6641
20 Total Sales
Source: PrimeMLS
MLS Number: 5020673
APN: GIFL-000224-000081-000302
Disclaimer: Certain information contained herein is derived from information provided by parties other than Homes.com. All information provided is deemed reliable, but is not guaranteed to be accurate and should be independently verified.
Copyright 2026 PrimeMLS, Inc. All rights reserved. This information is deemed reliable, but not guaranteed. The data relating to real estate displayed on this display comes in part from the IDX Program of PrimeMLS. The information being provided is for consumers’ personal, non-commercial use and may not be used for any purpose other than to identify prospective properties consumers may be interested in purchasing.
Ask me questions while you tour the home.