
Jessianne Allen
Sackman Realty
(848) 281-0542
116 Total Sales
1 in Springfield
$440,000 Price
Estimated Value: $415,898 - $504,000
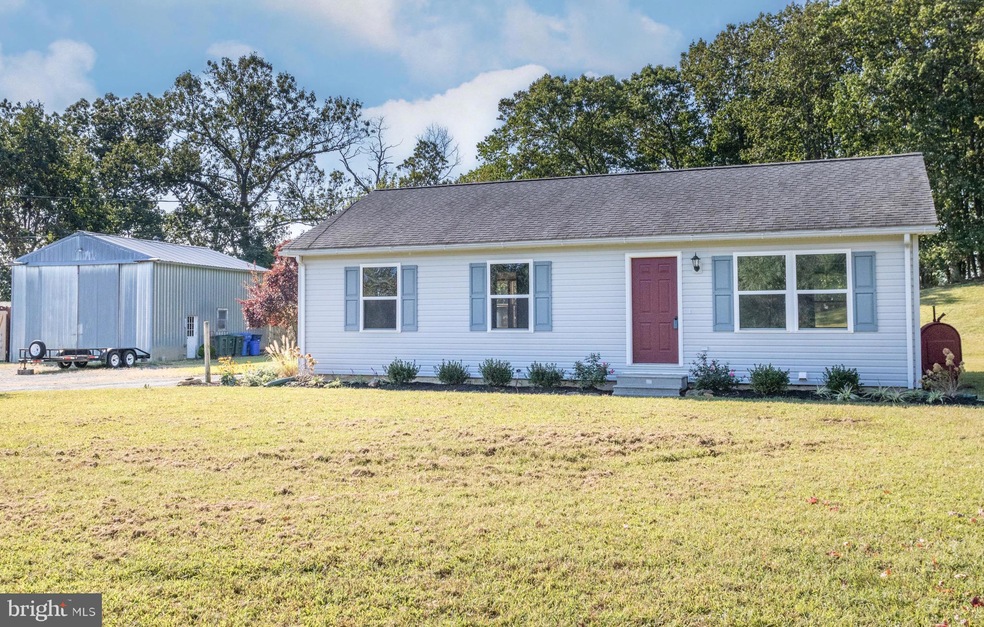
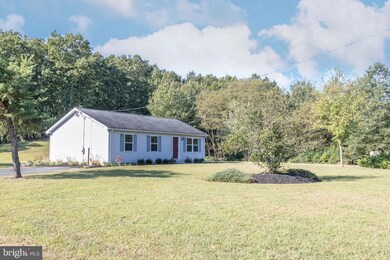
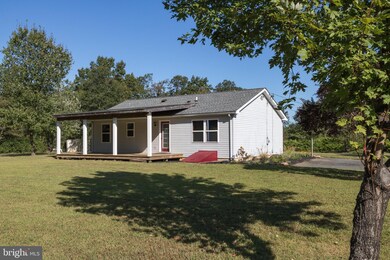
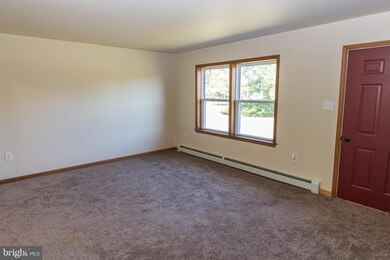

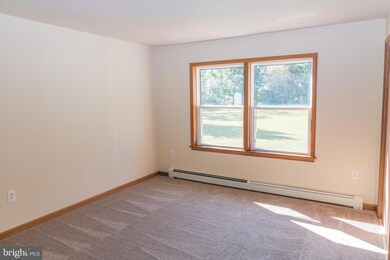
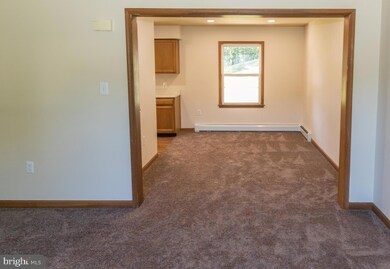
Looking for privacy...maybe a new back deck to watch the kids play...maybe you are a car enthusiasts, or in need of a large workshop for hobbies, then the search is over, this place has got it !! Drive up the long private driveway (not an easement) to find this adorable rancher with an over-sized pole barn (20 x 40) on over 1.5 acres in the Northern Burlington School District. Enter the home and you will immediately notice the newly installed carpet throughout, freshly painted neutral walls and new recessed lighting. The main living level has 3 bedrooms, full bath, kitchen and dining area with a small "mudroom area" that leads to the new deck off the back of the home! A full unfinished basement that could used as an office, maybe a man cave, or even an extra bedroom !! The options are endless !! PLUS, extra storage space and laundry area. This has been home to a loving family for over 20+years, and now it is time to create new memories for the next family !! Let your imagination run with the options this home offers !
Last Agent to Sell the Property
(609) 890-3300 michelle.krzywulak@foxroach.com BHHS Fox & Roach - Robbinsville License #231089 Listed on: 09/17/2019
We collect this data history from publicly available records. To have your information removed, we recommend requesting removal directly through your county’s website.
Jessianne Allen
Sackman Realty
(848) 281-0542
116 Total Sales
1 in Springfield
$440,000 Price
Patricia Hogan
Keller Williams Premier
(267) 589-8207
254 Total Sales
8 in Springfield
$320K - $765K Price Range
Morgan Hunter
Century 21 Action Plus Realty - Cream Ridge
(609) 375-0809
57 Total Sales
1 in Springfield
$200,000 Price
Diane Notarfrancesco
Keller Williams Shore Properties
(848) 233-4371
487 Total Sales
1 in Springfield
$525,000 Price
Beth Kimmick
ERA Central Realty Group - Cream Ridge
(732) 365-0166
64 Total Sales
1 in Springfield
$570,000 Price
Jessica Nooney
Weichert Realtors-Medford
(640) 333-9738
136 Total Sales
1 in Springfield
$1,325,000 Price
We collect this data history from publicly available records. To have your information removed, we recommend requesting removal directly through your county’s website.
| Date | Buyer | Sale Price | Title Company |
|---|---|---|---|
| $289,000 | Sjs Title Llc | ||
| South Joseph T | -- | Surety Title Co Llc | |
| South Joseph T | -- | -- |
We collect this data history from publicly available records. To have your information removed, we recommend requesting removal directly through your county’s website.
| Date | Status | Borrower | Loan Amount |
|---|---|---|---|
| Open | $360,415 | ||
| Closed | Wills Adam L | $358,160 | |
| Previous Owner | Doyle Kaitlyn E | $283,765 | |
| Previous Owner | South Joseph T | $198,921 |
We collect this data history from publicly available records. To have your information removed, we recommend requesting removal directly through your county’s website.
| Date | Event | Price | List to Sale | Price per Sq Ft |
|---|---|---|---|---|
| 02/14/2020 02/14/20 | Sold | $289,000 | -2.0% | $258 / Sq Ft |
| 01/14/2020 01/14/20 | Pending | -- | -- | -- |
| 01/09/2020 01/09/20 | Price Changed | $295,000 | -1.3% | $263 / Sq Ft |
| 12/05/2019 12/05/19 | Price Changed | $299,000 | -2.0% | $267 / Sq Ft |
| 11/06/2019 11/06/19 | Price Changed | $305,000 | -3.2% | $272 / Sq Ft |
| 10/16/2019 10/16/19 | Price Changed | $315,000 | -3.1% | $281 / Sq Ft |
| 09/21/2019 09/21/19 | For Sale | $325,000 | -- | $290 / Sq Ft |
We collect this data history from publicly available records. To have your information removed, we recommend requesting removal directly through your county’s website.
| Year | Tax Paid | Tax Assessment Tax Assessment Total Assessment is a certain percentage of the fair market value that is determined by local assessors to be the total taxable value of land and additions on the property. | Land | Improvement |
|---|---|---|---|---|
| 2026 | $7,152 | $212,100 | $95,200 | $116,900 |
| 2025 | $7,152 | $212,100 | $95,200 | $116,900 |
| 2024 | $6,543 | $212,100 | $95,200 | $116,900 |
| 2023 | $6,543 | $212,100 | $95,200 | $116,900 |
| 2022 | $6,306 | $212,100 | $95,200 | $116,900 |
| 2021 | $6,344 | $212,100 | $95,200 | $116,900 |
| 2020 | $6,327 | $212,100 | $95,200 | $116,900 |
| 2019 | $6,323 | $212,100 | $95,200 | $116,900 |
| 2018 | $6,318 | $212,100 | $95,200 | $116,900 |
| 2017 | $6,295 | $212,100 | $95,200 | $116,900 |
| 2016 | $6,265 | $212,100 | $95,200 | $116,900 |
| 2015 | $6,036 | $212,100 | $95,200 | $116,900 |
| 2014 | $5,697 | $212,100 | $95,200 | $116,900 |
Seller's Agent in 2020
John Wuertz
BHHS Fox & Roach
(856) 912-3219
300 Total Sales
Buyer's Agent in 2020
Christine Earley
RE/MAX at Home
(609) 351-6468
47 Total Sales
Source: Bright MLS
MLS Number: NJBL357094
APN: 34-01301-0000-00012-03
Disclaimer: Certain information contained herein is derived from information provided by parties other than Homes.com. All information provided is deemed reliable, but is not guaranteed to be accurate and should be independently verified.
The data relating to real estate for sale on this website appears in part through the BRIGHT Internet Data Exchange program, a voluntary cooperative exchange of property listing data between licensed real estate brokerage firms, and is provided by BRIGHT through a licensing agreement.
Listing information is from various brokers who participate in the Bright MLS IDX program and not all listings may be visible on the site.
The property information being provided on or through the website is for the personal, non-commercial use of consumers and such information may not be used for any purpose other than to identify prospective properties consumers may be interested in purchasing.
Some properties which appear for sale on the website may no longer be available because they are for instance, under contract, sold or are no longer being offered for sale.
Property information displayed is deemed reliable but is not guaranteed.
Copyright 2026 Bright MLS, Inc.
Ask me questions while you tour the home.