
Seller's Agent in 2026
Susan Roberts
Realty of Maine
(207) 989-4229
232 Total Sales

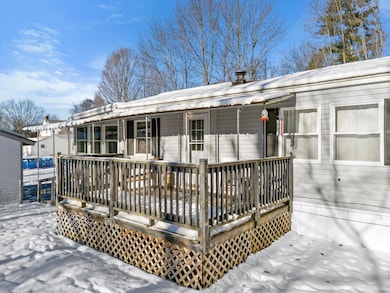
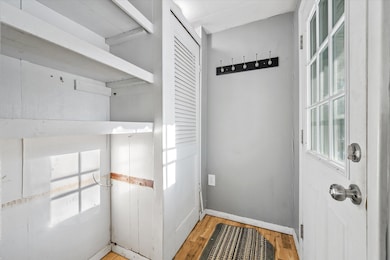
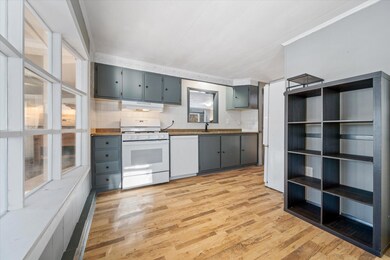
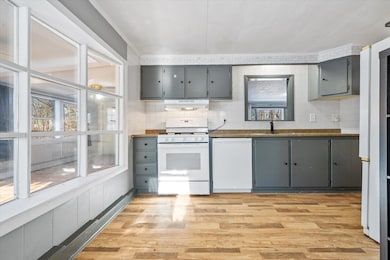
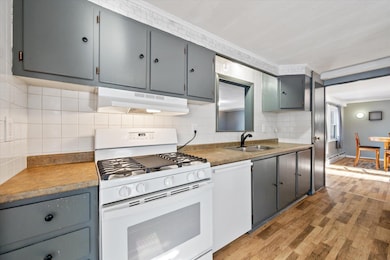
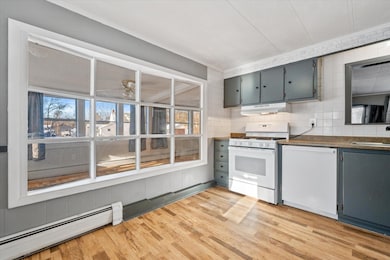
Enjoy quiet country living close to all the conveniences of Bangor. Glenburn offers high school choice for those looking for it, as well as easy access to the interstate and airport, shopping, and entertainment nearby. This single wide home has a large dining room, large primary bedroom with ample closet space; as well as a large living room and three season room in the addition. The three season room is insulated and baseboards are in place - just needing you to hook it up at the boiler. There is a good sized storage building / shop, as well as a smaller storage shed on the property.
We collect this data history from publicly available records. To have your information removed, we recommend requesting removal directly through your county’s website.
We collect this data history from publicly available records. To have your information removed, we recommend requesting removal directly through your county’s website.
| Date | Buyer | Sale Price | Title Company |
|---|---|---|---|
| $135,000 | -- | ||
| $124,500 | None Available | ||
| -- | -- | ||
| -- | -- |
We collect this data history from publicly available records. To have your information removed, we recommend requesting removal directly through your county’s website.
| Date | Status | Borrower | Loan Amount |
|---|---|---|---|
| Closed | $122,244 |
We collect this data history from publicly available records. To have your information removed, we recommend requesting removal directly through your county’s website.
| Date | Event | Price | List to Sale | Price per Sq Ft | Prior Sale |
|---|---|---|---|---|---|
| 01/30/2026 01/30/26 | Sold | $135,000 | -12.9% | $104 / Sq Ft | |
| 12/29/2025 12/29/25 | Pending | -- | -- | -- | |
| 12/17/2025 12/17/25 | For Sale | $155,000 | +24.5% | $119 / Sq Ft | |
| 11/08/2022 11/08/22 | Sold | $124,500 | -11.0% | $96 / Sq Ft | View Prior Sale |
| 09/28/2022 09/28/22 | Pending | -- | -- | -- | |
| 08/10/2022 08/10/22 | For Sale | $139,900 | -- | $108 / Sq Ft |
We collect this data history from publicly available records. To have your information removed, we recommend requesting removal directly through your county’s website.
| Year | Tax Paid | Tax Assessment Tax Assessment Total Assessment is a certain percentage of the fair market value that is determined by local assessors to be the total taxable value of land and additions on the property. | Land | Improvement |
|---|---|---|---|---|
| 2025 | $1,148 | $77,580 | $33,530 | $44,050 |
| 2024 | $1,071 | $77,580 | $33,530 | $44,050 |
| 2023 | $1,078 | $77,580 | $33,530 | $44,050 |
| 2022 | $1,085 | $64,760 | $27,950 | $36,810 |
| 2021 | $1,166 | $64,760 | $27,950 | $36,810 |
| 2020 | $1,179 | $64,760 | $27,950 | $36,810 |
| 2019 | $1,182 | $64,760 | $27,950 | $36,810 |
| 2018 | $1,296 | $70,030 | $27,950 | $42,080 |
| 2017 | $1,149 | $54,190 | $15,990 | $38,200 |
| 2016 | $1,095 | $54,200 | $16,000 | $38,200 |
| 2015 | $1,065 | $54,200 | $16,000 | $38,200 |
| 2014 | $1,008 | $54,200 | $16,000 | $38,200 |
| 2012 | $1,074 | $56,100 | $17,900 | $38,200 |
Seller's Agent in 2026
Susan Roberts
Realty of Maine
(207) 989-4229
232 Total Sales
Buyer's Agent in 2026
James Spear
True North Realty, Inc.
(207) 370-0559
176 Total Sales
D
Seller's Agent in 2022
Dennell Baker
Berkshire Hathaway HomeServices Northeast Real Estate
(207) 944-4348
129 Total Sales
N
Seller Co-Listing Agent in 2022
Norm Prouty
Berkshire Hathaway HomeServices Northeast Real Estate
Buyer's Agent in 2022
Augustine Ofili
ERA Dawson-Bradford Co.
(203) 768-4134
259 Total Sales
Source: Maine Listings
MLS Number: 1646870
Disclaimer: Certain information contained herein is derived from information provided by parties other than Homes.com. All information provided is deemed reliable, but is not guaranteed to be accurate and should be independently verified.
Listing data is derived in whole or in part from Maine Real Estate Information System, Inc. (d/b/a Maine Listings) and is for consumers' personal, noncommercial use only. Dimensions are approximate and not guaranteed. All data should be independently verified.
© 2026 Maine Real Estate Information System, Inc. All Rights Reserved. Equal Housing Opportunity.
Homes.com, LLC, 17600 Laguna Canyon Rd Irvine, CA 92618 (888)-952-6393

Ask me questions while you tour the home.