D
Seller's Agent in 2026
Derik Schmille
Corey Simpson & Associates
(469) 410-0566
13 Total Sales




Estimated Value: $205,290 - $220,000
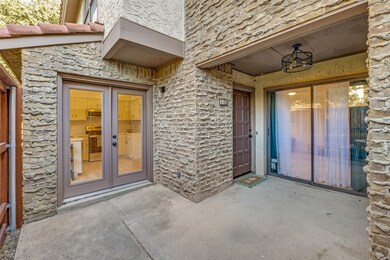
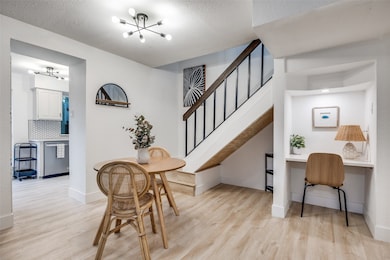
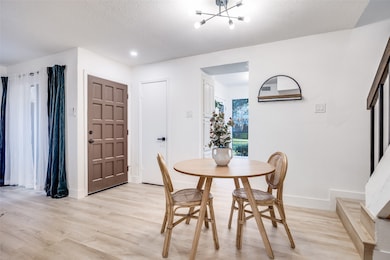
This fully remodeled unit features brand new Luxury Vinyl Plank flooring, Quartz Countertops throughout the whole unit, hexagon tile backsplash and stainless steel appliances in the kitchen, a new double vanity in the full bathroom, new tile in the shower and bathroom floor and a new toilet, new ceiling fans, new door handles, new water valves, new faucets and drains, new garbage disposal, a brand new kitchen window with multiple new window pane's, new light fixtures, new paddle light switches, new AFCI and GFCI protected electrical outlets, and much more. The private patio is surrounded by a brand new 6ft privacy fence that can be accessed through the living room sliding door, the front door, and the brand new kitchen French doors. The carport can be accessed through the back door of the unit and includes a large lockable storage closet. The half bathroom, not shown in photos, is conveniently located downstairs near the dining and living room. As a special perk, we are including ALL of the staging furniture and decor with a full asking price offer. We know that HOA fee's can be intimidating. However, your monthly HOA fee's include water, sewer, trash, and access to the community pool and clubhouse. In addition, aside from windows and doors, the HOA covers all of your exterior and structural repairs and maintenance. In a normal single family home, exterior repairs can be extremely costly. Not here! All of that is covered by the HOA! This community is well maintained by the resident operated HOA board which has proven to me to be proactive and has responded quickly to all of my repair and maintenance requests. Come see this unit for yourself!
Last Agent to Sell the Property
Corey Simpson & Associates Brokerage Phone: 469-410-0566 License #0732903 Listed on: 12/12/2025
We collect this data history from publicly available records. To have your information removed, we recommend requesting removal directly through your county’s website.
We collect this data history from publicly available records. To have your information removed, we recommend requesting removal directly through your county’s website.
| Date | Buyer | Sale Price | Title Company |
|---|---|---|---|
| -- | Stewart Title | ||
| -- | None Listed On Document | ||
| -- | -- |
We collect this data history from publicly available records. To have your information removed, we recommend requesting removal directly through your county’s website.
| Date | Status | Borrower | Loan Amount |
|---|---|---|---|
| Open | $203,700 | ||
| Previous Owner | $70,477 |
We collect this data history from publicly available records. To have your information removed, we recommend requesting removal directly through your county’s website.
| Date | Event | Price | List to Sale | Price per Sq Ft |
|---|---|---|---|---|
| 01/16/2026 01/16/26 | Sold | -- | -- | -- |
| 12/24/2025 12/24/25 | Pending | -- | -- | -- |
| 12/12/2025 12/12/25 | For Sale | $214,000 | -- | $217 / Sq Ft |
We collect this data history from publicly available records. To have your information removed, we recommend requesting removal directly through your county’s website.
| Year | Tax Paid | Tax Assessment Tax Assessment Total Assessment is a certain percentage of the fair market value that is determined by local assessors to be the total taxable value of land and additions on the property. | Land | Improvement |
|---|---|---|---|---|
| 2026 | $307 | $200,280 | $33,150 | $167,130 |
| 2025 | $307 | $200,280 | $33,150 | $167,130 |
| 2024 | $252 | $200,280 | $33,150 | $167,130 |
| 2023 | $252 | $191,880 | $33,150 | $158,730 |
| 2022 | $4,692 | $191,880 | $33,150 | $158,730 |
| 2021 | $3,355 | $127,920 | $22,100 | $105,820 |
| 2020 | $3,415 | $127,920 | $22,100 | $105,820 |
| 2019 | $3,253 | $116,110 | $22,100 | $94,010 |
| 2018 | $3,102 | $116,110 | $22,100 | $94,010 |
| 2017 | $2,364 | $88,560 | $11,050 | $77,510 |
| 2016 | $2,364 | $88,560 | $11,050 | $77,510 |
| 2015 | $749 | $78,720 | $11,050 | $67,670 |
| 2014 | $749 | $78,720 | $11,050 | $67,670 |
D
Seller's Agent in 2026
Derik Schmille
Corey Simpson & Associates
(469) 410-0566
13 Total Sales
E
Seller Co-Listing Agent in 2026
Evan Laws
Corey Simpson & Associates
(918) 815-2342
23 Total Sales
T
Buyer's Agent in 2026
Tami Kimball
Great Western Realty
(214) 578-9899
50 Total Sales
Source: North Texas Real Estate Information Systems (NTREIS)
MLS Number: 21131452

APN: 42148200000F000F2
Disclaimer: Certain information contained herein is derived from information provided by parties other than Homes.com. All information provided is deemed reliable, but is not guaranteed to be accurate and should be independently verified.
Listing information provided in part by the North Texas Real Estate Information Systems, Inc, for personal, non-commercial use by viewers of this site and may not be reproduced or redistributed. All information is deemed reliable but not guaranteed. Copyright © NTREIS 2026. All rights reserved
Ask me questions while you tour the home.