C
Seller's Agent in 2022
Christopher Eckerman
The Geno D'Angelo Group
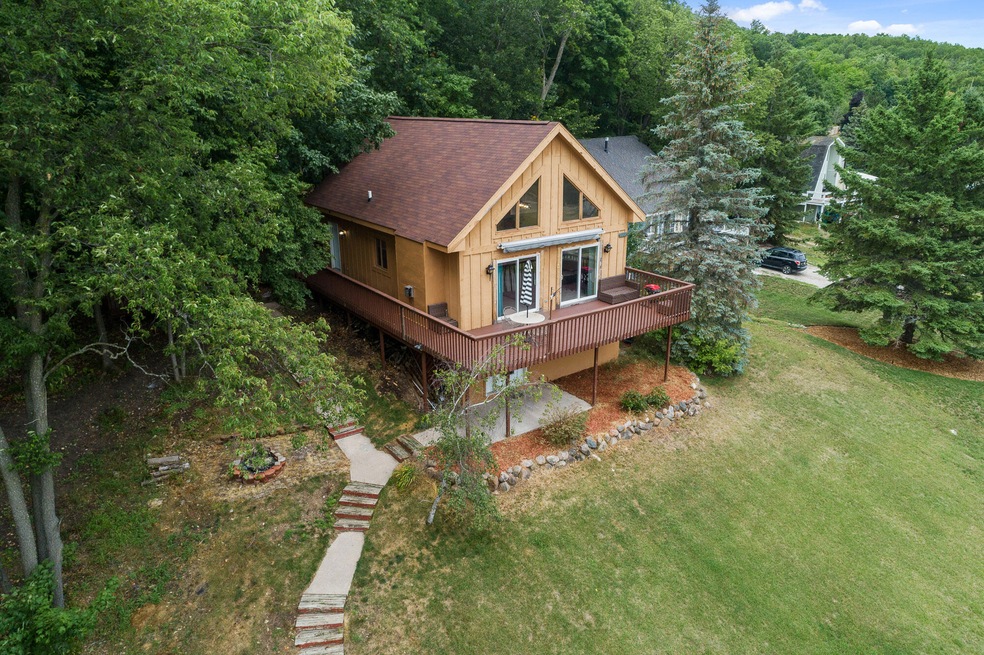


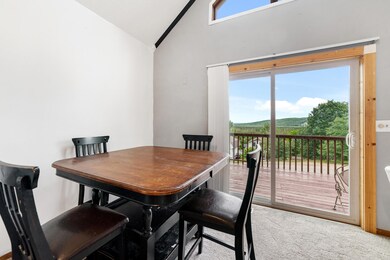
This location could not be any better! Centrally located to Petoskey and Boyne Falls, close to downtown Walloon! Spectacular views across the Boyne valley and Challenge Mountain recreation area. Enjoy the awesome amenities of the Spring Brook association which offers paved roads, club house, community pool and water. Sunny deck with a 6 man hot tub. Steps away from 18 holes of golf, and off road trails! Book your showing today!
Last Agent to Sell the Property
Christopher Eckerman
The Geno D'Angelo Group License #6501419184 Listed on: 08/03/2022
Last Buyer's Agent
NON-MEMBER MLS
MLS NON-MEMBER
We collect this data history from publicly available records. To have your information removed, we recommend requesting removal directly through your county’s website.
| Date | Event | Price | List to Sale | Price per Sq Ft |
|---|---|---|---|---|
| 09/23/2022 09/23/22 | Sold | $300,000 | -3.2% | $150 / Sq Ft |
| 08/09/2022 08/09/22 | Pending | -- | -- | -- |
| 08/03/2022 08/03/22 | For Sale | $309,900 | -- | $155 / Sq Ft |
C
Seller's Agent in 2022
Christopher Eckerman
The Geno D'Angelo Group
N
Buyer's Agent in 2022
NON-MEMBER MLS
MLS NON-MEMBER
2
Buyer's Agent in 2022
221 221
FNIS
Source: Water Wonderland Board of REALTORS®
MLS Number: 201820360

Disclaimer: Certain information contained herein is derived from information provided by parties other than Homes.com. All information provided is deemed reliable, but is not guaranteed to be accurate and should be independently verified.
The data relating to real estate on this web site comes in part from the Internet
Data Exchange Program of the Water Wonderland MLS (WWLX). Real estate
listings held by brokerage firms other than Ten-X are marked with the WWLX
logo and the detailed information about said listing includes the listing office.
All information deemed reliable but not guaranteed and should be independently verified. All properties are subject to prior sale, change or withdrawal. Neither the listing broker(s) nor Ten-X shall be responsible for any typographical errors, misinformation, misprints, and shall be held totally harmless. Water Wonderland MLS, Inc © All rights reserved.
WWLX information is provided exclusively for consumers' personal, non-commercial use and may not be used for any purpose other than to identify prospective properties consumers may be interested in purchasing.
Ask me questions while you tour the home.