
Seller's Agent in 2025
Bill Davis
Reid & Davis Realtors, LLC.
(334) 462-0550
2 in this area
109 Total Sales
Estimated Value: $230,000 - $255,000
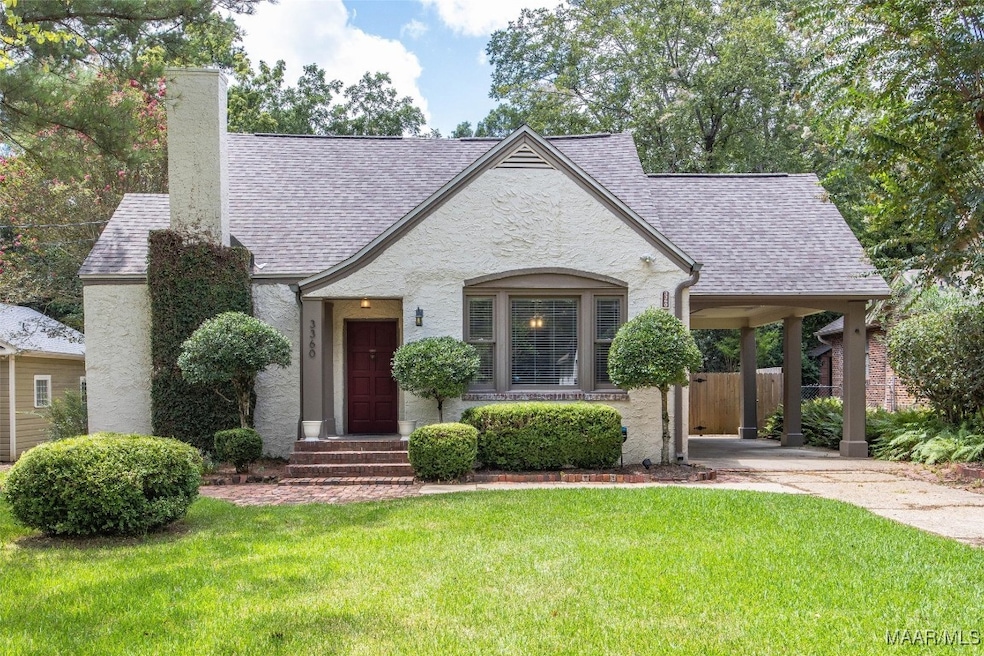
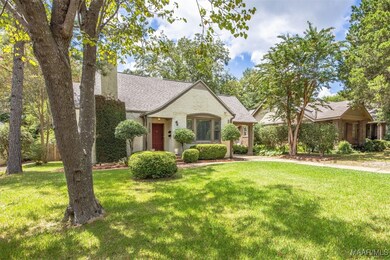
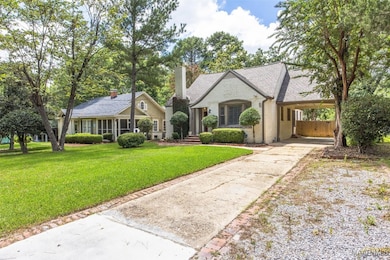
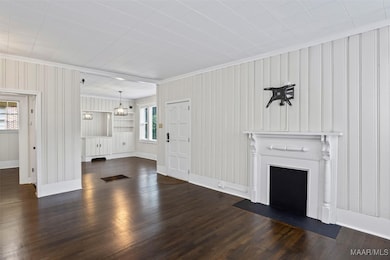
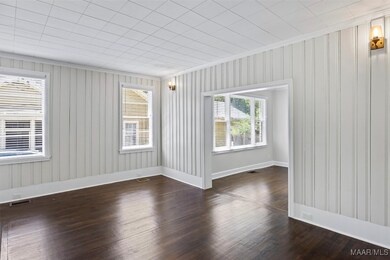
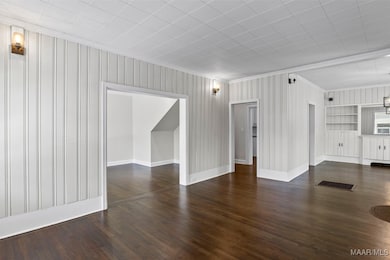
Located in the heart of Cloverdale and within walking distance to popular restaurants and shops, this updated 3 bedroom, 2.5-bathroom home offers a perfect blend of charm and modern upgrades. Inside, the open floorplan features a spacious family room, open dining area, and hardwood floors throughout. The kitchen includes stainless steel appliances, and two of the bedrooms are conveniently located downstairs. Both the primary and guest bathrooms have been beautifully remodeled. Additional interior updates include fresh paint throughout most of the upstairs and downstairs, new blinds, updated switches and outlets, new thermostats, and a newly replaced water heater. Exterior improvements include a large deck for entertaining, an expanded gravel driveway, new gutters, and a fully fenced backyard. The landscaping has been professionally refreshed with new sod, redesigned fire pit area, patio repairs, mulching, new garden beds, and tree removal/trimming. Don’t miss this move-in ready home in one of Montgomery’s most walkable and beloved neighborhoods!
Last Agent to Sell the Property
Reid & Davis Realtors, LLC. License #0011325 Listed on: 08/08/2025
We collect this data history from publicly available records. To have your information removed, we recommend requesting removal directly through your county’s website.
We collect this data history from publicly available records. To have your information removed, we recommend requesting removal directly through your county’s website.
| Date | Buyer | Sale Price | Title Company |
|---|---|---|---|
| $240,000 | None Listed On Document | ||
| $205,000 | None Listed On Document | ||
| $205,000 | None Listed On Document | ||
| $149,000 | None Available | ||
| $200,000 | None Available |
We collect this data history from publicly available records. To have your information removed, we recommend requesting removal directly through your county’s website.
| Date | Status | Borrower | Loan Amount |
|---|---|---|---|
| Open | $9,600 | ||
| Open | $235,653 | ||
| Previous Owner | $164,000 | ||
| Previous Owner | $142,405 | ||
| Previous Owner | $160,000 |
We collect this data history from publicly available records. To have your information removed, we recommend requesting removal directly through your county’s website.
| Date | Event | Price | List to Sale | Price per Sq Ft | Prior Sale |
|---|---|---|---|---|---|
| 11/21/2025 11/21/25 | Sold | $240,000 | -4.0% | $95 / Sq Ft | |
| 11/17/2025 11/17/25 | Pending | -- | -- | -- | |
| 10/13/2025 10/13/25 | Price Changed | $249,999 | -3.8% | $99 / Sq Ft | |
| 09/30/2025 09/30/25 | Price Changed | $259,900 | -3.7% | $103 / Sq Ft | |
| 09/16/2025 09/16/25 | Price Changed | $269,900 | -1.9% | $107 / Sq Ft | |
| 09/03/2025 09/03/25 | Price Changed | $275,000 | -1.8% | $109 / Sq Ft | |
| 08/08/2025 08/08/25 | For Sale | $279,900 | +36.5% | $111 / Sq Ft | |
| 12/21/2022 12/21/22 | Sold | $205,000 | 0.0% | $82 / Sq Ft | View Prior Sale |
| 12/13/2022 12/13/22 | Pending | -- | -- | -- | |
| 10/26/2022 10/26/22 | Price Changed | $205,000 | -6.8% | $82 / Sq Ft | |
| 10/10/2022 10/10/22 | Price Changed | $220,000 | -2.2% | $88 / Sq Ft | |
| 09/14/2022 09/14/22 | Price Changed | $225,000 | -4.3% | $90 / Sq Ft | |
| 08/18/2022 08/18/22 | For Sale | $235,000 | +56.8% | $94 / Sq Ft | |
| 11/12/2020 11/12/20 | Sold | $149,900 | 0.0% | $59 / Sq Ft | View Prior Sale |
| 11/09/2020 11/09/20 | Pending | -- | -- | -- | |
| 09/21/2020 09/21/20 | For Sale | $149,900 | 0.0% | $59 / Sq Ft | |
| 12/29/2016 12/29/16 | Rented | $1,000 | 0.0% | -- | |
| 12/29/2016 12/29/16 | For Rent | $1,000 | -- | -- |
We collect this data history from publicly available records. To have your information removed, we recommend requesting removal directly through your county’s website.
| Year | Tax Paid | Tax Assessment Tax Assessment Total Assessment is a certain percentage of the fair market value that is determined by local assessors to be the total taxable value of land and additions on the property. | Land | Improvement |
|---|---|---|---|---|
| 2025 | $1,246 | $26,340 | $4,000 | $22,340 |
| 2024 | $1,472 | $30,970 | $4,000 | $26,970 |
| 2023 | $1,472 | $20,340 | $4,000 | $16,340 |
| 2022 | $571 | $16,770 | $4,000 | $12,770 |
| 2021 | $528 | $15,580 | $0 | $0 |
| 2020 | $496 | $14,710 | $4,000 | $10,710 |
| 2019 | $539 | $15,900 | $4,000 | $11,900 |
| 2018 | $550 | $15,060 | $4,000 | $11,060 |
| 2017 | $525 | $31,020 | $8,000 | $23,020 |
| 2014 | $411 | $12,380 | $4,000 | $8,380 |
| 2013 | -- | $13,240 | $7,500 | $5,740 |
Seller's Agent in 2025
Bill Davis
Reid & Davis Realtors, LLC.
(334) 462-0550
2 in this area
109 Total Sales
Buyer's Agent in 2025
Tyneshia Hasberry
Berryville Realty LLC.
(334) 233-9175
1 in this area
210 Total Sales
Seller's Agent in 2022
Phelps Reid
Reid & Davis Realtors, LLC.
(334) 320-7188
9 in this area
175 Total Sales
Buyer's Agent in 2022
Christopher Ingram
Realty Central
(334) 322-6845
1 in this area
226 Total Sales
Seller's Agent in 2020
Lisa Knapp
Intervest Realty Group
(334) 717-8830
41 Total Sales
C
Seller's Agent in 2016
CeCe Savage
EXIT Garth Realty
(334) 440-1580
188 Total Sales
Source: Montgomery Area Association of REALTORS®
MLS Number: 578941
APN: 10-04-19-4-020-018.000
Disclaimer: Certain information contained herein is derived from information provided by parties other than Homes.com. All information provided is deemed reliable, but is not guaranteed to be accurate and should be independently verified.
Information is deemed reliable, but not guaranteed. Listing Information Copyright 2026 Multiple Listing Service, Inc. of Montgomery Area Association of REALTORS® Inc. The information being provided is for consumers' personal, non-commercial use and will not be used for any purpose other than to identify prospective properties consumers may be interested in purchasing. The data relating to real estate for sale on this web site comes in part from the IDX Program of the Multiple Listing Service, Inc. of Montgomery Area Association of REALTORS® Inc. Real estate listings held by brokerage firms other than Ten-X are governed by MLS Rules and Regulations and detailed information about them includes the name of the listing companies.
Ask me questions while you tour the home.