NOT LISTED FOR SALE

33605 SE Divers Rd Estacada, OR 97023

Estacada Area

Estimated Value: $671,000 - $720,000

3 Beds
1 Bath
1,780 Sq Ft
$386/Sq Ft Est. Value

Sale Details

Date Sold: September 12, 2018

Last sale price $480,000 $270 Per Sq Ft

Est. 43% increase in value since last sale

Current estimated payment $4,081 / mo

14 Days on Market

Highlights

  • Barn
  • Mountain View
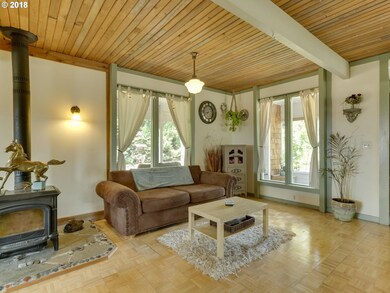
  • Wood Burning Stove
  • RV Access or Parking
  • Deck
  • Private Lot

About This Home

As of September 2018

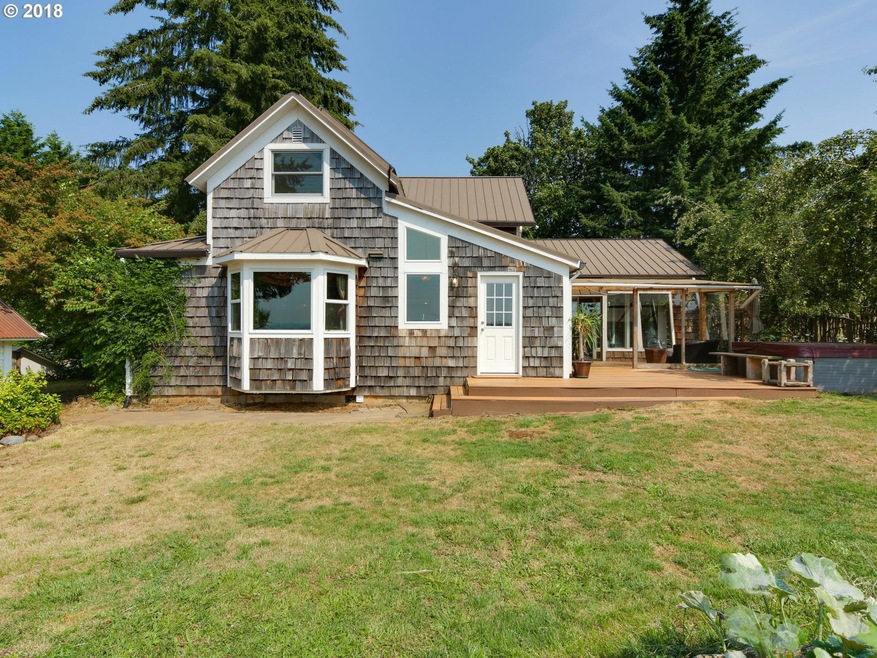
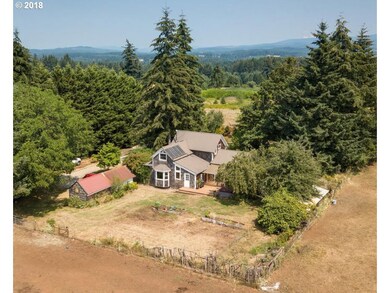

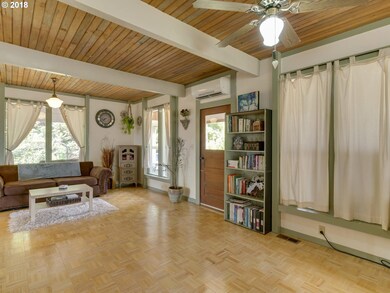
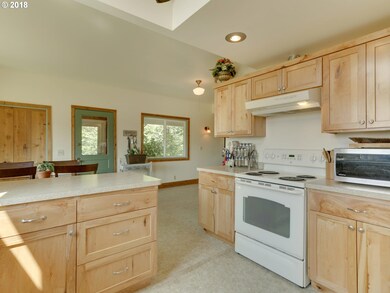
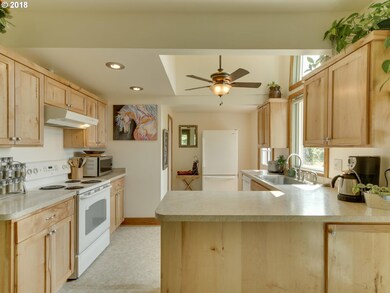
Open house 8/11 1-3pm! Majestic Farmhouse on 2.12 Acres Organic Land with Mount Hood Views and Stunning Valley Sunsets. 1925 Farmhouse 3 Bedrooms/1 Full Bath/1780 Sq Ft. with Recent Upgrades. Charming home for any family w/original custom made kitchen cabinets wood from property. Covered Garage,Storage Shed, Large Barn many uses. Potential ADU. 2 Gated Horse Stalls, Tack Room. Covered Deck Patio Pergola, PizzaOven Clay from property.

Last Agent to Sell the Property

Denise Crane

RE/MAX Advantage Group License #201209154 Listed on: 08/01/2018

RE/MAX Advantage Group

Last Buyer's Agent

Bill Bailey

RE/MAX Advantage Group License #931000256

RE/MAX Advantage Group

Home Details

Home Type

  • Single Family

Est. Annual Taxes

  • $3,239

Year Built

  • Built in 1925 | Remodeled

Lot Details

  • 2.12 Acre Lot
  • Fenced
  • Private Lot
  • Level Lot
  • Garden
  • Property is zoned AGF

Parking

  • 1 Car Detached Garage
  • Workshop in Garage
  • Driveway
  • RV Access or Parking

Property Views

  • Mountain
  • Valley

Home Design

  • Farmhouse Style Home
  • Metal Roof
  • Wood Siding
  • Shingle Siding
  • Cedar

Interior Spaces

  • 1,780 Sq Ft Home
  • 2-Story Property
  • High Ceiling
  • Ceiling Fan
  • Wood Burning Stove
  • Wood Burning Fireplace
  • Double Pane Windows
  • Vinyl Clad Windows
  • Bay Window
  • Family Room
  • Living Room
  • Dining Room
  • Utility Room
  • Laundry Room
  • Free-Standing Range

Flooring

  • Wood
  • Vinyl

Bedrooms and Bathrooms

  • 3 Bedrooms
  • 1 Full Bathroom

Basement

  • Crawl Space
  • Natural lighting in basement

Outdoor Features

  • Deck
  • Shed
  • Outbuilding
  • Porch

Schools

  • River Mill Elementary School
  • Estacada High School

Utilities

  • Ductless Heating Or Cooling System
  • Heating System Uses Wood
  • Heat Pump System
  • Well
  • Electric Water Heater
  • Septic Tank

Additional Features

  • Passive Solar Power System
  • Barn

Community Details

  • No Home Owners Association

Listing and Financial Details

  • Assessor Parcel Number 00945286

Home Details

Home Type

Single Family

Est. Annual Taxes

$3,239

Year Built

Built in 1925 | Remodeled

Lot Details

2.12 Acres

Parking

1

Listing Details

  • Standard Status: Closed
  • MLS Status: Sold
  • Property Type: Residential
  • Stories: 2
  • Year Built: 1925
  • Property Condition: UpdatedRemodeled
  • Property Sub Type: SingleFamilyResidence
  • Architectural Style: Farmhouse
  • New Construction: No
  • Property Attached Yn: No
  • Current Price For Status: 480000.0
  • Open House: No
  • Room 10 Features: CeilingFan
  • Room 11 Features: CeilingFan
  • Room 13 Features: Daylight
  • Room 7 Features: Daylight
  • Room 8 Features: Daylight
  • Room 9 Features: BayWindow
  • Special Features: VirtualTour

Interior Features

  • Total Bathrooms: 1.0
  • Interior Amenities: CeilingFan, HighCeilings, Laundry, PassiveSolar, VinylFloor, WoodFloors
  • Room 4 Description: UtilityRoom
  • Room 4 Level: Main
  • Basement: CrawlSpace
  • Window Features: DoublePaneWindows, VinylFrames
  • Appliances: FreeStandingRange, FreeStandingRefrigerator, Pantry
  • Full Bathrooms: 1
  • Total Bedrooms: 3
  • Fireplace Features: WoodBurning
  • Main Level Full Bathrooms: 1
  • BathroomsTotalLowerLevel: 0.0
  • BathroomsTotalMainLevel: 1.0
  • BathroomsTotalUpperLevel: 0.0
  • Lot Size Range: Acres1to3
  • Additional Room 10 Level: Main
  • Room 11 Level: Main
  • Room 13 Level: Upper
  • Room 7 Description: _2ndBedroom
  • Additional Room 7 Level: Upper
  • Room 8 Description: _3rdBedroom
  • Additional Room 8 Level: Upper
  • Room 9 Description: DiningRoom
  • Additional Room 9 Level: Main

Exterior Features

  • Exterior Description: Cedar,ShingleSiding,WoodSiding
  • Exterior Features: Barn, Deck, Fenced, Garden, Outbuilding, Porch, RVParking, ToolShed, Workshop
  • Lot Size: 1 to 2.99 Acres
  • R V Description: RVParking
  • View: Yes
  • Lot Features: Level, Private
  • Disclosures: Disclosure
  • Home Warranty: No
  • Roof: Metal
  • View: Mountain,Valley

Garage/Parking

  • Garage Type: Detached
  • Parking Description: Driveway, RVAccessParking
  • Attached Garage: No
  • Garage Spaces: 1.0
  • Total Parking Spaces: 1.0

Utilities

  • Fuel Description: Electricity,WoodBurning
  • Hot Water: Electricity
  • Cooling: HeatPump
  • Cooling Y N: Yes
  • Heating: Ductless, HeatPump, WoodStove
  • Heating Yn: Yes
  • Sewer: SepticTank
  • Water Source: Well

Condo/Co-op/Association

  • Senior Community: No
  • Association: No

Schools

  • Elementary School: River Mill
  • High School: Estacada

Lot Info

  • Zoning: AGF
  • Lot Size Acres: 2.12
  • Lot Size Sq Ft: 92347.0
  • Parcel #: 00945286

Green Features

  • Green Certification: No

Tax Info

  • Tax Year: 2017
  • Tax Annual Amount: 3239.37

Ownership History

We collect this data history from publicly available records. To have your information removed, we recommend requesting removal directly through your county’s website.

Date Name Owned For Owner Type

Purchase Details

Listed on
Aug 1, 2018
Closed on
Sep 12, 2018
Sold by
Bought by
Seller's Agent
Denise Crane
RE/MAX Advantage Group
Buyer's Agent
Bill Bailey
RE/MAX Advantage Group
List Price
$509,000
Sold Price
$480,000
Premium/Discount to List
-$29,000
-5.7%
Current Estimated Value
$686,335

Home Financials for this Owner

Home Financials are based on the most recent Mortgage that was taken out on this home.
Estimated Appreciation
$206,335
Avg. Annual Appreciation
4.64%
Original Mortgage
$384,000
Interest Rate
0.046%
Mortgage Type
New Conventional

Purchase Details

Listed on
Jun 22, 2017
Closed on
Aug 15, 2017
Sold by
Bought by
Seller's Agent
Greta Ossman
Realty ONE Group Prestige
Buyer's Agent
Mike Miller
HomeSource
List Price
$459,900
Sold Price
$465,000
Premium/Discount to List
$5,100
1.11%

Home Financials for this Owner

Home Financials are based on the most recent Mortgage that was taken out on this home.
Avg. Annual Appreciation
3.04%
Original Mortgage
$411,070
Interest Rate
0.044%
Mortgage Type
FHA

Purchase Details

Closed on
Jun 21, 2012
Sold by
Bought by

Home Financials for this Owner

Home Financials are based on the most recent Mortgage that was taken out on this home.
Original Mortgage
$319,600
Interest Rate
0.0377%
Mortgage Type
New Conventional

Purchase Details

Closed on
Feb 11, 2008
Sold by
Bought by

Home Financials for this Owner

Home Financials are based on the most recent Mortgage that was taken out on this home.
Original Mortgage
$331,200
Interest Rate
0.0604%
Mortgage Type
New Conventional

Purchase Details

Closed on
Jan 31, 2008
Sold by
Bought by

Home Financials for this Owner

Home Financials are based on the most recent Mortgage that was taken out on this home.
Original Mortgage
$331,200
Interest Rate
0.0604%
Mortgage Type
New Conventional

Purchase Details

Closed on
May 25, 2006
Sold by
Bought by

Home Financials for this Owner

Home Financials are based on the most recent Mortgage that was taken out on this home.
Original Mortgage
$323,815
Interest Rate
0.0646%
Mortgage Type
VA
Source: Public Records
Create a Home Valuation Report for This Property
The Home Valuation Report is an in-depth analysis detailing your home's value as well as a comparison with similar homes in the area

Purchase History

We collect this data history from publicly available records. To have your information removed, we recommend requesting removal directly through your county’s website.

Date Buyer Sale Price Title Company
$480,000 Fidelity Natl Title Co Of Or
$465,000 First American Title
-- Fidelity Natl Title Co Of Or
-- Transnation Title Agency Or
-- Transnation
$317,000 Transnation Title Agency Or
Source: Public Records

Mortgage History

We collect this data history from publicly available records. To have your information removed, we recommend requesting removal directly through your county’s website.

Date Status Borrower Loan Amount
Open $384,000
Previous Owner $411,070
Previous Owner $319,600
Previous Owner $331,200
Previous Owner $323,815
Source: Public Records

Property History

We collect this data history from publicly available records. To have your information removed, we recommend requesting removal directly through your county’s website.

Date Event Price List to Sale Price per Sq Ft Prior Sale
09/12/2018 09/12/18 Sold $480,000 -5.7% $270 / Sq Ft
08/14/2018 08/14/18 Pending -- -- --
07/31/2018 07/31/18 For Sale $509,000 +9.5% $286 / Sq Ft
08/22/2017 08/22/17 Sold $465,000 +1.1% $261 / Sq Ft View Prior Sale
07/18/2017 07/18/17 Pending -- -- --
06/20/2017 06/20/17 For Sale $459,900 -- $258 / Sq Ft
Source: Regional Multiple Listing Service (RMLS)

Tax History

We collect this data history from publicly available records. To have your information removed, we recommend requesting removal directly through your county’s website.

Year Tax Paid Tax Assessment Tax Assessment Total Assessment is a certain percentage of the fair market value that is determined by local assessors to be the total taxable value of land and additions on the property. Land Improvement
2025 $3,753 $317,996
2024 $3,977 $308,734
2023 $3,977 $299,742 $0 $0
2022 $3,780 $291,012 $0 $0
2021 $3,678 $282,536 $0 $0
2020 $3,531 $274,307 $0 $0
2019 $3,485 $266,318 $0 $0
2018 $5,582 $258,561 $0 $0
2017 $3,239 $251,030 $0 $0
2016 $3,220 $243,718 $0 $0
2015 $2,415 $184,175 $0 $0
2014 $2,428 $178,811 $0 $0
Source: Public Records

Agents Affiliated with this Home

  • Section Image
  • Section Image
  • Section Image
  • Section Image
See All Agents

Map

Source: Regional Multiple Listing Service (RMLS)

MLS Number: 18699653

Regional Multiple Listing Service (RMLS)

APN: 00945286

Your Personal Tour Guide

Ask me questions while you tour the home.