
Thomas Pidgeon
COMPASS FLORIDA LLC
(754) 354-5192
48 Total Sales
1 in Forest Ridge
$565,000 Price

Estimated Value: $958,911
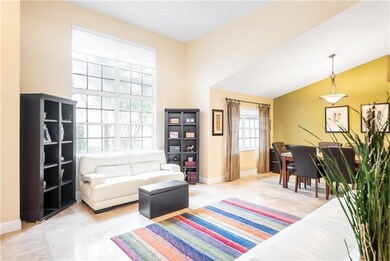
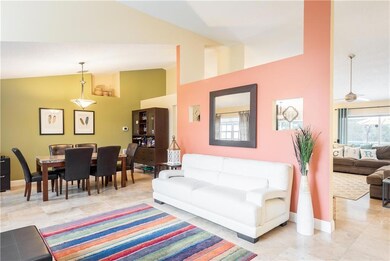
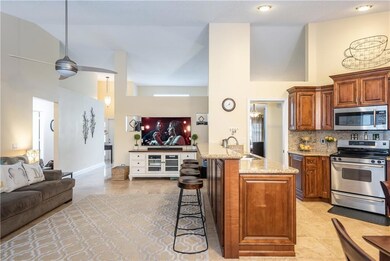
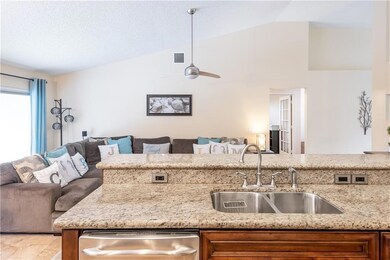
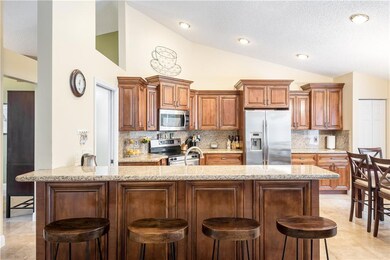
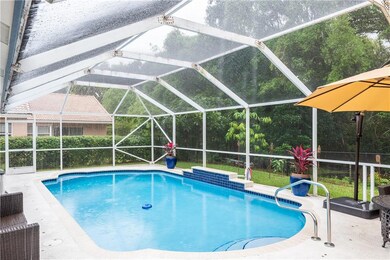
WELCOME TO THIS BEAUTIFUL HOME ON AN OVER SIZED PRIVATE LOT AT THE RIDGE ON NOB HILL. THE HOME OFFERS YOU A GREAT OPEN FLOW WITH A NICE BEDROOM SPLIT. A REMODELED KITCHEN AND LIVING AREA LEAD YOU TO A GREAT ENCLOSED POOL AND PATIO SPACE. POOL IS HEATED AND WAS ALSO RECENTLY UPGRADED WITH NEW DIAMOND BRITE. THE BEDROOMS ARE ALL NICE SIZE AND 2ND BDRM IS AN ENSUITE AS WELL WITH A CABANA DOOR. TONS OF CLOSET SPACE. THIS HOME LENDS ITSELF TO ENTERTAINING OR COMFORTABLE FAMILY LIVING AND IS MOVE IN READY AND WAITING FOR YOU.
Last Agent to Sell the Property
Compass Florida, LLC License #3041716 Listed on: 03/19/2019
We collect this data history from publicly available records. To have your information removed, we recommend requesting removal directly through your county’s website.
Thomas Pidgeon
COMPASS FLORIDA LLC
(754) 354-5192
48 Total Sales
1 in Forest Ridge
$565,000 Price
Crystal Klipfel
Icon Realty Advisors LLC
(754) 666-7061
103 Total Sales
1 in Forest Ridge
$805,000 Price
Jose Castro
RE/MAX 5 Star Realty
(754) 354-3587
74 Total Sales
1 in Forest Ridge
$452,500 Price
Jeff Tricoli
KW Reserve Palm Beach
(561) 898-0458
1,835 Total Sales
1 in Forest Ridge
$825,000 Price
Teresa Schwarz
Lyfe Realty Group
(754) 714-5694
279 Total Sales
1 in Forest Ridge
$830,000 Price
Linda S. Hoyt
One Sotheby's International Realty
(954) 280-7729
162 Total Sales
2 in Forest Ridge
$525,000 Price Range
We collect this data history from publicly available records. To have your information removed, we recommend requesting removal directly through your county’s website.
| Date | Buyer | Sale Price | Title Company |
|---|---|---|---|
| $540,000 | Cooperative Ttl Agcy Of Fl I | ||
| Linton Robert | $380,000 | Supreme Title & Escrow Inc |
We collect this data history from publicly available records. To have your information removed, we recommend requesting removal directly through your county’s website.
| Date | Status | Borrower | Loan Amount |
|---|---|---|---|
| Open | $105,500 | ||
| Open | Harris Adam | $427,000 | |
| Closed | Harris Adam | $432,000 | |
| Previous Owner | Maples Cherise | $329,000 | |
| Previous Owner | Linton Robert | $342,000 | |
| Previous Owner | Garay Lautaro | $225,000 |
We collect this data history from publicly available records. To have your information removed, we recommend requesting removal directly through your county’s website.
| Date | Event | Price | List to Sale | Price per Sq Ft |
|---|---|---|---|---|
| 05/31/2019 05/31/19 | Sold | $540,000 | -0.9% | $200 / Sq Ft |
| 05/01/2019 05/01/19 | Pending | -- | -- | -- |
| 03/20/2019 03/20/19 | For Sale | $545,000 | -- | $202 / Sq Ft |
We collect this data history from publicly available records. To have your information removed, we recommend requesting removal directly through your county’s website.
| Year | Tax Paid | Tax Assessment Tax Assessment Total Assessment is a certain percentage of the fair market value that is determined by local assessors to be the total taxable value of land and additions on the property. | Land | Improvement |
|---|---|---|---|---|
| 2026 | $9,247 | $482,350 | ||
| 2025 | $9,009 | $469,670 | ||
| 2024 | $8,827 | $456,440 | ||
| 2023 | $8,827 | $443,150 | $0 | $0 |
| 2022 | $8,309 | $430,250 | $0 | $0 |
| 2021 | $8,059 | $417,720 | $0 | $0 |
| 2020 | $7,985 | $411,960 | $0 | $0 |
| 2019 | $6,648 | $347,850 | $0 | $0 |
| 2018 | $6,443 | $341,370 | $0 | $0 |
| 2017 | $6,333 | $334,350 | $0 | $0 |
| 2016 | $6,284 | $327,480 | $0 | $0 |
| 2015 | $6,427 | $325,210 | $0 | $0 |
| 2014 | $6,497 | $322,630 | $0 | $0 |
| 2013 | -- | $317,870 | $87,930 | $229,940 |
Seller's Agent in 2019
Ann McQueen
Compass Florida, LLC
(954) 673-2842
153 Total Sales
JM
Seller Co-Listing Agent in 2019
Jeffrey Mager
Compass Florida, LLC
(954) 520-8373
141 Total Sales
Buyer's Agent in 2019
Tara Quailey-Van Vurst
Douglas Elliman
(954) 260-0076
1 in this area
76 Total Sales
Source: BeachesMLS (Greater Fort Lauderdale)
MLS Number: F10167877
APN: 50-41-20-19-0220
Disclaimer: Certain information contained herein is derived from information provided by parties other than Homes.com. All information provided is deemed reliable, but is not guaranteed to be accurate and should be independently verified.
All listings featuring the BMLS logo are provided by Beaches MLS, Inc. This information is not verified for authenticity or accuracy and is not guaranteed. Copyright 2026 Beaches Multiple Listing Service, Inc. Information is provided exclusively for consumers' personal, non-commercial use and may not be used for any purpose other than to identify prospective properties consumers may be interested in purchasing.
Ask me questions while you tour the home.