
Robert Renteria
Keller Williams Realty Boise
(208) 428-6340
133 Total Sales
1 in Southeast Boise
$643,000 Price
Estimated Value: $831,368
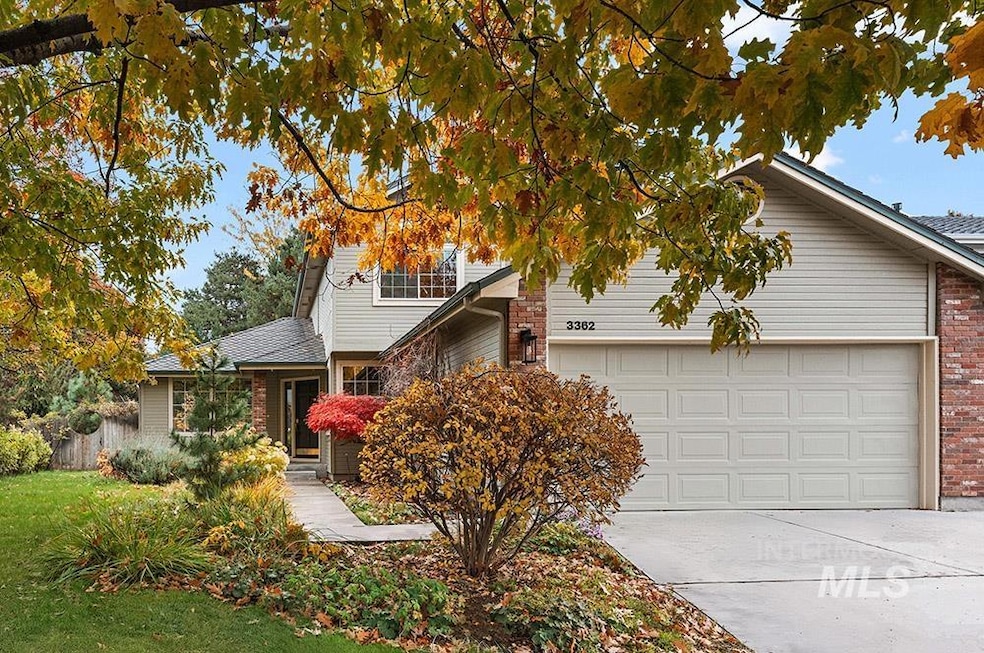
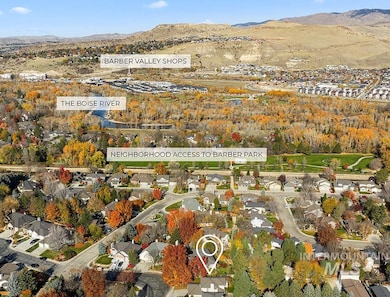
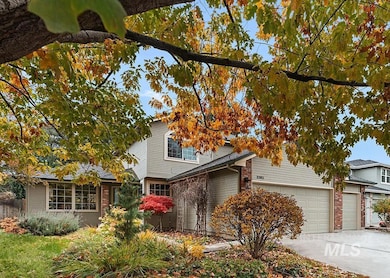
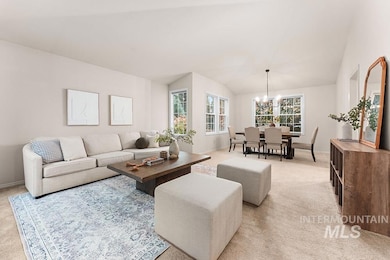
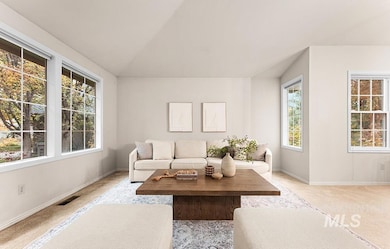
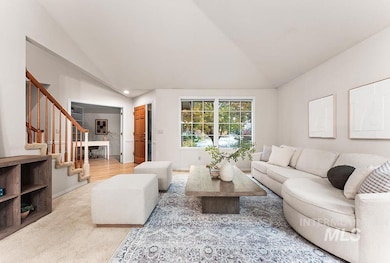
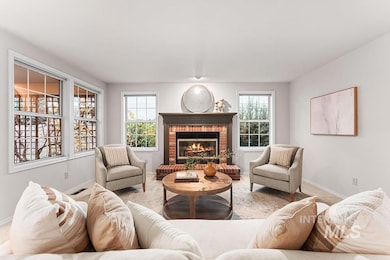
A stunning home set on a quiet cul-de-sac in the established Oakmont community in Southeast Boise! This exceptional neighborhood offers direct gated access to Barber Park and the Greenbelt, giving you the best of Boise just outside your door. Blending timeless architecture with thoughtful updates, this home opens up with soaring vaulted ceilings, elegant formal living and dining spaces, and rich hardwood flooring. The cozy great room features a gas fireplace and expansive grid-lined windows that flood the interior with natural light. The remodeled kitchen is a showpiece, featuring new quartz countertops, freshly painted cabinetry, and abundant storage. The expansive master suite is a private retreat, complete with a balcony overlooking the backyard, an expansive ensuite with dual vanities, and a generous walk-in closet. Step outside to a secluded backyard oasis surrounded by lush mature landscaping, paver walkways, and a covered patio, perfect for entertaining or relaxing. The sprawling lawn provides ample space for play and pets alike. Experience the best of East Boise living, just minutes from Bown Crossing, foothill trails, the Boise River, and downtown - with quick, direct access to Lucky Peak!
Last Agent to Sell the Property
Amherst Madison Brokerage Phone: 208-391-2391 Listed on: 11/06/2025
We collect this data history from publicly available records. To have your information removed, we recommend requesting removal directly through your county’s website.
Robert Renteria
Keller Williams Realty Boise
(208) 428-6340
133 Total Sales
1 in Southeast Boise
$643,000 Price
Amanda Howard
Homes of Idaho
(208) 591-6359
27 Total Sales
2 in Southeast Boise
$1.2M - $2.6M Price Range
Kristin Porter
Amherst Madison
(208) 502-4914
53 Total Sales
2 in Southeast Boise
$272K - $320K Price Range
Todd Moffis
Team Realty
(208) 504-1230
87 Total Sales
1 in Southeast Boise
$1,600,000 Price
Jessica Durham
Grove Realty, LLC
(208) 759-7995
96 Total Sales
5 in Southeast Boise
$390K - $1.7M Price Range
Saundra Fear
Homes of Idaho
(208) 609-9620
92 Total Sales
2 in Southeast Boise
$440K - $645K Price Range
We collect this data history from publicly available records. To have your information removed, we recommend requesting removal directly through your county’s website.
| Date | Buyer | Sale Price | Title Company |
|---|---|---|---|
| -- | Fidelity National Title | ||
| -- | Fidelity National Title | ||
| -- | None Listed On Document |
We collect this data history from publicly available records. To have your information removed, we recommend requesting removal directly through your county’s website.
| Date | Status | Borrower | Loan Amount |
|---|---|---|---|
| Open | $631,920 |
We collect this data history from publicly available records. To have your information removed, we recommend requesting removal directly through your county’s website.
| Date | Event | Price | List to Sale | Price per Sq Ft | Prior Sale |
|---|---|---|---|---|---|
| 01/30/2026 01/30/26 | Sold | -- | -- | -- | |
| 12/26/2025 12/26/25 | Pending | -- | -- | -- | |
| 11/06/2025 11/06/25 | For Sale | $825,000 | +4.6% | $350 / Sq Ft | |
| 09/12/2025 09/12/25 | Sold | -- | -- | -- | View Prior Sale |
| 08/24/2025 08/24/25 | Pending | -- | -- | -- | |
| 08/21/2025 08/21/25 | For Sale | $789,000 | -- | $335 / Sq Ft |
We collect this data history from publicly available records. To have your information removed, we recommend requesting removal directly through your county’s website.
| Year | Tax Paid | Tax Assessment Tax Assessment Total Assessment is a certain percentage of the fair market value that is determined by local assessors to be the total taxable value of land and additions on the property. | Land | Improvement |
|---|---|---|---|---|
| 2026 | $5,581 | $798,700 | ||
| 2025 | $5,581 | $788,000 | ||
| 2024 | $4,687 | $754,700 | ||
| 2023 | $5,672 | $717,900 | $0 | $0 |
| 2022 | $6,417 | $863,900 | $0 | $0 |
| 2021 | $4,492 | $535,100 | $0 | $0 |
| 2020 | $4,041 | $439,900 | $0 | $0 |
| 2019 | $4,758 | $450,200 | $0 | $0 |
| 2018 | $4,521 | $397,400 | $0 | $0 |
| 2017 | $4,004 | $350,100 | $0 | $0 |
| 2016 | $3,980 | $337,400 | $0 | $0 |
| 2015 | $3,937 | $315,300 | $0 | $0 |
| 2012 | -- | $265,500 | $0 | $0 |
Seller's Agent in 2026
Matt Bauscher
Amherst Madison
(208) 631-3870
42 in this area
1,145 Total Sales
Buyer's Agent in 2026
Jennifer Horsley-Stacey
John L Scott Downtown
(208) 759-5185
19 in this area
397 Total Sales
Seller's Agent in 2025
Chrissy Brickner
Keller Williams Realty Boise
(208) 830-2462
13 in this area
41 Total Sales
Source: Intermountain MLS
MLS Number: 98966793
APN: R6206560090
Disclaimer: Certain information contained herein is derived from information provided by parties other than Homes.com. All information provided is deemed reliable, but is not guaranteed to be accurate and should be independently verified.
IDX information is provided exclusively for consumers’ personal, non-commercial use, that it may not be used for any purpose other than to identify prospective properties consumers may be interested in purchasing. IMLS does not assume any liability for missing or inaccurate data.
Information provided by IMLS is deemed reliable but not guaranteed.
Ask me questions while you tour the home.