
Landlord's Agent in 2026
Chad Hagenson
Denali Real Estate, LLC
(602) 570-1816
29 Total Sales
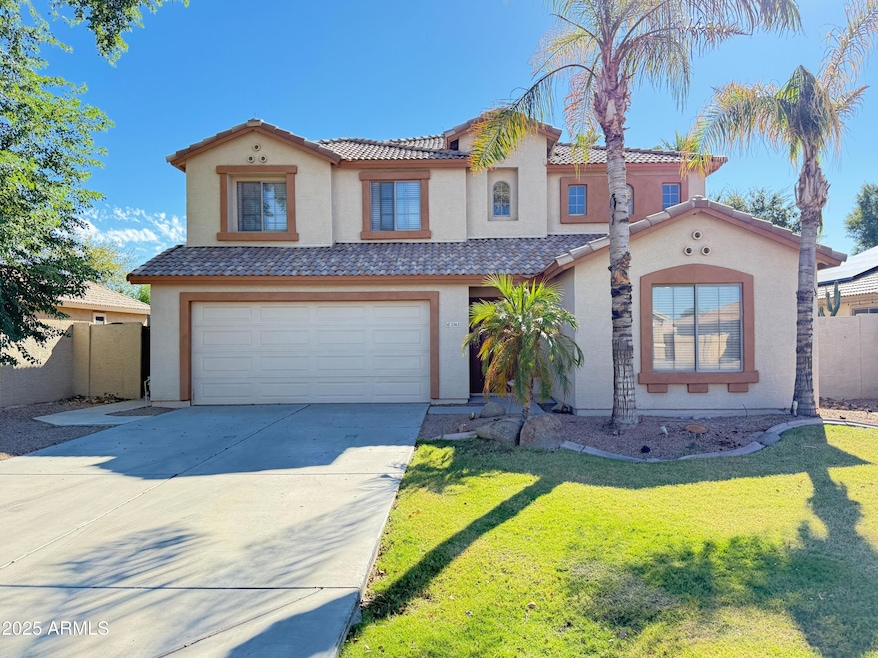
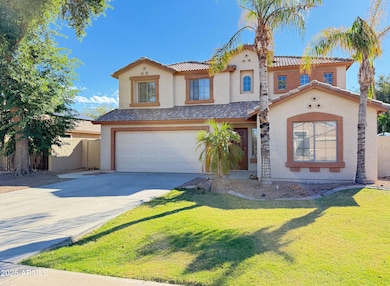
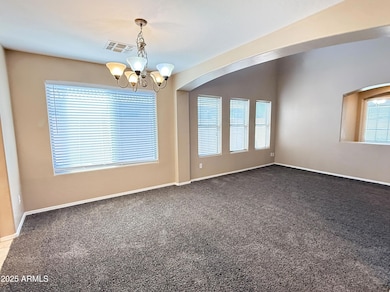
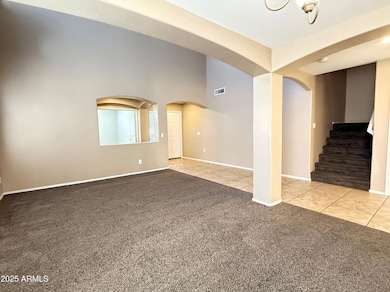
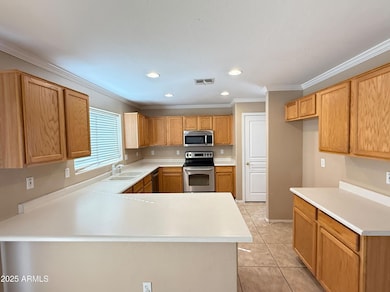
Estimated Value: $523,432 - $593,000
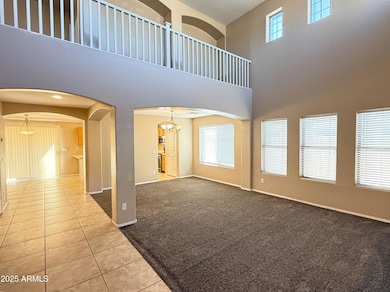
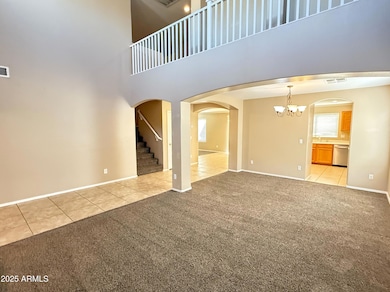
No Application Fees! Beautifully maintained 5 bedroom, 2.5 bathroom Gilbert home located in a desirable neighborhood. This home offers a spacious floor plan with tile flooring in all high traffic areas, crown molding, and a large upstairs loft. The layout includes multiple living spaces with a formal dining room, an eat-in kitchen, and a breakfast bar that opens directly to the large family room. The kitchen features upgraded cabinets, plenty of counter space, a breakfast bar, and appliances including stove, built-in microwave, and dishwasher. The oversized primary suite includes a huge walk-in closet and spacious bathroom. A large den with its own walk-in closet is located downstairs, providing flexibility for a home office or additional bedroom. The backyard is perfect for outdoor living with a covered patio, lush landscaping, mature citrus trees, and a grass play area. Located in one of Gilbert's sought-after communities, this home offers easy access to shopping, dining, and entertainment at SanTan Village. Nearby parks, greenbelts, and schools are just minutes away, with quick access to Loop 202 for commuting throughout the Valley. All Denali Real Estate residents are automatically enrolled in the Resident Benefits Package (RBP) for $55.00/month which includes Renter's Liability Insurance, Credit Building to help boost the resident's credit scores with timely rent payments, up to $1M Identity Theft Protection, HVAC air filter delivery (for applicable properties), our best-in-class resident rewards program, and much more!
Last Agent to Rent the Property
Denali Real Estate, LLC License #SA511594000 Listed on: 09/04/2025
We collect this data history from publicly available records. To have your information removed, we recommend requesting removal directly through your county’s website.
We collect this data history from publicly available records. To have your information removed, we recommend requesting removal directly through your county’s website.
| Date | Buyer | Sale Price | Title Company |
|---|---|---|---|
| -- | None Available | ||
| $155,000 | The Talon Group Baseline | ||
| -- | The Talon Group Baseline | ||
| -- | Transnation Title Ins Co | ||
| -- | Transnation Title Ins Co | ||
| -- | Transnation Title Insurance | ||
| -- | Transnation Title Insurance | ||
| $175,000 | Transnation Title Insurance | ||
| -- | Fidelity National Title |
We collect this data history from publicly available records. To have your information removed, we recommend requesting removal directly through your county’s website.
| Date | Status | Borrower | Loan Amount |
|---|---|---|---|
| Previous Owner | $124,000 | ||
| Previous Owner | $42,800 | ||
| Previous Owner | $155,200 | ||
| Previous Owner | $155,200 | ||
| Previous Owner | $141,200 |
We collect this data history from publicly available records. To have your information removed, we recommend requesting removal directly through your county’s website.
| Date | Event | Price | List to Sale | Price per Sq Ft |
|---|---|---|---|---|
| 02/02/2026 02/02/26 | Rented | $2,395 | 0.0% | -- |
| 01/13/2026 01/13/26 | Under Contract | -- | -- | -- |
| 11/07/2025 11/07/25 | Price Changed | $2,395 | -4.0% | $1 / Sq Ft |
| 09/29/2025 09/29/25 | Price Changed | $2,495 | -3.9% | $1 / Sq Ft |
| 09/04/2025 09/04/25 | For Rent | $2,595 | 0.0% | -- |
| 05/17/2022 05/17/22 | Rented | $2,595 | 0.0% | -- |
| 05/16/2022 05/16/22 | Under Contract | -- | -- | -- |
| 04/29/2022 04/29/22 | Price Changed | $2,595 | -3.7% | $1 / Sq Ft |
| 03/16/2022 03/16/22 | Price Changed | $2,695 | -3.6% | $1 / Sq Ft |
| 02/09/2022 02/09/22 | For Rent | $2,795 | +55.7% | -- |
| 06/10/2019 06/10/19 | Rented | $1,795 | 0.0% | -- |
| 05/07/2019 05/07/19 | For Rent | $1,795 | +12.5% | -- |
| 05/18/2016 05/18/16 | Rented | $1,595 | 0.0% | -- |
| 04/29/2016 04/29/16 | Under Contract | -- | -- | -- |
| 03/02/2016 03/02/16 | For Rent | $1,595 | +10.0% | -- |
| 09/02/2013 09/02/13 | Rented | $1,450 | -9.1% | -- |
| 08/05/2013 08/05/13 | Under Contract | -- | -- | -- |
| 04/16/2013 04/16/13 | For Rent | $1,595 | -- | -- |
We collect this data history from publicly available records. To have your information removed, we recommend requesting removal directly through your county’s website.
| Year | Tax Paid | Tax Assessment Tax Assessment Total Assessment is a certain percentage of the fair market value that is determined by local assessors to be the total taxable value of land and additions on the property. | Land | Improvement |
|---|---|---|---|---|
| 2025 | $2,352 | $25,794 | ||
| 2024 | $2,475 | $24,565 | ||
| 2023 | $2,475 | $40,330 | $8,060 | $32,270 |
| 2022 | $2,379 | $29,880 | $5,970 | $23,910 |
| 2021 | $2,405 | $27,930 | $5,580 | $22,350 |
| 2020 | $2,439 | $26,830 | $5,360 | $21,470 |
| 2019 | $2,367 | $24,110 | $4,820 | $19,290 |
| 2018 | $2,289 | $22,950 | $4,590 | $18,360 |
| 2017 | $2,213 | $21,510 | $4,300 | $17,210 |
| 2016 | $2,239 | $21,030 | $4,200 | $16,830 |
| 2015 | $1,968 | $20,450 | $4,090 | $16,360 |
Landlord's Agent in 2026
Chad Hagenson
Denali Real Estate, LLC
(602) 570-1816
29 Total Sales
M
Tenant's Agent in 2026
Michael Van Vleck
Denali Real Estate, LLC
33 Total Sales
D
Seller's Agent in 2022
Derek Meins
Denali Real Estate, LLC
(602) 855-0707
16 Total Sales
Buyer's Agent in 2019
Angela Tauscher
Rover Realty
(480) 466-3478
238 Total Sales
Buyer's Agent in 2013
Michelle Jernigan
Compass
(503) 522-8290
1 in this area
110 Total Sales
Source: Arizona Regional Multiple Listing Service (ARMLS)
MLS Number: 6915143
APN: 313-03-401
Disclaimer: Certain information contained herein is derived from information provided by parties other than Homes.com. All information provided is deemed reliable, but is not guaranteed to be accurate and should be independently verified.
All information should be verified by the recipient and none is guaranteed as accurate by ARMLS
Listing Information presented by local MLS brokerage: Ten-X, local REALTOR®- Arlene Richardson - (888)-952-6393
Ask me questions while you tour the home.