R
Seller's Agent in 2017
Ryan Call
RYAN L. CALL
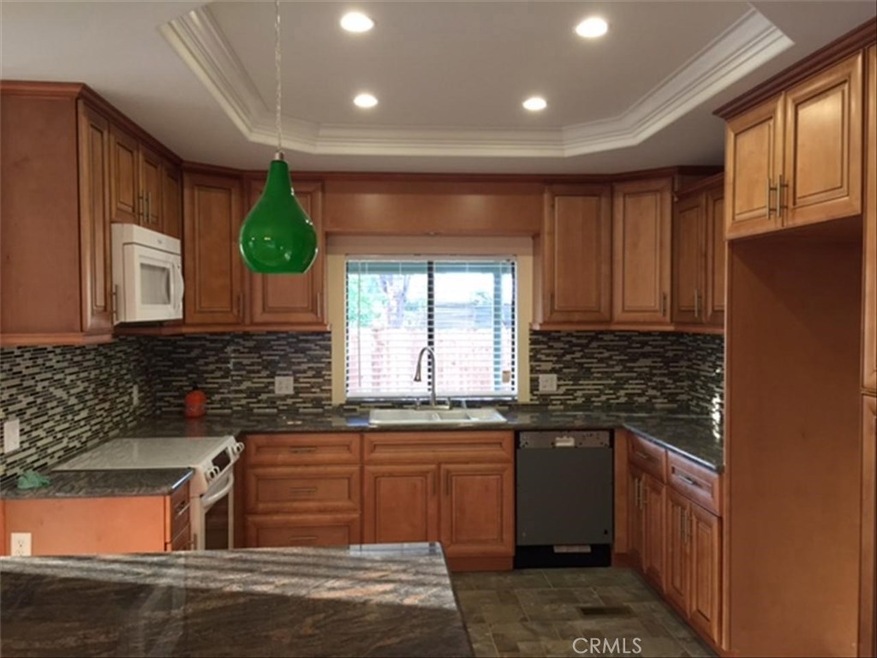
Beautifully remodeled spacious home located in The Farm Community. New kitchen with granite counter tops and new appliances, oak hardwood and ceramic tile floors throughout, open & bright floor plan, spacious living room with vaulted ceiling makes this home truly unique. It has detached two car garage and a covered walk way and three steps to citrus grove in the back.
The Farm Community has many amenities including pool, spa, clubhouse, walking trails, fishing ponds, RV parking area, community gardens with abundance of fruit trees and much more. It is located off a highway in a rural area of Wildomar.
Last Agent to Sell the Property
Ryan Call
RYAN L. CALL License #01738456 Listed on: 10/20/2016
We collect this data history from publicly available records. To have your information removed, we recommend requesting removal directly through your county’s website.
We collect this data history from publicly available records. To have your information removed, we recommend requesting removal directly through your county’s website.
| Date | Buyer | Sale Price | Title Company |
|---|---|---|---|
| $290,000 | Old Republic Title Company | ||
| $260,000 | Lawyers Title Co | ||
| $175,000 | Lawyers Title Ie | ||
| $189,084 | Accommodation | ||
| $75,000 | Chicago Title Co |
We collect this data history from publicly available records. To have your information removed, we recommend requesting removal directly through your county’s website.
| Date | Status | Borrower | Loan Amount |
|---|---|---|---|
| Open | $268,000 | ||
| Closed | $268,186 | ||
| Closed | $270,655 | ||
| Previous Owner | $253,326 | ||
| Previous Owner | $304,500 | ||
| Previous Owner | $95,917 | ||
| Previous Owner | $71,500 |
We collect this data history from publicly available records. To have your information removed, we recommend requesting removal directly through your county’s website.
| Date | Event | Price | List to Sale | Price per Sq Ft | Prior Sale |
|---|---|---|---|---|---|
| 04/19/2017 04/19/17 | Sold | $260,000 | -3.7% | $181 / Sq Ft | |
| 02/17/2017 02/17/17 | Pending | -- | -- | -- | |
| 10/20/2016 10/20/16 | For Sale | $270,000 | +54.3% | $188 / Sq Ft | |
| 02/17/2016 02/17/16 | Sold | $175,000 | 0.0% | $122 / Sq Ft | View Prior Sale |
| 01/11/2016 01/11/16 | Pending | -- | -- | -- | |
| 01/10/2016 01/10/16 | Price Changed | $175,000 | -16.7% | $122 / Sq Ft | |
| 11/24/2015 11/24/15 | For Sale | $210,000 | -- | $146 / Sq Ft |
We collect this data history from publicly available records. To have your information removed, we recommend requesting removal directly through your county’s website.
| Year | Tax Paid | Tax Assessment Tax Assessment Total Assessment is a certain percentage of the fair market value that is determined by local assessors to be the total taxable value of land and additions on the property. | Land | Improvement |
|---|---|---|---|---|
| 2026 | $3,385 | $329,963 | $197,979 | $131,984 |
| 2025 | $3,232 | $323,495 | $194,098 | $129,397 |
| 2023 | $3,232 | $310,935 | $186,562 | $124,373 |
| 2022 | $3,126 | $304,839 | $182,904 | $121,935 |
| 2021 | $3,064 | $298,863 | $179,318 | $119,545 |
| 2020 | $3,032 | $295,800 | $177,480 | $118,320 |
| 2019 | $2,987 | $290,000 | $174,000 | $116,000 |
| 2018 | $2,715 | $265,200 | $112,200 | $153,000 |
| 2017 | $1,890 | $178,500 | $86,700 | $91,800 |
| 2016 | $2,095 | $202,000 | $120,000 | $82,000 |
| 2015 | $1,018 | $102,971 | $54,194 | $48,777 |
| 2014 | $984 | $100,956 | $53,134 | $47,822 |
R
Seller's Agent in 2017
Ryan Call
RYAN L. CALL

Buyer's Agent in 2017
Roland Corral
Fathom Realty Group, Inc.
(909) 917-6176
59 Total Sales
D
Seller's Agent in 2016
Dan Moore
Magnum Realty Group Inc.
(951) 323-9164
42 Total Sales
Source: California Regional Multiple Listing Service (CRMLS)
MLS Number: SW16730144
Disclaimer: Certain information contained herein is derived from information provided by parties other than Homes.com. All information provided is deemed reliable, but is not guaranteed to be accurate and should be independently verified.
The multiple listing data appearing on this website, or contained in reports produced therefrom, is owned and copyrighted by California Regional Multiple Listing Service, Inc. ("CRMLS") and is protected by all applicable copyright laws. Information provided is for viewer's personal, non-commercial use and may not be used for any purpose other than to identify prospective properties the viewer may be interested in purchasing. All listing data, including but not limited to square footage and lot size is believed to be accurate, but the listing Agent, listing Broker and CRMLS and its affiliates do not warrant or guarantee such accuracy. The viewer should independently verify the listed data prior to making any decisions based on such information by personal inspection and/or contacting a real estate professional.
Based on information from California Regional Multiple Listing Service, Inc. and /or other sources. All data, including all measurements and calculations of area, is obtained from various sources and has not been, and will not be, verified by broker or MLS. All information should be independently reviewed and verified for accuracy. Properties may or may not be listed by the office/agent presenting the information
Ask me questions while you tour the home.