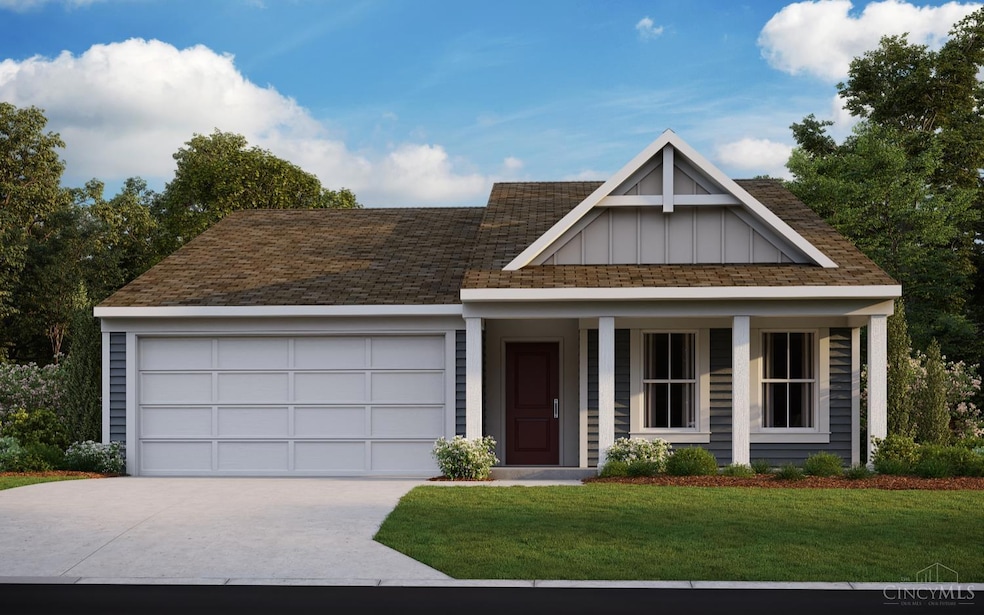
NOT LISTED FOR SALE

3364 Fieldview Dr Batavia, OH 45103

Batavia Area
2 Beds
2 Baths
1,414 Sq Ft
7,200 Sq Ft Lot

Sale Details

Date Sold: December 24, 2025

Last sale price $353,647 $250 Per Sq Ft

1 Day on Market

Highlights

  • New Construction
  • Marble Flooring
  • Porch
  • Ranch Style House
  • Quartz Countertops
  • 2 Car Attached Garage

About This Home

As of December 2025

New Construction by Fischer Homes in the beautiful community of Harvest Meadows, featuring the Beacon Modern Farmhouse plan. This designer floorplan offers an open-concept kitchen with island, pantry, lots of cabinet space and quartz countertops. Family room expands to light-filled morning room. First floor owner's suite with attached private bath featuring dual vanity sinks, walk-in shower, and oversized walk-in closet. First floor laundry room. One additional bedroom and hall bath. Attached two car garage.

Last Agent to Sell the Property

Alexander Hencheck

HMS Real Estate License #0000198425 Listed on: 11/23/2025

Last Buyer's Agent

Non Member

NonMember Firm

Home Details

Home Type

  • Single Family

Year Built

  • Built in 2025 | New Construction

Lot Details

  • 7,200 Sq Ft Lot
  • Lot Dimensions are 60x120

HOA Fees

  • $48 Monthly HOA Fees

Parking

  • 2 Car Attached Garage
  • Front Facing Garage
  • Driveway

Home Design

  • Ranch Style House
  • Brick Exterior Construction
  • Slab Foundation
  • Shingle Roof
  • Vinyl Siding

Interior Spaces

  • 1,414 Sq Ft Home
  • Ceiling height of 9 feet or more
  • Vinyl Clad Windows
  • Insulated Windows
  • Panel Doors
  • Fire and Smoke Detector

Kitchen

  • Eat-In Kitchen
  • Oven or Range
  • Microwave
  • Dishwasher
  • Kitchen Island
  • Quartz Countertops
  • Disposal

Flooring

  • Marble
  • Vinyl

Bedrooms and Bathrooms

  • 2 Bedrooms
  • Walk-In Closet
  • 2 Full Bathrooms
  • Dual Vanity Sinks in Primary Bathroom
  • Built-In Shower Bench

Outdoor Features

  • Patio
  • Porch

Utilities

  • Central Air
  • Heat Pump System
  • Natural Gas Not Available
  • Electric Water Heater

Community Details

  • Association fees include professional mgt
  • Association Admin Association
  • Built by Fischer Homes
  • Harvest Meadows Subdivision

Listing and Financial Details

  • Home warranty included in the sale of the property

Home Details

Home Type

Single Family

Year Built

Built in 2025 | New Construction

Lot Details

7,200 Sq Ft Lot

HOA Fees

$48 per month

Parking

2

Listing Details

  • Suburb: Batavia Twp.
  • Degree Complete: Completed
  • Land Description: Less than .5 Acre
  • Access: Paved Road
  • Broker Approved: Yes
  • Miscellaneous: Home Warranty, Smoke Alarm
  • Cooling: Central Air
  • Heating: Electric, Heat Pump
  • Lot Area Realist: 7200.00
  • Suburb S I C: Batavia Twp.
  • Price Per Acre: 2139425.29
  • Zoning: Residential
  • Accessibility Features: No
  • Level 1 Bathroom Type: Full
  • Level 1 Bathroom: Yes
  • Level 1 Bedroom: Yes
  • Homebuilder: Fischer Homes
  • Family Room Feat: Wall-to-Wall Carpet
  • Living Great Rm Dim: 14 x 10
  • Living Room Feat: Wall-to-Wall Carpet
  • Single Family Desc: Single Family
  • Study Lib Den Dim: 0 x 0
  • Water Heating: Electric
  • Year Built: 2025
  • H O A Paid By: Owner
  • Architecture: Ranch
  • Full Bathrooms: 2
  • Bedrooms: 2
  • Directions: I-275 to East Route 32, Left Batavia Rd to Community on the Right.
  • Lot Measurement: Acres
  • Status: Sold
  • Property Subtype 1: Single Family Residence
  • Suburb (SIC): Harvest Meadows
  • Occupancy: At Closing
  • ADU Y/N: No
  • Special Features: NewHome
  • Property Sub Type: Detached

Interior Features

  • Interior Amenities: 9Ft + Ceiling, Multi Panel Doors
  • Bedroom 2: 12x10 Level: 1
  • Breakfast Room: 11x11 Level: 1
  • Family Room: 14x19 Level: 1
  • Living Room: 14x10 Level: 1
  • Property Type: Residential
  • Reciprocal Listing: No
  • Semi Annual Taxes: $0
  • Appliances: Dishwasher, Garbage Disposal, Microwave, Oven/Range, Refrigerator
  • Kitchen Features: Pantry, Quartz Counters, Eat-In, Vinyl Floor, Island
  • Basement: None
  • Bathrooms: 2.00
  • Kitchen Dim: 10 x 10
  • Levels: One
  • Zero Selling Price: No
  • Bathroom 1: Full
  • Bathroom 2: Full
  • Bathroom 2 Level: 1
  • Laundryroom Dim: 0 x 0
  • Recreation Room Dim: 0 x 0
  • Available for Lease: No
  • Bldg Sq Ft (Realist): 1414.00
  • Windows: Vinyl, Insulated
  • PrimaryBedroomDim: 12 x 14
  • Primary Bathrooms: Built-In Shower Seat, Shower, Double Vanity, Marb/Gran/Slate
  • PrimaryBedFeat: Bath Adjoins, Walk-in Closet, Wall-to-Wall Carpet
  • P R I M A R Y B E D R O O M: 12x14 Level: 1

Exterior Features

  • Roof: Shingle
  • Construction: Brick, Vinyl Siding
  • Outside Features: Patio, Porch
  • Foundation: Slab
  • Listing Price: 353647.00
  • Acres: 0.1653
  • New Construction: Yes

Garage/Parking

  • Garage Spaces: 2.00
  • Garage Carport: Front, Garage Attached
  • Parking: Driveway

Utilities

  • Gas: None
  • Sewer: Public Sewer
  • Water Source: Public

Condo/Co-op/Association

  • HOA Fees: 575.00
  • Fee Frequency: Annually
  • HOA Management Co: Association Admin
  • HOA Yes/No: Yes
  • Association: Cincinnati Area Multiple Listing Service

Fee Information

  • Inc.In HOA/Condo Fee: Professional Mgt

Schools

  • District: Batavia Local SD

Green Features

  • Energy Green Features: No

Lot Info

  • Lot Dimensions: 60x120
  • Lot Size Sq Ft: 7200.00
  • Total Assessed Value: 0

Rental Info

  • Sub Lease: No

Tax Info

  • Tax Abatement: No
Create a Home Valuation Report for This Property
The Home Valuation Report is an in-depth analysis detailing your home's value as well as a comparison with similar homes in the area

Home Values in the Area

Source: Public Records

Average Home Value in this Area


Source: Public Records

Property History

We collect this data history from publicly available records. To have your information removed, we recommend requesting removal directly through your county’s website.

Date Event Price List to Sale Price per Sq Ft
12/24/2025 12/24/25 Sold $353,647 0.0% $250 / Sq Ft
11/24/2025 11/24/25 Pending -- -- --
11/23/2025 11/23/25 For Sale $353,647 -- $250 / Sq Ft
Source: MLS of Greater Cincinnati (CincyMLS)

Agents Affiliated with this Home

  • Section Image
  • Section Image
See All Agents

Map

Source: MLS of Greater Cincinnati (CincyMLS)

MLS Number: 1862734

MLS of Greater Cincinnati (CincyMLS)
Your Personal Tour Guide

Ask me questions while you tour the home.