NOT LISTED FOR SALE

33651 E Hunters Run Lewes, DE 19958

Lewes Area

Estimated Value: $777,848

3 Beds
2.5 Baths
2,938 Sq Ft
$265/Sq Ft Est. Value

Sale Details

Date Sold: March 7, 2025

Last sale price $789,000 $269 Per Sq Ft

Est. 1% decrease in value since last sale

Current estimated payment $4,398 / mo

86 Days on Market

Highlights

  • View of Trees or Woods
  • Open Floorplan
  • Coastal Architecture
  • Lewes Elementary School Rated A
  • Clubhouse
  • Deck

About This Home

As of March 2025

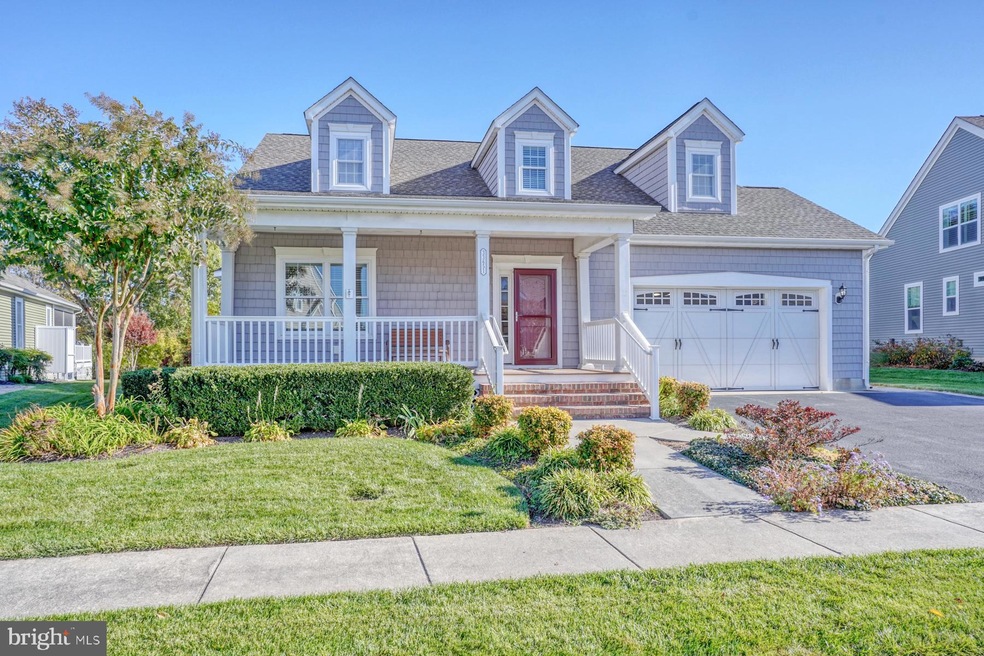
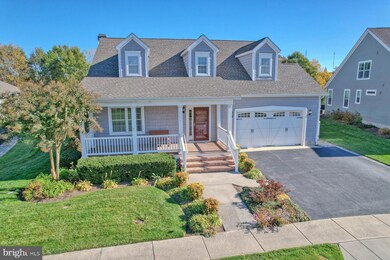
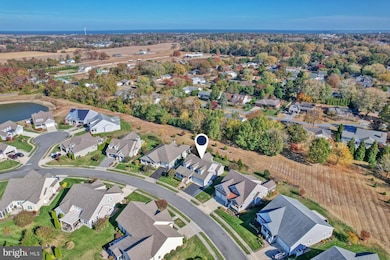
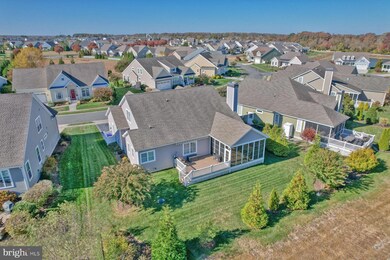
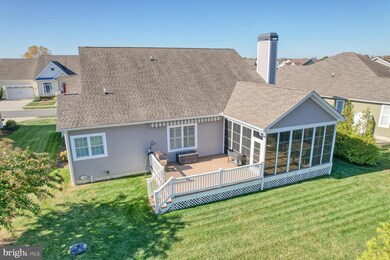
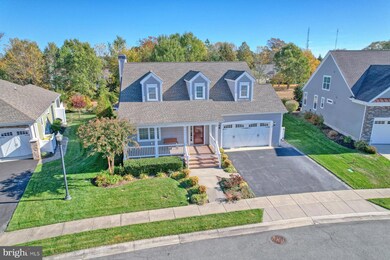
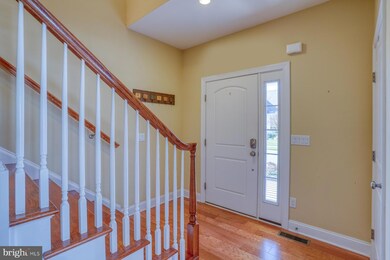
Discover coastal elegance in this stunning home in the highly desirable, amenity-rich Villages of Five Points East community, just minutes from downtown Lewes and pristine beaches! As you arrive, the wide covered front porch and spacious homesite set the stage for the beautiful custom-built residence that awaits. Inside, you’ll find hardwood floors throughout and an open floor plan that combines style and functionality. The formal dining room flows seamlessly into a gourmet kitchen with recently updated stainless steel appliances, granite countertops, a five-burner gas cooktop, custom cabinetry, backsplash tiling, and a generous island perfect for entertaining. Adjacent, the expansive great room with vaulted ceilings offers a southeast-facing view with direct access to a 3-season sunroom— an ideal retreat for relaxing or hosting guests. The first-floor master suite is a sanctuary featuring a tray ceiling, large walk-in closet, and a luxurious en-suite bath with dual granite vanities, a whirlpool tub, and an oversized tile-and-glass shower. Upstairs, two spacious bedrooms and a full bath with dual vanities provide a perfect setup for family or visitors. This home boasts an impressive list of upgrades, including a gas fireplace, Rinnai tankless water heater, a first-floor laundry room with sink, new carpeting throughout, crown molding, custom blinds, rear deck awning, new garage openers, lawn irrigation system with a dedicated well, professional landscaping, garbage and recycling corral, an expanded driveway and the list goes on! Energy-efficient and star compliant, this home includes a fully conditioned crawl space. Enjoy the convenience of walking to the Villages of Five Points downtown area for restaurants, shops, gym and more! Community amenities feature two pools, five tennis courts, four pickleball courts, a clubhouse, walking trails, and direct access to the Georgetown-Lewes trail. Make this lovely, better-than-new home your next destination!

Last Agent to Sell the Property

Henry Jaffe

(302) 227-6767 justin.healy@msir.net Monument Sotheby's International Realty Listed on: 11/08/2024

Monument Sotheby's International Realty

Last Buyer's Agent

Joseph Maggio

(302) 426-2080 joe@maggiorealty.com Dave McCarthy & Associates, Inc. License #RA-0020900

Home Details

Home Type

  • Single Family

Est. Annual Taxes

  • $1,735

Year Built

  • Built in 2013

Lot Details

  • 9,148 Sq Ft Lot
  • Lot Dimensions are 67.00 x 115.00
  • Backs To Open Common Area
  • Infill Lot
  • Southwest Facing Home
  • Landscaped
  • Sprinkler System
  • Cleared Lot
  • Backs to Trees or Woods
  • Property is in excellent condition
  • Property is zoned MR

HOA Fees

  • $146 Monthly HOA Fees

Parking

  • 2 Car Direct Access Garage
  • 2 Driveway Spaces
  • Oversized Parking
  • Parking Storage or Cabinetry
  • Front Facing Garage
  • Garage Door Opener
  • Off-Street Parking

Home Design

  • Coastal Architecture
  • Contemporary Architecture
  • Block Foundation
  • Architectural Shingle Roof
  • Vinyl Siding
  • Stick Built Home

Interior Spaces

  • 2,938 Sq Ft Home
  • Property has 2 Levels
  • Open Floorplan
  • Partially Furnished
  • Crown Molding
  • Tray Ceiling
  • Vaulted Ceiling
  • Ceiling Fan
  • Gas Fireplace
  • Double Pane Windows
  • Insulated Windows
  • Window Treatments
  • Window Screens
  • Sliding Doors
  • Insulated Doors
  • Great Room
  • Dining Room
  • Views of Woods
  • Crawl Space
  • Flood Lights
  • Attic

Kitchen

  • Eat-In Kitchen
  • Built-In Self-Cleaning Oven
  • Gas Oven or Range
  • Cooktop with Range Hood
  • Microwave
  • Ice Maker
  • Dishwasher
  • Kitchen Island
  • Disposal

Flooring

  • Engineered Wood
  • Carpet
  • Tile or Brick

Bedrooms and Bathrooms

  • Walk-In Closet
  • Whirlpool Bathtub
  • Walk-in Shower

Laundry

  • Laundry Room
  • Laundry on main level
  • Electric Dryer
  • Washer

Accessible Home Design

  • Grab Bars
  • Entry Slope Less Than 1 Foot
  • Ramp on the main level

Eco-Friendly Details

  • Energy-Efficient Windows

Outdoor Features

  • Deck
  • Screened Patio
  • Exterior Lighting
  • Outdoor Grill
  • Rain Gutters
  • Porch
  • Awning

Schools

  • Lewes Elementary School
  • Frederick D. Thomas Middle School
  • Cape Henlopen High School

Utilities

  • Forced Air Zoned Heating and Cooling System
  • Heat Pump System
  • Heating System Powered By Leased Propane
  • Vented Exhaust Fan
  • Underground Utilities
  • Tankless Water Heater
  • Propane Water Heater

Listing and Financial Details

  • Tax Lot 63
  • Assessor Parcel Number 335-12.00-171.00

Community Details

Overview

  • $1,700 Capital Contribution Fee
  • Association fees include management, pool(s), reserve funds
  • Premier Community Association Management HOA
  • Built by Hudson Builders
  • Villages Of Five Points East Subdivision

Amenities

  • Clubhouse
  • Community Center

Recreation

  • Tennis Courts
  • Community Playground
  • Community Pool
  • Jogging Path
  • Bike Trail

Home Details

Home Type

Single Family

Est. Annual Taxes

$1,735

Year Built

Built in 2013

Lot Details

9,148 Sq Ft Lot

HOA Fees

$146 per month

Parking

2

Listing Details

  • Property Type: Residential
  • Structure Type: Detached
  • Architectural Style: Coastal, Contemporary
  • Sussex De Quadrants: East of Rt 1
  • Accessibility Features: Entry Slope <1', Grab Bars Mod, Level Entry - Main, Ramp - Main Level
  • Ownership: Fee Simple
  • Historic: No
  • New Construction: No
  • Story List: Main, Upper 1
  • Expected On Market: 2024-11-08
  • Federal Flood Zone: No
  • Year Built: 2013
  • Automatically Close On Close Date: No
  • Building Winterized: No
  • Special Features: VirtualTour
  • Property Sub Type: Detached

Interior Features

  • Appliances: Cooktop, Dishwasher, Disposal, Dryer - Electric, Exhaust Fan, Icemaker, Refrigerator, Microwave, Oven/Range - Gas, Oven - Self Cleaning, Oven - Wall, Range Hood, Washer, Water Heater, Water Heater - Tankless
  • Flooring Type: Carpet, Hardwood, Tile/Brick, Engineered Wood
  • Interior Amenities: Attic, Kitchen - Eat-In, Kitchen - Island, Entry Level Bedroom, Ceiling Fan(s), Whirlpool/Hottub, Bathroom - Soaking Tub, Bathroom - Walk-In Shower, Carpet, Crown Moldings, Dining Area, Floor Plan - Open, Kitchen - Table Space, Walk-In Closet(s), Window Treatments, Wood Floors
  • Window Features: Insulated, Screens, Double Pane, Energy Efficient
  • Fireplace Features: Gas/Propane
  • Fireplaces Count: 1
  • Fireplace: Yes
  • Door Features: Insulated, Sliding Glass
  • Wall Ceiling Types: Vaulted Ceilings, 9'+ Ceilings, High, Tray Ceilings
  • Foundation Details: Block, Crawl Space
  • Levels Count: 2
  • Room List: Dining Room, Great Room, Laundry
  • Basement: No
  • Laundry Type: Main Floor
  • Total Sq Ft: 2938
  • Living Area Sq Ft: 2938
  • Price Per Sq Ft: 284.21
  • Above Grade Finished Sq Ft: 2938
  • Above Grade Finished Area Units: Square Feet

Beds/Baths

  • Bedrooms: 3
  • Main Level Bedrooms: 1
  • Total Bathrooms: 3
  • Full Bathrooms: 2
  • Half Bathrooms: 1
  • Main Level Bathrooms: 2.00
  • Upper Level Bathrooms: 1
  • Upper Level Bathrooms: 1.00
  • Main Level Full Bathrooms: 1
  • Main Level Half Bathrooms: 1

Exterior Features

  • Other Structures: Above Grade, Below Grade
  • Construction Materials: Stick Built, Vinyl Siding
  • Exterior Features: Lawn Sprinkler, Sidewalks, Awning(s), Bbq Grill, Exterior Lighting, Flood Lights, Gutter System, Underground Lawn Sprinkler
  • Road Surface Type: Paved
  • Roof: Architectural Shingle
  • Spa: No
  • View: Trees/Woods
  • Water Access: No
  • Waterfront: No
  • Water Oriented: No
  • Pool: Yes - Community
  • Tidal Water: No
  • Water View: No

Garage/Parking

  • Garage Spaces: 2.00
  • Garage: Yes
  • Parking Features: Paved Driveway
  • Garage Features: Additional Storage Area, Garage - Front Entry, Garage Door Opener, Inside Access, Oversized
  • Attached Garage Spaces: 2
  • Total Garage And Parking Spaces: 4
  • Type Of Parking: Off Street, Driveway, Attached Garage
  • Number of Spaces in Driveway: 2

Utilities

  • Central Air Conditioning: Yes
  • Cooling Fuel: Electric
  • Cooling Type: Central A/C, Zoned
  • Heating Fuel: Electric, Propane - Leased
  • Heating Type: Heat Pump(s), Zoned
  • Heating: Yes
  • Hot Water: Propane, Tankless
  • Sewer/Septic System: Public Sewer
  • Utilities: Propane, Under Ground
  • Water Source: Public
  • Municipal Trash: No
  • Internet Services: Cable

Condo/Co-op/Association

  • HOA Fees: 439.00
  • HOA Fee Frequency: Quarterly
  • Condo Co-Op Association: No
  • HOA Condo Co-Op Amenities: Bike Trail, Community Center, Tennis Courts, Tot Lots/Playground, Pool - Outdoor, Swimming Pool, Club House, Jog/Walk Path
  • HOA Condo Co-Op Fee Includes: Management, Pool(s), Reserve Funds
  • HOA Name: PREMIER COMMUNITY ASSOCIATION MANAGEMENT
  • HOA: Yes
  • Senior Community: No
  • Association Recreation Fee: No
  • Community Pool Features: In Ground

Fee Information

  • Capital Contribution Fee: 1700.00

Schools

  • Elementary School Source: Listing Agent
  • High School Source: 3rd Party
  • Middle School Source: Listing Agent
  • School District Source: 3rd Party
  • Elementary School: LEWES
  • High School: CAPE HENLOPEN
  • Middle Or Junior School: FREDERICK D. THOMAS

Lot Info

  • Horses: No
  • Additional Parcels: No
  • Lot Features: Cleared, Landscaping, Backs - Open Common Area, Backs To Trees
  • Lot Size Acres: 0.21
  • Lot Dimensions: 67.00 x 115.00
  • Lot Size Units: Square Feet
  • Lot Sq Ft: 9148.00
  • Outdoor Living Structures: Deck(s), Porch(es), Screened
  • Property Condition: Excellent
  • Zoning: MR
  • In City Limits: No

Building Info

  • Builder Name: Hudson Builders

Rental Info

  • Furnished: Partially
  • Ground Rent Exists: No
  • Lease Considered: No
  • Pets: No Pet Restrictions
  • Pets Allowed: Yes
  • Vacation Rental: No
  • Property Manager: No

Tax Info

  • School Tax: 1578.00
  • School Tax Pymnt Freq: Annually
  • Tax Annual Amount: 1735.00
  • Assessor Parcel Number: 335-12.00-171.00
  • Tax Lot: 63
  • County Tax Payment Frequency: Annually
  • Tax Year: 2024

MLS Schools

  • School District Name: CAPE HENLOPEN

Ownership History

We collect this data history from publicly available records. To have your information removed, we recommend requesting removal directly through your county’s website.

Date Name Owned For Owner Type

Purchase Details

Listed on
Nov 8, 2024
Closed on
Mar 7, 2025
Sold by
Bought by
Seller's Agent
Henry Jaffe
Monument Sotheby's International Realty
Buyer's Agent
Joseph Maggio
Dave McCarthy & Associates, Inc.
List Price
$835,000
Sold Price
$789,000
Premium/Discount to List
-$46,000
-5.51%
Views
118
Current Estimated Value
$777,848

Home Financials for this Owner

Home Financials are based on the most recent Mortgage that was taken out on this home.
Estimated Appreciation
-$11,152
Avg. Annual Appreciation
-1.02%

Purchase Details

Listed on
Jan 3, 2013
Closed on
Feb 15, 2013
Sold by
Bought by
Seller's Agent
Robin Davis
Compass
Buyer's Agent
Bill Wagamon
Jack Lingo - Lewes
List Price
$448,000
Sold Price
$448,000

Home Financials for this Owner

Home Financials are based on the most recent Mortgage that was taken out on this home.
Avg. Annual Appreciation
4.80%
Original Mortgage
$358,400
Interest Rate
0.0343%

Purchase Details

Closed on
Aug 7, 2012
Bought by
Source: Public Records
Create a Home Valuation Report for This Property
The Home Valuation Report is an in-depth analysis detailing your home's value as well as a comparison with similar homes in the area

Home Values in the Area

Source: Public Records

Average Home Value in this Area


Source: Public Records

Purchase History

We collect this data history from publicly available records. To have your information removed, we recommend requesting removal directly through your county’s website.

Date Buyer Sale Price Title Company
$789,000 None Listed On Document
$448,000 --
-- --
Source: Public Records

Mortgage History

We collect this data history from publicly available records. To have your information removed, we recommend requesting removal directly through your county’s website.

Date Status Borrower Loan Amount
Previous Owner $358,400
Source: Public Records

Property History

We collect this data history from publicly available records. To have your information removed, we recommend requesting removal directly through your county’s website.

Date Event Price List to Sale Price per Sq Ft Prior Sale
03/07/2025 03/07/25 Sold $789,000 -5.5% $269 / Sq Ft
11/08/2024 11/08/24 For Sale $835,000 +86.4% $284 / Sq Ft
02/15/2013 02/15/13 Sold $448,000 0.0% -- View Prior Sale
01/16/2013 01/16/13 Pending -- -- --
01/03/2013 01/03/13 For Sale $448,000 -- --
Source: Bright MLS

Tax History

We collect this data history from publicly available records. To have your information removed, we recommend requesting removal directly through your county’s website.

Year Tax Paid Tax Assessment Tax Assessment Total Assessment is a certain percentage of the fair market value that is determined by local assessors to be the total taxable value of land and additions on the property. Land Improvement
2025 $1,486 $35,200 $4,000 $31,200
2024 $1,235 $35,200 $4,000 $31,200
2023 $1,233 $35,200 $4,000 $31,200
2022 $1,173 $35,200 $4,000 $31,200
2021 $1,258 $35,200 $4,000 $31,200
2020 $1,253 $35,200 $4,000 $31,200
2019 $1,255 $35,200 $4,000 $31,200
2018 $1,146 $35,200 $0 $0
2017 $1,480 $35,200 $0 $0
2016 $1,406 $35,200 $0 $0
2015 $1,344 $35,200 $0 $0
2014 $1,334 $35,200 $0 $0
Source: Public Records

Agents Affiliated with this Home

  • Section Image
  • Section Image
  • Section Image
  • Section Image
See All Agents

Map

Source: Bright MLS

MLS Number: DESU2073704

Bright MLS

APN: 335-12.00-171.00

Your Personal Tour Guide

Ask me questions while you tour the home.