
Meg Titcomb
Responds Quickly
John R Wood Properties
(651) 395-7486
37 Total Sales
6 in Rural Estates
$368K - $959K Price Range




Estimated Value: $527,000 - $609,000
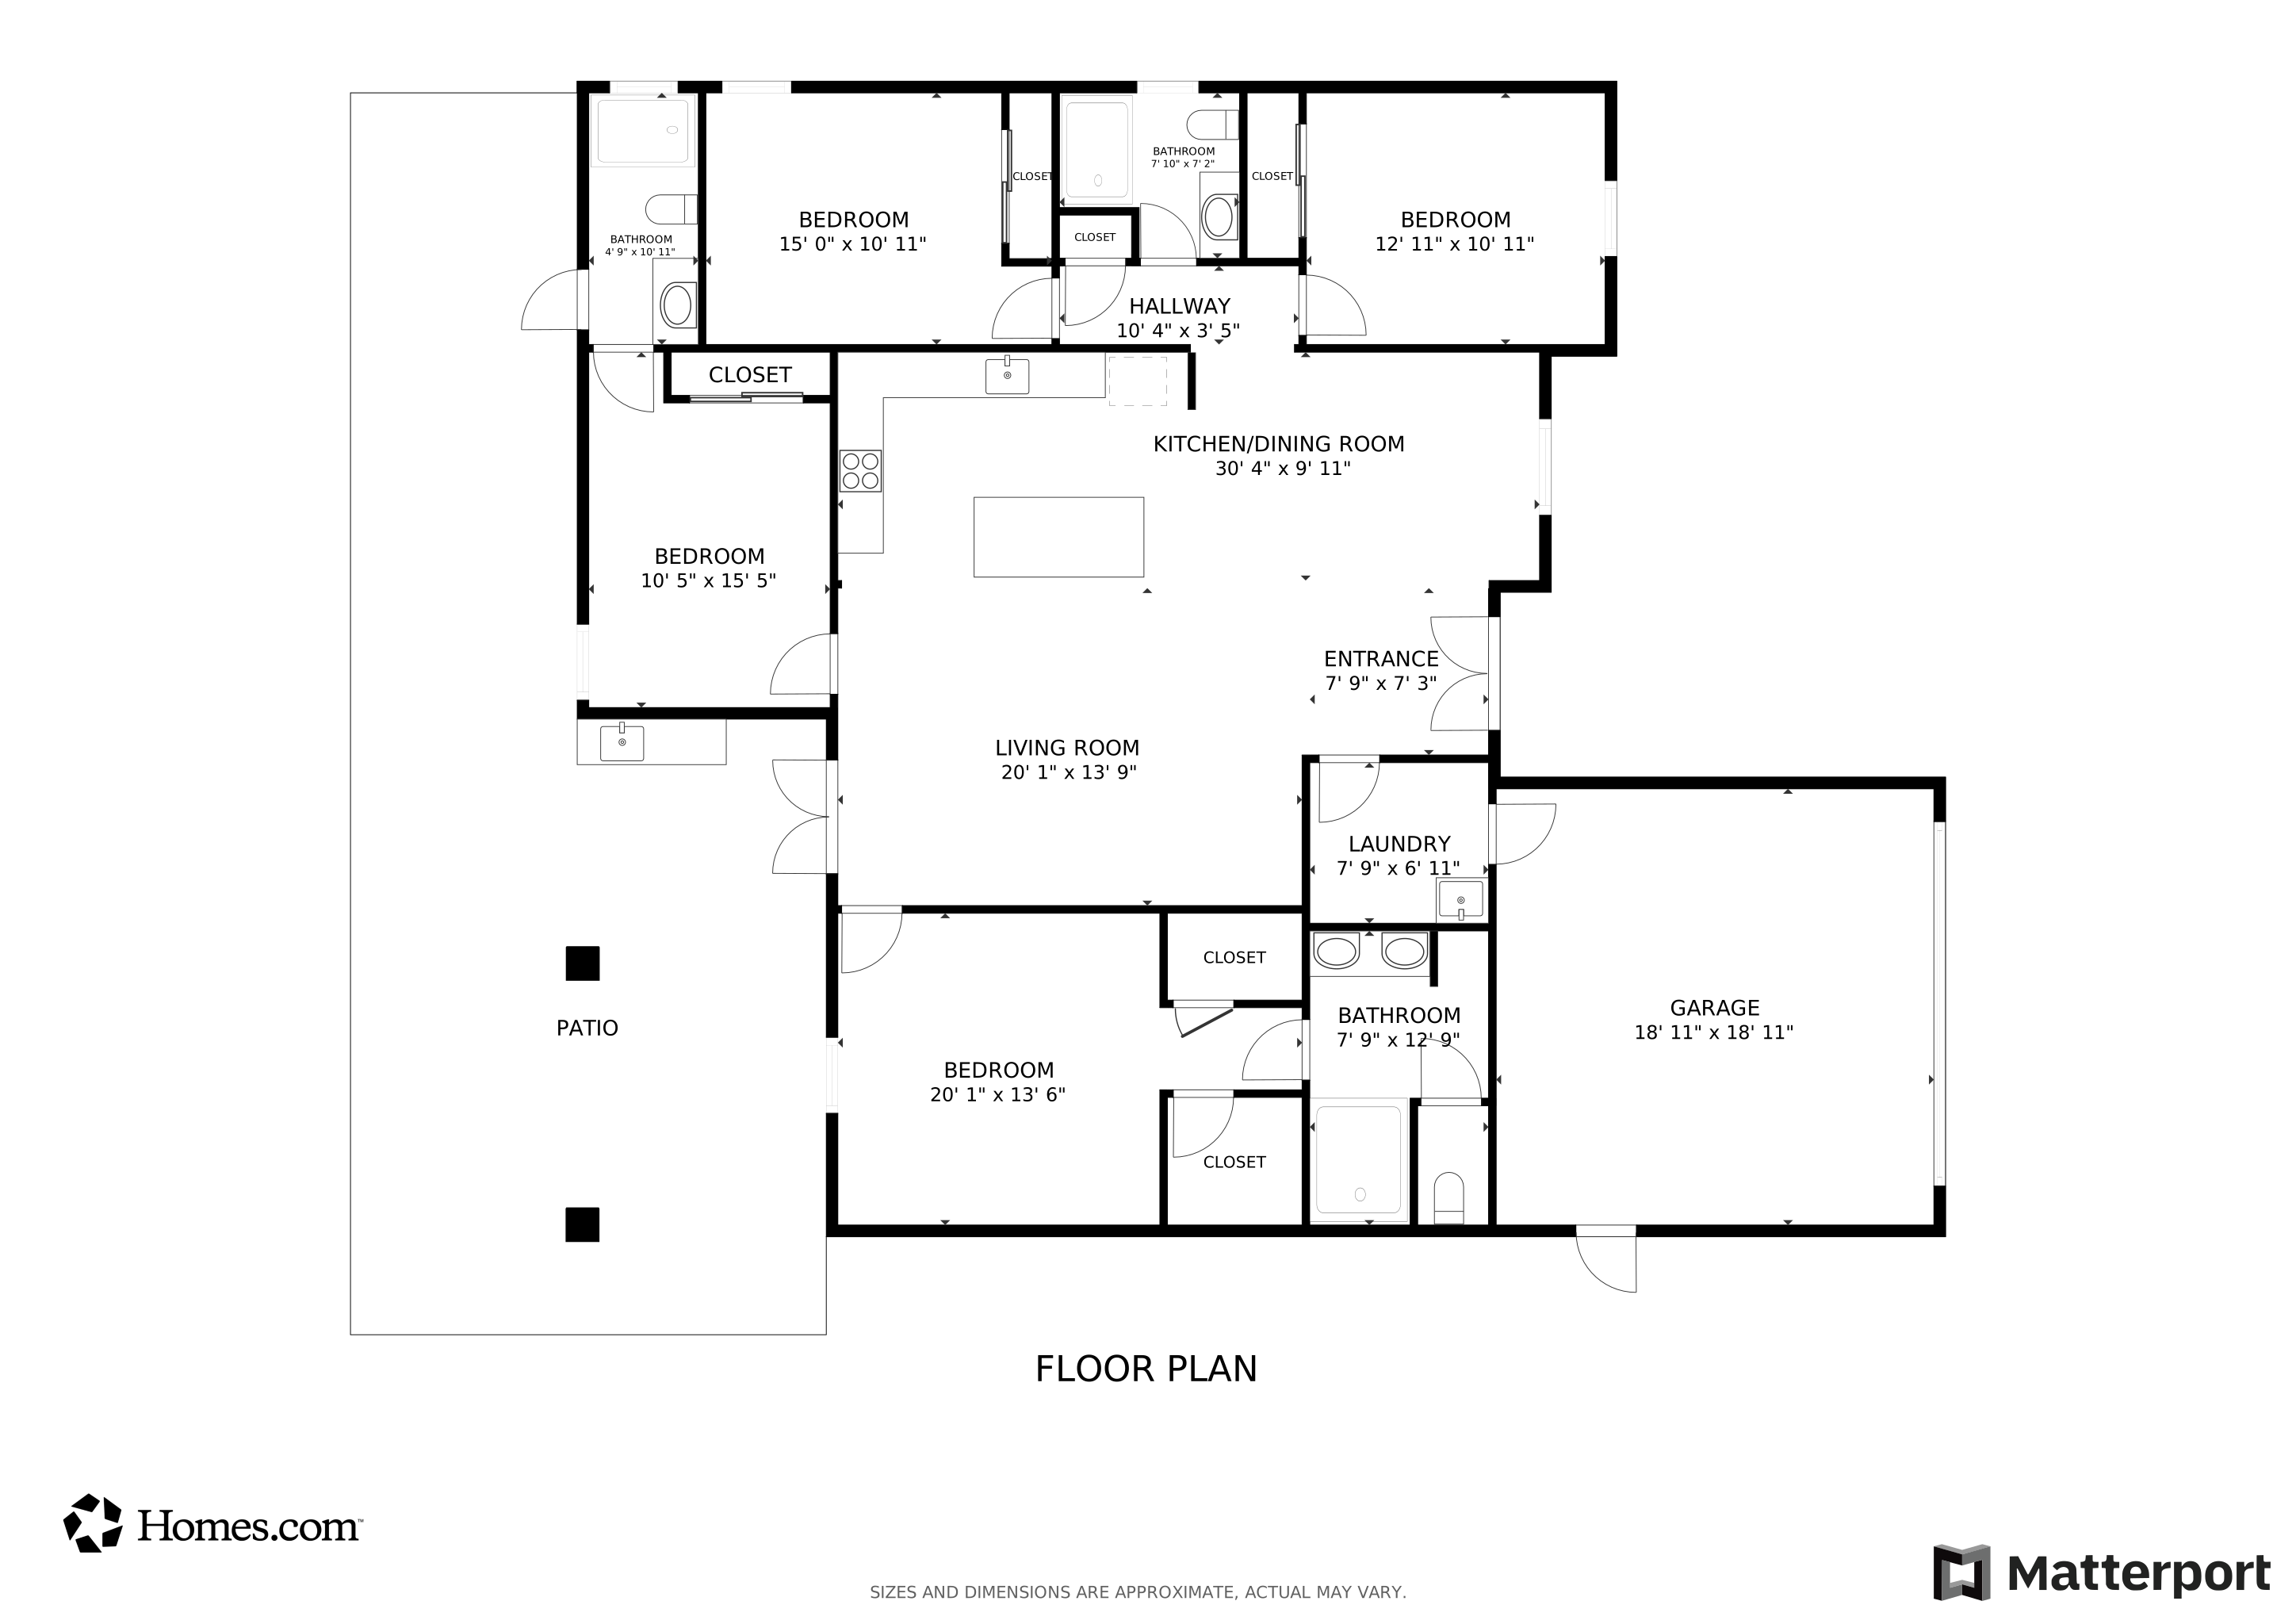
Live privacy with new FENCE and the lifestyle you’ve always dreamed of in this stunning brand-new home, perfectly situated in the highly sought-after Golden Gate Estates, near Immokalee and Ave Maria City. Modern design, elegance, and space come together in this 4-bedroom, 3-bath residence, built on a 100% upland lot with no restrictions and no HOA — your land, your rules! Featuring 1,774 sq. ft. under A/C and nearly 3,000 sq. ft. total under roof, this home stands out for its exceptional quality and luxurious finishes. Oversized imported porcelain floors, high ceilings, and impact-resistant windows and doors offer both style and durability. The gourmet kitchen is a true centerpiece: quartz countertops, a striking waterfall island, soft-close cabinetry, and top-of-the-line stainless steel appliances. Each bedroom includes custom-built closets, adding both function and elegance. Step outside to an extended covered patio with a built-in outdoor kitchen, ideal for family gatherings and Florida sunsets. The property also features a paver driveway, a whole-house reverse osmosis system, and plenty of space for a pool or guest house. Ask about the available virtual renderings. Nestled in a peaceful area just minutes from Naples’ top beaches, shops, and schools, this gem includes a home warranty for complete peace of mind. Enjoy the comfort, luxury, and freedom of living surrounded by nature and on your own spacious lot — this home is ready for you!
Last Agent to Sell the Property
Fabiola Coronado Fajardo
Keller Williams Realty International Lifestyles License #3579833 Listed on: 02/27/2026
We collect this data history from publicly available records. To have your information removed, we recommend requesting removal directly through your county’s website.
Meg Titcomb
John R Wood Properties
(651) 395-7486
37 Total Sales
6 in Rural Estates
$368K - $959K Price Range
Anita Colletti
John R Wood Properties
(239) 494-3594
122 Total Sales
23 in Rural Estates
$100K - $2.1M Price Range
Ryan Nordyke
John R Wood Properties
(239) 350-4985
48 Total Sales
7 in Rural Estates
$737K - $1.7M Price Range
Stuart Kaye
Kaye Realty Inc.
(239) 734-7216
18 Total Sales
5 in Rural Estates
$85K - $579K Price Range
Ed Cavaglieri
Premiere Plus Realty Company
(239) 688-4583
31 Total Sales
10 in Rural Estates
$120K - $525K Price Range
Sandra Hansel
ENGEL & VOELKERS NAPLES
(239) 351-1597
118 Total Sales
4 in Rural Estates
$595K - $657K Price Range
We collect this data history from publicly available records. To have your information removed, we recommend requesting removal directly through your county’s website.
| Date | Buyer | Sale Price | Title Company |
|---|---|---|---|
| $599,000 | Haus Of Title Llc | ||
| Brangus Constructions Llc | -- | None Listed On Document | |
| Brangus Cattle Llc | $80,000 | Goodwin Law Pa | |
| Dos Chicas Llc | $31,000 | Goodwin Law Pa | |
| Roca Sonia | -- | Goodwin Law Pa | |
| Herbozo Mauro | $18,000 | -- |
We collect this data history from publicly available records. To have your information removed, we recommend requesting removal directly through your county’s website.
| Date | Status | Borrower | Loan Amount |
|---|---|---|---|
| Open | $588,150 |
We collect this data history from publicly available records. To have your information removed, we recommend requesting removal directly through your county’s website.
| Date | Event | Price | List to Sale | Price per Sq Ft |
|---|---|---|---|---|
| 04/15/2026 04/15/26 | Sold | $599,000 | -0.2% | $338 / Sq Ft |
| 03/02/2026 03/02/26 | Pending | -- | -- | -- |
| 02/27/2026 02/27/26 | For Sale | $600,000 | -- | $338 / Sq Ft |
We collect this data history from publicly available records. To have your information removed, we recommend requesting removal directly through your county’s website.
| Year | Tax Paid | Tax Assessment Tax Assessment Total Assessment is a certain percentage of the fair market value that is determined by local assessors to be the total taxable value of land and additions on the property. | Land | Improvement |
|---|---|---|---|---|
| 2026 | $587 | $471,209 | $47,880 | $423,329 |
| 2025 | $587 | $47,880 | $47,880 | |
| 2024 | $519 | $45,458 | ||
| 2023 | $519 | $41,325 | $41,325 | |
| 2022 | $238 | $8,872 | $0 | $0 |
| 2021 | $196 | $8,065 | $0 | $0 |
| 2020 | $158 | $7,332 | $0 | $0 |
| 2019 | $133 | $6,665 | $0 | $0 |
| 2018 | $111 | $6,059 | $0 | $0 |
| 2017 | $91 | $5,508 | $0 | $0 |
| 2016 | $88 | $5,007 | $0 | $0 |
| 2015 | $75 | $4,552 | $0 | $0 |
| 2014 | $63 | $4,138 | $0 | $0 |
FC
Seller's Agent in 2026
Fabiola Coronado Fajardo
Keller Williams Realty International Lifestyles
KN
Buyer's Agent in 2026
Kimberly Navas
Firm Luxury Realty INC.
(786) 606-9334
1 in this area
72 Total Sales
Source: BeachesMLS (Greater Fort Lauderdale)
MLS Number: A11988246
APN: 39085080003
Disclaimer: Certain information contained herein is derived from information provided by parties other than Homes.com. All information provided is deemed reliable, but is not guaranteed to be accurate and should be independently verified.
All listings featuring the BMLS logo are provided by Beaches MLS, Inc. This information is not verified for authenticity or accuracy and is not guaranteed. Copyright 2026 Beaches Multiple Listing Service, Inc. Information is provided exclusively for consumers' personal, non-commercial use and may not be used for any purpose other than to identify prospective properties consumers may be interested in purchasing.
Ask me questions while you tour the home.