
Cheryl Newton
Berkshire Hathaway HomeService
(949) 430-6605
79 Total Sales
1 in Del Obispo
$670,000 Price


Estimated Value: $2,025,067
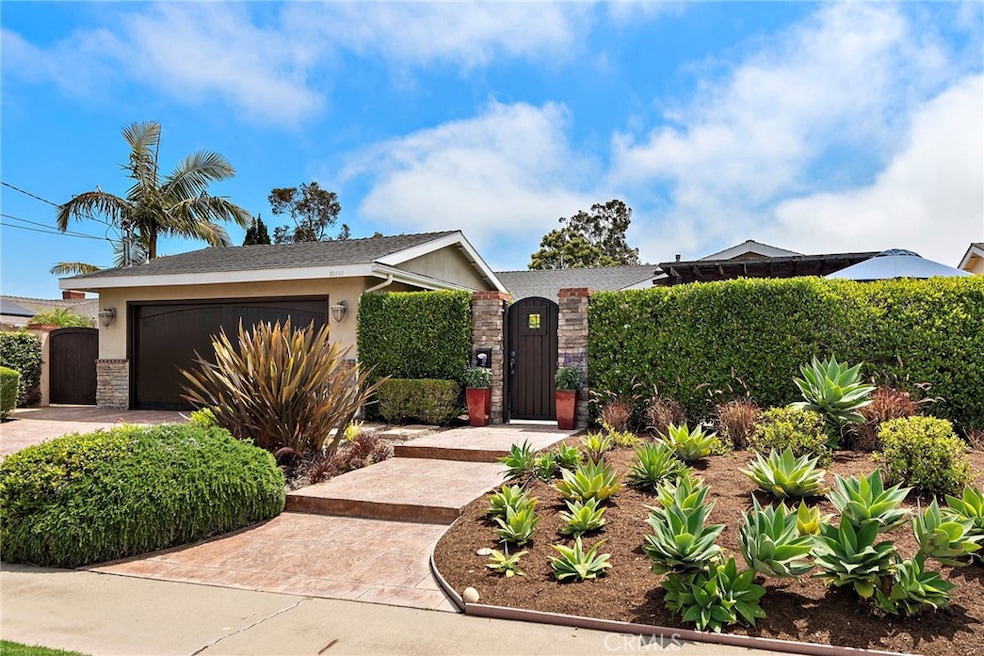
Tucked behind a gated courtyard entry, this expansive single-level home offers both privacy and sophistication. Re-built in approximately the early 2000s, the residence showcases high-end finishes throughout, creating a refined yet comfortable living environment. Designed for flexibility, the home offers 4-Bedrooms and 3 Full-bathrooms plus a powder room. One of the guest bedrooms features an en-suite bathroom and direct access to the front courtyard patio—ideal for visitors or multigenerational living. Another guest room, currently used as an office, easily functions as a bedroom. The third guest bedroom enjoys views of the backyard and includes a easy outdoor access. At the heart of the home, a chef’s kitchen seamlessly opens to the family room and dining room and features a sit-down island, Viking range, built-in GE Monogram refrigerator, stainless steel appliances, custom soft-close cabinetry, and beautiful stone counters with a matching backsplash. Travertine stone floors run throughout the living areas and bathrooms, blending durability with timeless elegance. Smart upgrades include remote-controlled skylights, integrated surround sound, a soft water system, double-pane doors and windows, crown molding, and a full security system. The primary suite offers a walk-in closet and serene ambiance, while the epoxy-sealed two-car garage adds a practical touch. Sitting on a large lot with stunning views of the surrounding hills and twinkling city lights, the rear yard faces east, receiving beautiful morning sun. The outdoor space is built for entertaining—complete with a built-in BBQ and cooking station. No HOA dues. Just minutes to Dana Point’s and San Clemente’s best beaches, Dana Point Harbor, and the area’s favorite shops and restaurants. Easy access to the 5 Freeway makes commuting a breeze.
Last Agent to Sell the Property
Pacific Sotheby's Int'l Realty Brokerage Phone: 949-874-0935 License #01180243 Listed on: 06/05/2025
Co-Listed By
John Wilson
Pacific Sotheby's Int'l Realty Brokerage Phone: 949-874-0935 License #01895983
We collect this data history from publicly available records. To have your information removed, we recommend requesting removal directly through your county’s website.
Cheryl Newton
Berkshire Hathaway HomeService
(949) 430-6605
79 Total Sales
1 in Del Obispo
$670,000 Price
Angie Rebennack
Keller Williams Pacific Estate
(669) 267-1339
57 Total Sales
1 in Del Obispo
$1,560,000 Price
Ron Pickett
Coldwell Banker Realty
(949) 577-6199
63 Total Sales
27 in Del Obispo
$875K - $1.5M Price Range
Danielle Wilson
Compass
(949) 919-5939
52 Total Sales
1 in Del Obispo
$1,875,000 Price
Andrea Carpenter
First Team Real Estate
(844) 829-2340
27 Total Sales
1 in Del Obispo
$508,000 Price
Debi Buckley
Pacific Sotheby's Int'l Realty
(949) 541-4558
70 Total Sales
1 in Del Obispo
$2,000,000 Price
We collect this data history from publicly available records. To have your information removed, we recommend requesting removal directly through your county’s website.
| Date | Buyer | Sale Price | Title Company |
|---|---|---|---|
| $1,900,000 | Lawyers Title Company | ||
| Borrowman Franklin Hart | $820,000 | Chicago Title Company | |
| National Residential Nominee Services In | $820,000 | Chicago Title Company | |
| Chalmers James A | $1,135,000 | Chicago Title Co | |
| Chalmers James A | -- | Chicago Title Co | |
| Ininns Morgan T | -- | Fidelity National Title Co | |
| Mckeown John C | -- | Commerce Title | |
| Miller Ann E | -- | Commerce Title | |
| Ininns Morgan T | $389,000 | Commerce Title | |
| Miller Ann E | -- | Orange Coast Title Companies |
We collect this data history from publicly available records. To have your information removed, we recommend requesting removal directly through your county’s website.
| Date | Status | Borrower | Loan Amount |
|---|---|---|---|
| Open | $1,500,000 | ||
| Previous Owner | Borrowman Franklin Hart | $250,000 | |
| Previous Owner | Chalmers James A | $170,150 | |
| Previous Owner | Chalmers James A | $908,000 | |
| Previous Owner | Ininns Morgan T | $650,000 | |
| Previous Owner | Mckeown John C | $100,000 | |
| Previous Owner | Ininns Morgan T | $300,700 | |
| Previous Owner | Miller Ann E | $230,000 | |
| Previous Owner | Anani Ann E | $25,000 |
We collect this data history from publicly available records. To have your information removed, we recommend requesting removal directly through your county’s website.
| Date | Event | Price | List to Sale | Price per Sq Ft |
|---|---|---|---|---|
| 07/21/2025 07/21/25 | Sold | $1,900,000 | -7.3% | $845 / Sq Ft |
| 06/30/2025 06/30/25 | Pending | -- | -- | -- |
| 06/26/2025 06/26/25 | Price Changed | $2,050,000 | -2.4% | $912 / Sq Ft |
| 06/05/2025 06/05/25 | For Sale | $2,100,000 | -- | $934 / Sq Ft |
We collect this data history from publicly available records. To have your information removed, we recommend requesting removal directly through your county’s website.
| Year | Tax Paid | Tax Assessment Tax Assessment Total Assessment is a certain percentage of the fair market value that is determined by local assessors to be the total taxable value of land and additions on the property. | Land | Improvement |
|---|---|---|---|---|
| 2026 | $9,619 | $1,900,000 | $1,565,640 | $334,360 |
| 2025 | $9,247 | $718,320 | $358,837 | $359,483 |
| 2024 | $9,247 | $704,236 | $351,801 | $352,435 |
| 2023 | $8,699 | $690,428 | $344,903 | $345,525 |
| 2022 | $8,616 | $676,891 | $338,141 | $338,750 |
| 2021 | $8,335 | $663,619 | $331,511 | $332,108 |
| 2020 | $8,130 | $656,815 | $328,112 | $328,703 |
| 2019 | $7,977 | $643,937 | $321,679 | $322,258 |
| 2018 | $7,729 | $631,311 | $315,371 | $315,940 |
| 2017 | $7,475 | $618,933 | $309,187 | $309,746 |
| 2016 | $7,189 | $606,798 | $303,125 | $303,673 |
| 2015 | $6,738 | $597,684 | $298,572 | $299,112 |
| 2014 | $6,621 | $585,977 | $292,724 | $293,253 |
Seller's Agent in 2025
Giulietta Wilson
Pacific Sothebys
(949) 874-0935
1 in this area
96 Total Sales
JW
Seller Co-Listing Agent in 2025
John Wilson
Pacific Sothebys
MV
Buyer's Agent in 2025
Marc Viscomi
Arbor Real Estate
(949) 374-1253
1 in this area
10 Total Sales
Source: California Regional Multiple Listing Service (CRMLS)
MLS Number: OC25121200
APN: 121-391-21
Disclaimer: Certain information contained herein is derived from information provided by parties other than Homes.com. All information provided is deemed reliable, but is not guaranteed to be accurate and should be independently verified.
The multiple listing data appearing on this website, or contained in reports produced therefrom, is owned and copyrighted by California Regional Multiple Listing Service, Inc. ("CRMLS") and is protected by all applicable copyright laws. Information provided is for viewer's personal, non-commercial use and may not be used for any purpose other than to identify prospective properties the viewer may be interested in purchasing. All listing data, including but not limited to square footage and lot size is believed to be accurate, but the listing Agent, listing Broker and CRMLS and its affiliates do not warrant or guarantee such accuracy. The viewer should independently verify the listed data prior to making any decisions based on such information by personal inspection and/or contacting a real estate professional.
Based on information from California Regional Multiple Listing Service, Inc. and /or other sources. All data, including all measurements and calculations of area, is obtained from various sources and has not been, and will not be, verified by broker or MLS. All information should be independently reviewed and verified for accuracy. Properties may or may not be listed by the office/agent presenting the information
Ask me questions while you tour the home.