NOT LISTED FOR SALE

337 Bucknell St Hemet, CA 92544

Hemet Area

Estimated Value: $449,000 - $457,000

3 Beds
2 Baths
1,477 Sq Ft
$308/Sq Ft Est. Value

Sale Details

Date Sold: July 13, 2016

Last sale price $229,000 $155 Per Sq Ft

Est. 98% increase in value since last sale

Current estimated payment $2,718 / mo

25 Days on Market

Highlights

  • RV Access or Parking
  • No HOA
  • Double Oven
  • All Bedrooms Downstairs
  • Formal Dining Room
  • Plantation Shutters

About This Home

As of July 2016

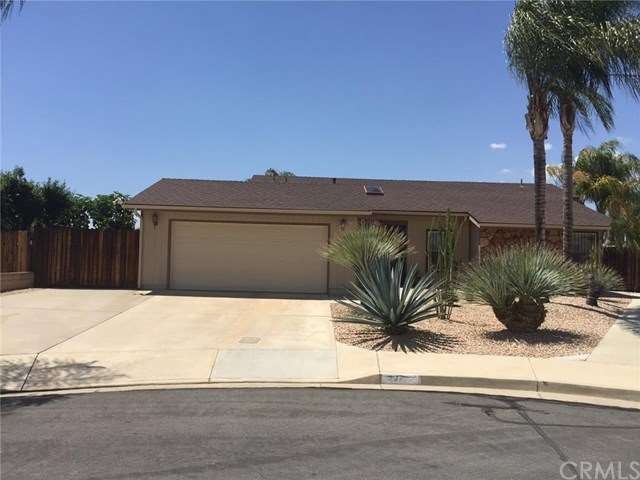
Perfect home with beautiful low maintenance yard! Immaculate 3 bedroom, 2 bath home located at the end of a quiet cul de sac in desirable east Hemet. This home has had many upgrades done to it. Tile flooring except in bedrooms, rock fireplace in living room, plantation shutters throughout, master bedroom has nice open changing area with shower. Guest bedrooms are spacious with big closets. The kitchen is open to the dining area with fairly new double sink and faucet. Freshly painted, ceiling fans, remodel work in bathrooms, Milgard windows, security system, security bars & widened walk to gated security entrance. The exterior is pristine with beautiful desert cactus, solar screened patio area. Large access for your RV with full hook & clean out area, 2 sheds, fencing, rear drains & rain gutters... it's all been done for you! You just have to move in!

Last Agent to Sell the Property

Jennifer Niles

NON-MEMBER/NBA or BTERM OFFICE License #01915930 Listed on: 05/17/2016
Last Buyer's Agent

Patrick Phelan

Stateline Realty License #01058133

Home Details

Home Type

  • Single Family

Year Built

  • Built in 1983

Lot Details

  • 11,326 Sq Ft Lot
  • Desert faces the front and back of the property
  • East Facing Home
  • Rectangular Lot

Parking

  • 2 Car Attached Garage
  • Parking Available
  • RV Access or Parking

Home Design

  • Ranch Style House
  • Turnkey
  • Slab Foundation
  • Frame Construction
  • Shingle Roof
  • Wood Siding

Interior Spaces

  • 1,477 Sq Ft Home
  • Ceiling Fan
  • Fireplace With Gas Starter
  • Double Pane Windows
  • Plantation Shutters
  • Window Screens
  • Sliding Doors
  • Living Room with Fireplace
  • Formal Dining Room

Kitchen

  • Breakfast Bar
  • Double Oven
  • Gas Oven
  • Gas Cooktop
  • Range Hood
  • Microwave
  • Dishwasher
  • Formica Countertops

Flooring

  • Carpet
  • Tile

Bedrooms and Bathrooms

  • 3 Bedrooms
  • All Bedrooms Down
  • Mirrored Closets Doors
  • 2 Full Bathrooms

Laundry

  • Laundry in Garage
  • Gas And Electric Dryer Hookup

Home Security

  • Window Bars
  • Home Security System
  • Carbon Monoxide Detectors
  • Fire and Smoke Detector

Accessible Home Design

  • No Interior Steps

Outdoor Features

  • Patio
  • Shed
  • Rain Gutters
  • Rear Porch

Utilities

  • Evaporated cooling system
  • Central Heating and Cooling System
  • Vented Exhaust Fan
  • Gas Water Heater
  • Satellite Dish

Community Details

  • No Home Owners Association
  • Valley

Listing and Financial Details

  • Assessor Parcel Number 438312014

Home Details

Home Type

Single Family

Year Built

Built in 1983

Lot Details

0.26 Acres

Parking

2

Listing Details

  • Assessments: Yes
  • Inclusions: Double Oven, Cook Stove, Microwave, 2 Sheds, Dishwasher
  • Property Attached: No
  • Road Frontage Type: City Street
  • Security: Carbon Monoxide Detector(s), Smoke Detector(s), Security System, Window Bars
  • View: No
  • Architectural Style: Ranch
  • Property Condition: Turnkey
  • Property Sub Type: Single Family Residence
  • Property Type: Residential
  • Parcel Number: 438312014
  • Year Built: 1983
  • Special Features: None

Interior Features

  • Fireplace: Yes
  • Living Area: 1477.00
  • Interior Amenities: Ceiling Fan(s), Formica Counters
  • Common Walls: No Common Walls
  • Flooring: Carpet, Tile
  • Accessibility Features: No Interior Steps
  • Appliances: Yes
  • Full Bathrooms: 2
  • Total Bedrooms: 3
  • Door Features: Mirror Closet Door(s), Sliding Doors
  • Eating Area: Breakfast Counter / Bar, Separated
  • Fireplace Features: Gas Starter, Living Room
  • Levels: One
  • Price Per Square Foot: 155.04
  • Room Type: All Bedrooms Down, Living Room
  • Window Features: Double Pane Windows, Plantation Shutters, Screens

Exterior Features

  • Patio: Yes
  • Direction Faces: East
  • Foundation: Slab
  • Other Structures: Shed(s)
  • Exterior Features: Rain Gutters, Satellite Dish
  • Patio And Porch Features: Concrete, Porch, Rear Porch
  • Pool Private: No
  • Roof: Shingle
  • Spa: No
  • Construction Materials: Frame, Wood Siding

Garage/Parking

  • Attached Garage: Yes
  • Garage Spaces: 2.00
  • Parking: Yes
  • Parking Features: Concrete, Garage, RV Access/Parking, RV Hook-Ups
  • Total Parking Spaces: 4.00

Utilities

  • Utilities: Sewer Connected, Water Connected
  • Heating: Yes
  • Laundry: Yes
  • Appliances: Double Oven, Dishwasher, Gas Oven, Gas Cooktop, Gas Water Heater, Range Hood, Microwave, Vented Exhaust Fan
  • Electric: Electricity - On Property
  • Heating Type: Central
  • Laundry Features: Gas & Electric Dryer Hookup, In Garage
  • Water Source: Public
  • Cooling: Central Air, Evaporative Cooling
  • Cooling: Yes

Condo/Co-op/Association

  • Association: No
  • Senior Community: No
  • Community Features: Valley

Lot Info

  • Land Lease: No
  • Lot Features: Desert Back, Desert Front, Rectangular Lot, Lot 10000-19999 Sqft
  • Lot Size Sq Ft: 11326.00
  • Price Per Lot Square Foot: 20.22

Multi Family

  • Lease Considered: No
  • Number Of Units In Community: 1
  • Number Of Units Total: 1

Ownership History

We collect this data history from publicly available records. To have your information removed, we recommend requesting removal directly through your county’s website.

Date Name Owned For Owner Type

Purchase Details

Closed on
Feb 22, 2025
Sold by
Bought by
Current Estimated Value
$454,372

Purchase Details

Listed on
May 17, 2016
Closed on
Jun 14, 2016
Sold by
Bought by
Seller's Agent
Jennifer Niles
NON-MEMBER/NBA or BTERM OFFICE
Buyer's Agent
Patrick Phelan
Stateline Realty
List Price
$229,200
Sold Price
$229,000
Premium/Discount to List
-$200
-0.09%

Home Financials for this Owner

Home Financials are based on the most recent Mortgage that was taken out on this home.
Avg. Annual Appreciation
7.06%
Original Mortgage
$183,200
Interest Rate
0.0366%
Mortgage Type
New Conventional
Source: Public Records

Range of Values:

--
Value Increase
--
Percent Increase
--
Adjusted for Inflation
Collateral Analytics

Collateral Analytics Collateral Analytics AVMs (Automated Valuation Model) employ a number of statistical approaches combined with neighborhood-specific comparable selection guarantees the most up-to-date and precise valuations.

Not Available

Collateral Analytics does not have data for the current month. Please view the chart for historical values.

ICE

ICE Mortgage Technology ICE Mortgage Technology’s AVM (Automated Valuation Model) is a state-of-the-art online residential property valuation tool that provides a quick and accurate estimate of the value of almost any home in the U.S.

Not Available

ICE Mortgage Technology does not have data for the current month. Please view the chart for historical values.

First American

First American First American Data & Analytics’ next-generation AVM combines unrivaled data assets with a blended ensemble of valuation models to produce highly accurate, reliable valuations you can trust.

Not Available

First American does not have data for the current month. Please view the chart for historical values.

Quantarium

Quantarium Quantarium’s valuation service, repeatedly proven the industry’s most accurate and comprehensive, is supercharged with a self-learning and auto-tuning AI engine that continually becomes smarter and more accurate as it processes daily inputs from the industry’s leading RE data lake.

Not Available

Quantarium does not have data for the current month. Please view the chart for historical values.

Average Value
Not Available
List Price
Sold Price
Create a Home Valuation Report for This Property
The Home Valuation Report is an in-depth analysis detailing your home's value as well as a comparison with similar homes in the area

Purchase History

We collect this data history from publicly available records. To have your information removed, we recommend requesting removal directly through your county’s website.

Date Buyer Sale Price Title Company
-- None Listed On Document
$229,000 First American Title
Source: Public Records

Mortgage History

We collect this data history from publicly available records. To have your information removed, we recommend requesting removal directly through your county’s website.

Date Status Borrower Loan Amount
Previous Owner $209,000
Previous Owner $210,400
Previous Owner $183,200
Previous Owner $114,000
Source: Public Records

Property History

We collect this data history from publicly available records. To have your information removed, we recommend requesting removal directly through your county’s website.

Date Event Price List to Sale Price per Sq Ft
07/13/2016 07/13/16 Sold $229,000 -0.1% $155 / Sq Ft
06/11/2016 06/11/16 Pending -- -- --
05/17/2016 05/17/16 For Sale $229,200 -- $155 / Sq Ft
Source: California Regional Multiple Listing Service (CRMLS)

Tax History

We collect this data history from publicly available records. To have your information removed, we recommend requesting removal directly through your county’s website.

Year Tax Paid Tax Assessment Tax Assessment Total Assessment is a certain percentage of the fair market value that is determined by local assessors to be the total taxable value of land and additions on the property. Land Improvement
2025 $2,907 $265,767 $40,617 $225,150
2023 $2,907 $255,449 $39,041 $216,408
2022 $2,810 $250,441 $38,276 $212,165
2021 $2,762 $245,531 $37,526 $208,005
2020 $2,723 $243,015 $37,142 $205,873
2019 $2,741 $238,251 $36,414 $201,837
2018 $2,655 $233,580 $35,700 $197,880
2017 $2,623 $229,000 $35,000 $194,000
2016 $1,713 $146,427 $51,246 $95,181
2015 $1,708 $144,229 $50,477 $93,752
2014 $1,631 $141,405 $49,489 $91,916
Source: Public Records

Agents Affiliated with this Home

See All Agents

Map

Source: California Regional Multiple Listing Service (CRMLS)

MLS Number: SW16105421

California Regional Multiple Listing Service (CRMLS)

APN: 438-312-014

Your Personal Tour Guide

Ask me questions while you tour the home.