
Kyle Sizemore
EXP Realty LLC
(828) 373-1614
98 Total Sales
10 in Greer
$210K - $745K Price Range


Estimated Value: $287,257
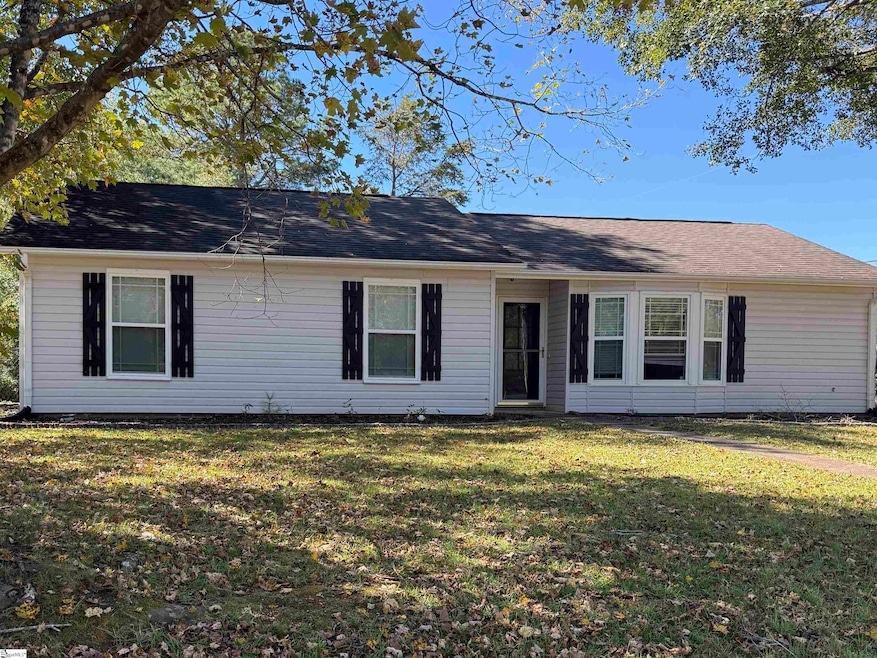
Discover the charm and comfort of this beautifully updated 3-bedroom, 2-bath home at 337 E Celestial Drive in Greer. Inside, hardwood floors flow throughout the home, and the inviting living room features a cozy woodburning fireplace — perfect for relaxing evenings. The kitchen shines with quartz countertops, stainless steel appliances, and plenty of cabinet space, while both bathrooms showcase modern tile finishes. Outside, enjoy the spacious corner lot with a fenced-in backyard, ideal for entertaining or play. A large detached two-car garage offers a workspace, and there’s an additional shed for storage or a creative she-shed. Conveniently located near shopping, dining, and all that Greer has to offer, this move-in ready home is sure to impress.
Last Agent to Sell the Property
Casey Group Real Estate, LLC License #129529 Listed on: 10/15/2025
Kyle Sizemore
EXP Realty LLC
(828) 373-1614
98 Total Sales
10 in Greer
$210K - $745K Price Range
DANIELLE BRADSHAW
Realty One Group Freedom
(864) 477-7030
69 Total Sales
8 in Greer
$255K - $670K Price Range
Matthew Israel
Keller Williams Greenville Central
(845) 237-0933
48 Total Sales
6 in Greer
$255K - $725K Price Range
JULIA PIPENKO
Keller Williams Realty
(864) 754-7627
48 Total Sales
6 in Greer
$680K - $722K Price Range
Michelle Kistner
Howard Hanna Beverly-Hanks
(206) 809-8186
47 Total Sales
3 in Greer
$317K - $320K Price Range
Judy Waddell
Jack Properties, LLC
(864) 754-6562
29 Total Sales
1 in Greer
$149,900 Price
We collect this data history from publicly available records. To have your information removed, we recommend requesting removal directly through your county’s website.
| Date | Event | Price | List to Sale | Price per Sq Ft |
|---|---|---|---|---|
| 11/21/2025 11/21/25 | Sold | $295,000 | -1.3% | $246 / Sq Ft |
| 10/15/2025 10/15/25 | For Sale | $299,000 | -- | $249 / Sq Ft |
We collect this data history from publicly available records. To have your information removed, we recommend requesting removal directly through your county’s website.
| Year | Tax Paid | Tax Assessment Tax Assessment Total Assessment is a certain percentage of the fair market value that is determined by local assessors to be the total taxable value of land and additions on the property. | Land | Improvement |
|---|---|---|---|---|
| 2025 | $2,593 | $5,387 | $714 | $4,673 |
| 2023 | $2,593 | $8,080 | $1,071 | $7,009 |
| 2022 | $815 | $4,684 | $656 | $4,028 |
| 2021 | $2,199 | $7,026 | $984 | $6,042 |
| 2020 | $2,239 | $7,026 | $984 | $6,042 |
| 2019 | $2,239 | $7,026 | $984 | $6,042 |
| 2018 | $2,197 | $7,026 | $984 | $6,042 |
| 2017 | $1,899 | $6,077 | $1,072 | $5,005 |
| 2016 | $700 | $4,051 | $714 | $3,337 |
| 2015 | $695 | $4,052 | $715 | $3,337 |
| 2014 | $690 | $4,052 | $715 | $3,337 |
Seller's Agent in 2025
Keli Sewell
Casey Group Real Estate, LLC
(864) 526-8776
40 Total Sales
Buyer's Agent in 2025
Susan Berry
Bauer & Hart
(864) 484-3657
46 Total Sales
Source: Greater Greenville Association of REALTORS®
MLS Number: 1572173
APN: 9-02-10-056.00
Disclaimer: Certain information contained herein is derived from information provided by parties other than Homes.com. All information provided is deemed reliable, but is not guaranteed to be accurate and should be independently verified.
IDX information is provided exclusively for personal, non-commercial use, and may not be used for any purpose other than to identify prospective properties consumers may be interested in purchasing. Information is deemed reliable but not guaranteed.
Ask me questions while you tour the home.