
Joanne Healea
Signature Real Estate Group
(725) 228-8128
8 Total Sales
1 in Silverado Ranch
$745,500 Price
Estimated Value: $1,072,853
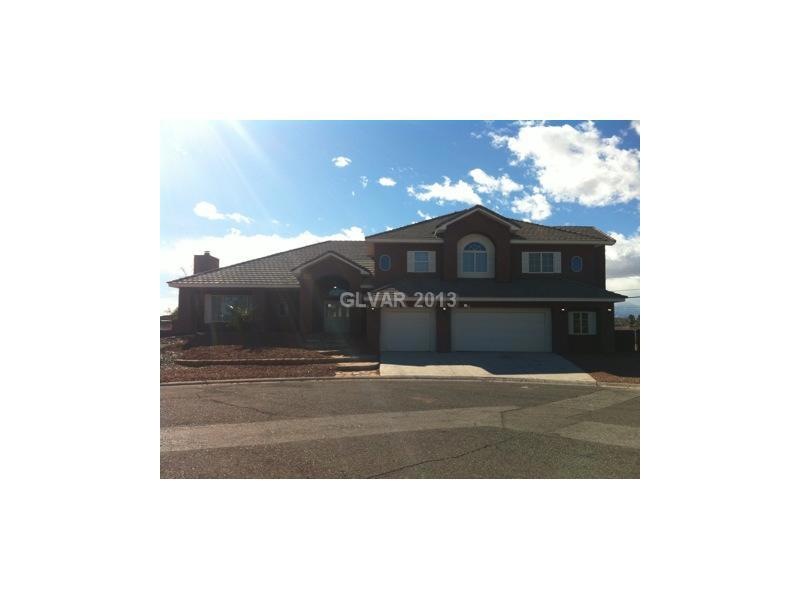
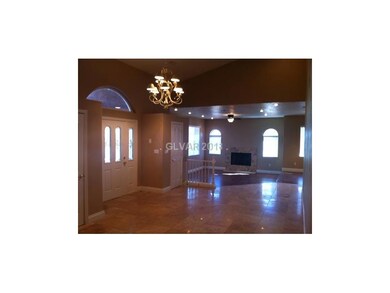
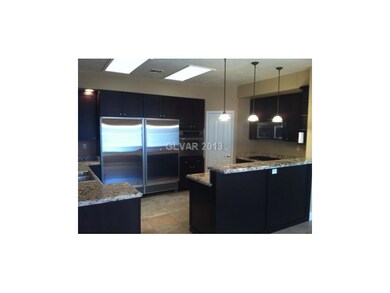
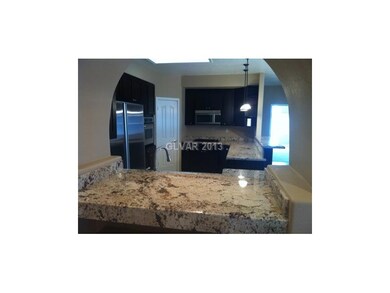
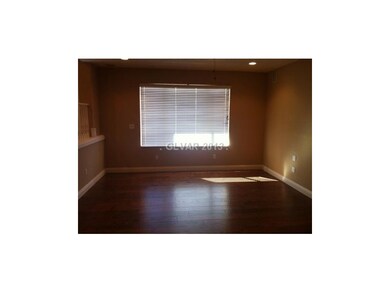
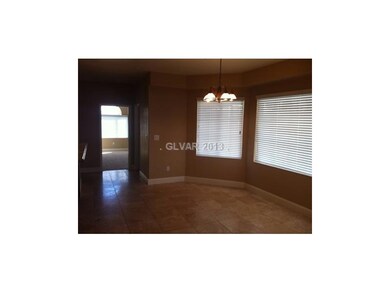
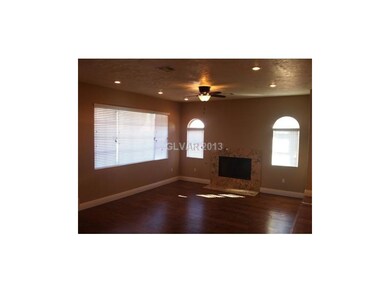
This stunning home boasts 4 bedrooms upstairs, master bedroom with sitting area and fire place, jacuzzi tub. Downstairs large living room with fire place, formal dining room and family room. Office and two more rooms for entertaining. This house has a totally remodeled kitchen with new cabinets. All new carpet and new wood floor in the bedroom. Was just professionally painted. This home shows like a model.
We collect this data history from publicly available records. To have your information removed, we recommend requesting removal directly through your county’s website.
Joanne Healea
Signature Real Estate Group
(725) 228-8128
8 Total Sales
1 in Silverado Ranch
$745,500 Price
Ashley Tillman
Realty ONE Group, Inc
(725) 227-9060
51 Total Sales
1 in Silverado Ranch
$307,000 Price
Starla Slaughter
Vegas International Properties
(725) 726-8968
14 Total Sales
1 in Silverado Ranch
$500,000 Price
Nilsa Rupe
More Realty Incorporated
(855) 697-0966
18 Total Sales
1 in Silverado Ranch
$345,000 Price
Linda Sunada
Signature Real Estate Group
(833) 324-8171
48 Total Sales
2 in Silverado Ranch
$240K - $259K Price Range
Lisia Owens
Signature Real Estate Group
(855) 618-2974
34 Total Sales
4 in Silverado Ranch
$285K - $568K Price Range
We collect this data history from publicly available records. To have your information removed, we recommend requesting removal directly through your county’s website.
| Date | Buyer | Sale Price | Title Company |
|---|---|---|---|
| $443,000 | National Title Co | ||
| Las Vegas Quality Homes Llc | $343,001 | Natinal Title Company | |
| Neklewicz Robert | $660,000 | First American Title Co Of | |
| Oldham Jayson | $514,000 | Ticor Title Of Nevada Inc | |
| Envisage Inc | $300,000 | Pioneer National Title | |
| Cumorah Credit Union | $334,859 | Land Title Of Nevada | |
| Jacobs Robert F | $72,000 | Stewart Title | |
| Roth Carl O | $60,000 | Stewart Title | |
| Roth Carl O | -- | Stewart Title | |
| Westphall Bradley | $57,000 | Stewart Title |
We collect this data history from publicly available records. To have your information removed, we recommend requesting removal directly through your county’s website.
| Date | Status | Borrower | Loan Amount |
|---|---|---|---|
| Open | $159,000 | ||
| Closed | Torres Karen Lynn | $185,000 | |
| Previous Owner | Neklewicz Robert | $160,000 | |
| Previous Owner | Neklewicz Robert | $650,000 | |
| Previous Owner | Neklewicz Robert | $74,000 | |
| Previous Owner | Neklewicz Robert | $528,000 | |
| Previous Owner | Oldham Jayson | $411,200 | |
| Previous Owner | Envisage Inc | $300,000 |
We collect this data history from publicly available records. To have your information removed, we recommend requesting removal directly through your county’s website.
| Date | Event | Price | List to Sale | Price per Sq Ft |
|---|---|---|---|---|
| 08/21/2013 08/21/13 | Sold | $443,000 | -7.7% | $93 / Sq Ft |
| 07/22/2013 07/22/13 | Pending | -- | -- | -- |
| 02/07/2013 02/07/13 | For Sale | $479,999 | -- | $101 / Sq Ft |
We collect this data history from publicly available records. To have your information removed, we recommend requesting removal directly through your county’s website.
| Year | Tax Paid | Tax Assessment Tax Assessment Total Assessment is a certain percentage of the fair market value that is determined by local assessors to be the total taxable value of land and additions on the property. | Land | Improvement |
|---|---|---|---|---|
| 2026 | $3,583 | $271,548 | $101,500 | $170,048 |
| 2025 | $3,478 | $269,208 | $96,250 | $172,958 |
| 2024 | $3,377 | $269,208 | $96,250 | $172,958 |
| 2023 | $3,377 | $233,764 | $70,000 | $163,764 |
| 2022 | $3,279 | $214,098 | $64,750 | $149,348 |
| 2021 | $3,184 | $198,638 | $56,000 | $142,638 |
| 2020 | $3,088 | $193,946 | $52,500 | $141,446 |
| 2019 | $2,998 | $188,773 | $49,000 | $139,773 |
| 2018 | $2,911 | $177,576 | $43,750 | $133,826 |
| 2017 | $5,005 | $170,655 | $35,000 | $135,655 |
| 2016 | $2,756 | $164,282 | $28,000 | $136,282 |
| 2015 | $2,752 | $137,820 | $21,000 | $116,820 |
| 2014 | $2,671 | $122,134 | $15,750 | $106,384 |
MK
Seller's Agent in 2013
Matthew Kirby
eXp Realty
2 in this area
57 Total Sales
Buyer's Agent in 2013
Donna Moretti
Coldwell Banker Premier
(702) 416-4605
2 in this area
49 Total Sales
Source: Las Vegas REALTORS®
MLS Number: 1319642
APN: 177-09-603-004
Disclaimer: Certain information contained herein is derived from information provided by parties other than Homes.com. All information provided is deemed reliable, but is not guaranteed to be accurate and should be independently verified.
The data relating to real estate for sale on this web site comes in part from the INTERNET DATA EXCHANGE Program of the Greater Las Vegas Association of REALTORS® MLS. Real estate listings held by brokerage firms other than this site owner are marked with the IDX logo. Information is deemed reliable but not guaranteed. Copyright 2026 of the Greater Las Vegas Association of REALTORS® MLS. All rights reserved.
Ask me questions while you tour the home.