NOT LISTED FOR SALE

Estimated Value: $879,000 - $1,322,063

4 Beds
3 Baths
2,271 Sq Ft
$484/Sq Ft Est. Value

Sale Details

Date Sold: November 21, 2019

Last sale price $505,500 $223 Per Sq Ft

Est. 118% increase in value since last sale

Current estimated payment $6,321 / mo

11 Days on Market

Highlights

  • Guest House
  • Granite Countertops
  • Eat-In Kitchen
  • Longview Elementary School Rated 9+
  • No HOA
  • Double Pane Windows

About This Home

As of November 2019

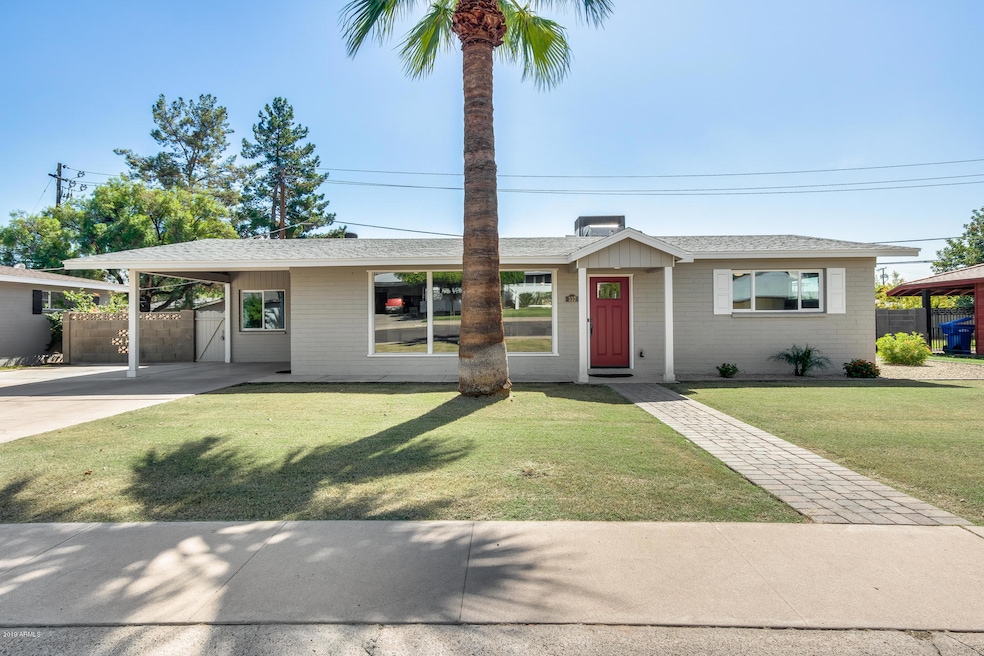
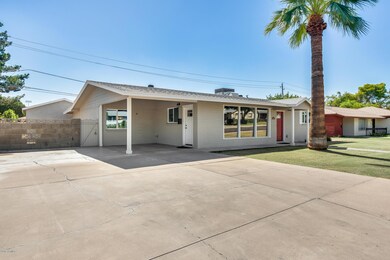
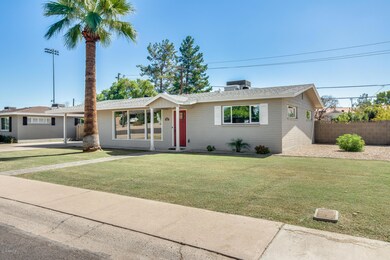


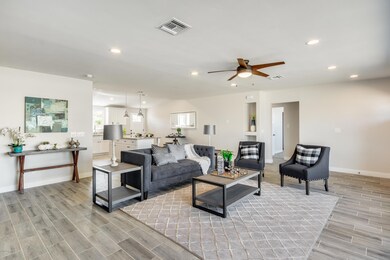
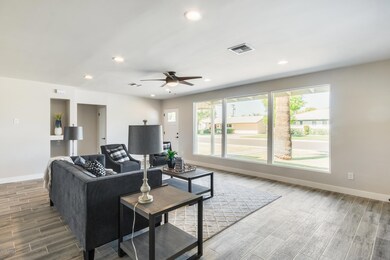
Fully REMODELED and ready for move-in! This is the one that checks all the boxes! Recently appraised at 540K, an unbelievable VALUE on this mid-century home! Stunning curb appeal from the moment you drive up, once inside the style and charm is just what you'd expect. With loads of modern updates this gem boasts plank tile flooring, a gorgeous kitchen with white cabinetry, granite counters, a large island with breakfast bar, pendant lighting and sleek stainless steel appliances. The master retreat is impressive with a deluxe en-suite that features dual vanities, a beautiful walk-in shower, a large closet and a private exit to the backyard. Secondary bedrooms are well sized and the guest bathroom is equally royal in presentation. The detached casita boast nearly 400 sqft of living space and is perfect for your college student or overnight guests! The backyard is simply lovely with lush green grass and ample room to add your personal touch or build a pool! Centrally located, close to light rail access, fine dining, and Downtown Phoenix Entertainment District. This is the one you don't want to miss! Schedule a private showing today!!

Last Agent to Sell the Property

George Laughton

EveryPlace License #SA579470000 Listed on: 10/10/2019

Co-Listed By

Jennifer Laughton

EveryPlace License #SA584349000

Last Buyer's Agent

Bob Beck

Front Porch Properties License #BR051079000

Home Details

Home Type

  • Single Family

Est. Annual Taxes

  • $3,399

Year Built

  • Built in 1950

Lot Details

  • 9,156 Sq Ft Lot
  • Block Wall Fence
  • Front and Back Yard Sprinklers
  • Sprinklers on Timer
  • Grass Covered Lot

Parking

  • 4 Carport Spaces

Home Design

  • Composition Roof
  • Block Exterior

Interior Spaces

  • 2,271 Sq Ft Home
  • 1-Story Property
  • Ceiling Fan
  • Double Pane Windows
  • Low Emissivity Windows
  • Family Room
  • Combination Dining and Living Room

Kitchen

  • Eat-In Kitchen
  • Breakfast Bar
  • Gas Oven
  • Gas Range
  • Built-In Microwave
  • Dishwasher
  • ENERGY STAR Qualified Appliances
  • Kitchen Island
  • Granite Countertops
  • Disposal

Flooring

  • Carpet
  • Tile

Bedrooms and Bathrooms

  • 4 Bedrooms
  • Split Bedroom Floorplan
  • Remodeled Bathroom
  • Primary Bathroom is a Full Bathroom
  • Double Vanity

Laundry

  • Laundry in unit
  • Washer Hookup

Eco-Friendly Details

  • North or South Exposure

Additional Homes

  • Guest House
  • Separate Entry Quarters

Schools

  • Longview Elementary School
  • Osborn Middle School
  • Central High School

Utilities

  • Central Air
  • Heating System Uses Natural Gas
  • Gas Water Heater

Community Details

  • No Home Owners Association
  • Association fees include no fees
  • St Francis Manors Subdivision

Listing and Financial Details

  • Tax Lot 20
  • Assessor Parcel Number 155-22-089

Home Details

Home Type

Single Family

Est. Annual Taxes

$3,399

Year Built

Built in 1950

Lot Details

9,156 Sq Ft Lot

Listing Details

  • Cross Street: Central Ave and Camelback Rd
  • Property Type: Residential
  • Ownership: Fee Simple
  • Recreation Center Fee 2: N
  • Recreation Center Fee: N
  • Updated Partial or Full Bathrooms: Full
  • Bathrooms Year Updated: 2019
  • Updated Floors: Full
  • Items Updated Floor Yr Updated: 2019
  • Updated Kitchen: Full
  • Items Updated Kitchen Yr Updated: 2019
  • Updated Plumbing: Partial
  • Items Updated Plmbg Yr Updated: 2019
  • Updated Room Addition: Full
  • Items Updated Rm Adtn Yr Updated: 2019
  • Updated Wiring: Partial
  • Items Updated Wiring Yr Updated: 2019
  • Separate Den Office Sep Den Office: Y
  • Year Built: 1950
  • Tax Year: 2019
  • Property Sub Type: Single Family Residence
  • Horses: No
  • Lot Size Acres: 0.21
  • Co List Office Mls Id: myhg01
  • Co List Office Phone: 480-685-2760
  • Subdivision Name: ST FRANCIS MANORS
  • Architectural Style: Ranch
  • Property Attached Yn: No
  • General Property Description:PriceSqFt: 222.59
  • Const - Finish:Const - Finish: Painted
  • Cooling:Cooling: Ceiling Fan(s), Central Air
  • Other Rooms:Other Rooms: Family Room, Guest Qtrs-Sep Entrn
  • Plumbing:Plumbing: Gas Hot Water Heater
  • Special Features: None

Interior Features

  • Flooring: Carpet, Tile
  • Basement YN: No
  • Spa Features: None
  • Appliances: Dishwasher, Disposal, Microwave, Gas Oven, Gas Range
  • Total Bedrooms: 4
  • Fireplace: No
  • Interior Amenities: Full Bth Master Bdrm, Double Vanity, Eat-in Kitchen, Breakfast Bar, Pantry, Kitchen Island, Granite Counters
  • Living Area: 2271.0
  • Stories: 1
  • Window Features: Dual Pane, Low-Emissivity Windows
  • Dining Area:Dining Area: Eat-in Kitchen, Dining in LR/GR, Breakfast Bar
  • Kitchen Features:Kitchen Features: Dishwasher, Disposal, Pantry, Kitchen Island, Built-in Microwave, Granite Counters, Engy Star (See Rmks), Gas Oven, Gas Range
  • Laundry:Laundry: Washer Hookup, Inside
  • Master Bathroom:Master Bathroom: Full Bth Master Bdrm, Double Vanity
  • Master Bedroom:Master Bedroom: Split
  • Window Features:Window Features: Dual Pane, Low-Emissivity Windows

Exterior Features

  • Fencing: Block
  • Lot Features: North/South Exposure, Sprinklers In Front, Sprinklers In Rear, Gravel/Stone Back, Grass Front, Grass Back, Auto Timer H2O Front, Auto Timer H2O Back
  • Pool Private: No
  • Disclosures: Seller Discl Avail, Agency Discl Req
  • Construction Type: Block, Painted
  • Other Structures: Guest House
  • Roof: Composition
  • General Property Description:Community Pool YN2: No
  • General Property Description:Private Pool YN2: No

Garage/Parking

  • Total Covered Spaces: 4.0
  • Carport Spaces: 4.0

Utilities

  • Cooling: Ceiling Fan(s), Central Air
  • Heating: Natural Gas
  • Laundry Features: Engy Star (See Rmks), Washer Hookup, Inside
  • Cooling Y N: Yes
  • Heating Yn: Yes
  • Water Source: Public
  • Utilities:Utilities: APS, SW Gas

Condo/Co-op/Association

  • Association: No

Association/Amenities

  • Association Fees:PAD Fee YN2: N
  • Association Fees:Cap ImprovementImpact Fee _percent_: $
  • Association Fees:Cap ImprovementImpact Fee 2 _percent_: $

Fee Information

  • Association Fee Includes: No Fees

Schools

  • Elementary School: Longview Elementary School
  • High School: Central High School
  • Junior High Dist: Phoenix Union High School District
  • Middle Or Junior School: Osborn Middle School

Lot Info

  • Land Lease: No
  • Lot Size Sq Ft: 9156.0
  • Parcel #: 155-22-089

Building Info

  • Builder Name: Unknown

Tax Info

  • Tax Annual Amount: 3399.0
  • Tax Book Number: 155.0
  • Tax Lot: 20
  • Tax Map Number: 22.0

Ownership History

We collect this data history from publicly available records. To have your information removed, we recommend requesting removal directly through your county’s website.

Date Name Owned For Owner Type

Purchase Details

Listed on
Oct 10, 2019
Closed on
Oct 30, 2019
Sold by
Bought by
Seller's Agent
George Laughton
EveryPlace
Buyer's Agent
Bob Beck
Front Porch Properties
List Price
$525,000
Sold Price
$505,500
Premium/Discount to List
-$19,500
-3.71%
Current Estimated Value
$1,099,516

Home Financials for this Owner

Home Financials are based on the most recent Mortgage that was taken out on this home.
Estimated Appreciation
$594,016
Avg. Annual Appreciation
12.30%
Original Mortgage
$479,750
Outstanding Balance
$411,831
Interest Rate
3.5%
Mortgage Type
New Conventional
Estimated Equity
$687,685

Purchase Details

Closed on
Jul 12, 2018
Sold by
Bought by

Home Financials for this Owner

Home Financials are based on the most recent Mortgage that was taken out on this home.
Original Mortgage
$268,000
Interest Rate
4.5%
Mortgage Type
Purchase Money Mortgage

Purchase Details

Listed on
Apr 12, 2018
Closed on
Apr 26, 2018
Sold by
Bought by
Seller's Agent
Tracy Kloock
RE/MAX Premier
Buyer's Agent
Christopher Sloan
Sloan Realty Associates
List Price
$325,000
Sold Price
$331,100
Premium/Discount to List
$6,100
1.88%

Home Financials for this Owner

Home Financials are based on the most recent Mortgage that was taken out on this home.
Avg. Annual Appreciation
15.64%
Original Mortgage
$264,880
Interest Rate
4.44%
Mortgage Type
Purchase Money Mortgage

Purchase Details

Closed on
Oct 11, 2008
Sold by
Bought by
Source: Public Records
Create a Home Valuation Report for This Property
The Home Valuation Report is an in-depth analysis detailing your home's value as well as a comparison with similar homes in the area

Home Values in the Area

Source: Public Records

Average Home Value in this Area


Source: Public Records

Purchase History

We collect this data history from publicly available records. To have your information removed, we recommend requesting removal directly through your county’s website.

Date Buyer Sale Price Title Company
$505,500 Lawyers Title Of Arizona Inc
$335,000 Driggs Title Agency Inc
$331,100 Driggs Title Agency Inc
-- None Available
Source: Public Records

Mortgage History

We collect this data history from publicly available records. To have your information removed, we recommend requesting removal directly through your county’s website.

Date Status Borrower Loan Amount
Open $75,000
Open $139,500
Open $479,750
Previous Owner $268,000
Previous Owner $264,880
Source: Public Records

Property History

We collect this data history from publicly available records. To have your information removed, we recommend requesting removal directly through your county’s website.

Date Event Price List to Sale Price per Sq Ft Prior Sale
11/21/2019 11/21/19 Sold $505,500 +1.1% $223 / Sq Ft
10/18/2019 10/18/19 Price Changed $499,900 -4.8% $220 / Sq Ft
10/10/2019 10/10/19 For Sale $525,000 +58.6% $231 / Sq Ft
04/30/2018 04/30/18 Sold $331,100 +1.9% $177 / Sq Ft View Prior Sale
04/15/2018 04/15/18 Pending -- -- --
04/12/2018 04/12/18 For Sale $325,000 -- $173 / Sq Ft
Source: Arizona Regional Multiple Listing Service (ARMLS)

Tax History

We collect this data history from publicly available records. To have your information removed, we recommend requesting removal directly through your county’s website.

Year Tax Paid Tax Assessment Tax Assessment Total Assessment is a certain percentage of the fair market value that is determined by local assessors to be the total taxable value of land and additions on the property. Land Improvement
2025 $3,397 $29,734
2024 $3,158 $28,318
2023 $3,158 $56,520 $11,300 $45,220
2022 $3,144 $40,810 $8,160 $32,650
2021 $3,645 $37,580 $7,510 $30,070
2020 $3,149 $36,700 $7,340 $29,360
2019 $3,399 $31,900 $6,380 $25,520
2018 $3,286 $27,680 $5,530 $22,150
2017 $2,633 $26,480 $5,290 $21,190
2016 $2,401 $22,700 $4,540 $18,160
2015 $2,236 $22,260 $4,450 $17,810
Source: Public Records

Agents Affiliated with this Home

  • Section Image
  • Section Image
  • Section Image
  • Section Image
  • Section Image
See All Agents

Map

Source: Arizona Regional Multiple Listing Service (ARMLS)

MLS Number: 5990006

Arizona Regional Multiple Listing Service (ARMLS)

APN: 155-22-089

Your Personal Tour Guide

Ask me questions while you tour the home.