
Charlotte Pettit
Modern Broker
(805) 819-2614
105 Total Sales
2 in Fillmore
$885,000 Price Range
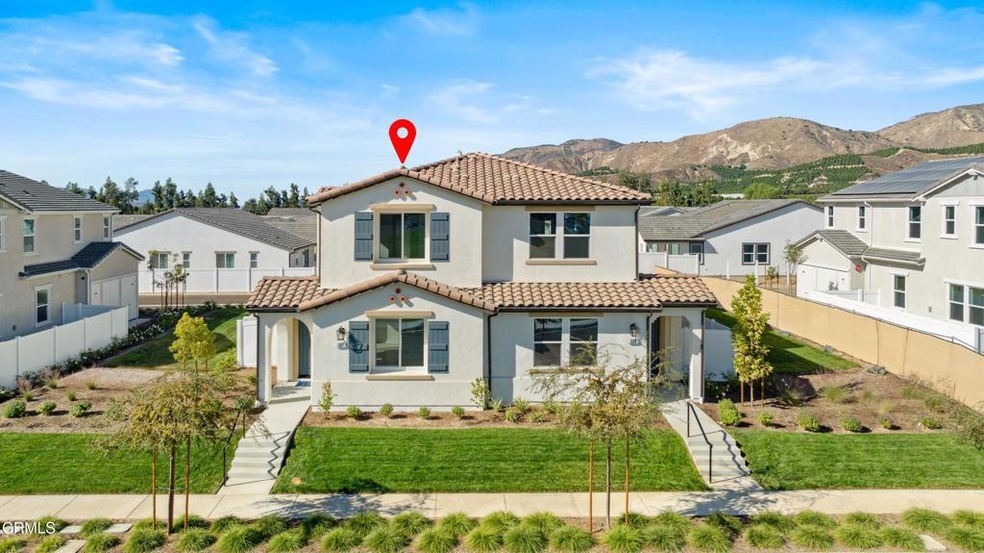
Price Reduction! New Construction! Move-in Ready!! Slow down, take a deep breath and experience a true sense of place. Finch Ranch, located in Ventura County's Piru, is a new neighborhood where residents can relax, stay, play, gather and enjoy the many comforts and inspirations of home. With the charm of the local Piru neighborhood and the celebration of culture, authenticity and community. Finch Ranch offers a secluded getaway and a return to nature's tranquility. A sanctuary, shielded from the hustle and bustle of modern living. It is where you can listen to the music of leaves and the wind in the trees. It is where the chorus of raindrops becomes a symphony. It is where you can take in the true sense of the soil as it embraces each new season. Celebrating nature, the joy of family, friends and a life well made.Come home to this Townhome style Condo, with 3 bedrooms 2 and 1/2 baths plus Loft, and experience the ultimate comfort of home. You'll love the island kitchen, large pantry and extra storage area under the stairsa'so convenient! The Kitchen flows seamlessly into the dining and living rooms. The slider from the kitchen to your outdoor space offers great indoor/outdoor living potential. Upstairs you'll find a central loft, Laundry room two bedrooms sharing a full bathroom with dual sinks and private shower area. The primary suite offers the ultimate comfort with private bathroom and walk-in closet.All electric home, solar is standard buyer will lease.Owning a New Home is a novel of single chapters written by each day lived and a lifetime of experiences and memories in the making. Begin your story at Finch Ranch
Last Agent to Sell the Property
Williams Homes Inc License #00897815 Listed on: 11/05/2024
Charlotte Pettit
Modern Broker
(805) 819-2614
105 Total Sales
2 in Fillmore
$885,000 Price Range
Mary Gonzalez
Expert's Of Real Estate
(805) 669-3091
40 Total Sales
9 in Fillmore
$175K - $830K Price Range
Oscar Montalvo
RE/MAX One
(747) 229-0915
68 Total Sales
1 in Fillmore
$761,255 Price
Patrick Fossati
RE/MAX Gold Coast REALTORS
(805) 702-0241
114 Total Sales
4 in Fillmore
$100K - $210K Price Range
Natty Rios-Sipes
RE/MAX Gold Coast REALTORS
(805) 586-9557
77 Total Sales
1 in Fillmore
$390,000 Price
Rosemary Allison
Coldwell Banker Realty
(805) 303-8251
178 Total Sales
1 in Fillmore
$930,000 Price
We collect this data history from publicly available records. To have your information removed, we recommend requesting removal directly through your county’s website.
| Date | Event | Price | List to Sale | Price per Sq Ft |
|---|---|---|---|---|
| 12/31/2024 12/31/24 | Sold | $524,990 | 0.0% | $316 / Sq Ft |
| 12/02/2024 12/02/24 | Pending | -- | -- | -- |
| 11/15/2024 11/15/24 | Price Changed | $524,990 | -4.6% | $316 / Sq Ft |
| 11/05/2024 11/05/24 | For Sale | $550,264 | -- | $331 / Sq Ft |
C
Seller's Agent in 2024
Cynthia Kerr
Williams Homes Inc
(805) 258-3560
53 Total Sales
Buyer's Agent in 2024
Nicole Corey
Allison James Estates & Homes
(818) 282-8533
23 Total Sales
Source: Ventura County Regional Data Share
MLS Number: V1-26563
Disclaimer: Certain information contained herein is derived from information provided by parties other than Homes.com. All information provided is deemed reliable, but is not guaranteed to be accurate and should be independently verified.
IDX information is provided exclusively for personal, non-commercial use, and may not be used for any purpose other than to identify prospective properties consumers may be interested in purchasing. Information is deemed reliable but not guaranteed.
Ask me questions while you tour the home.