
Christine Bonanno
EXP Realty, LLC
(351) 208-1477
56 Total Sales
1 in Tredyffrin
$950,000 Price



Estimated Value: $871,000 - $928,000
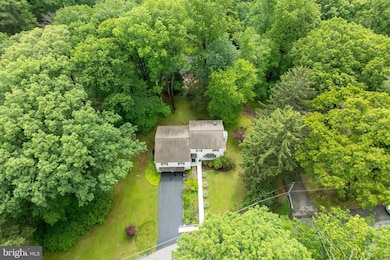
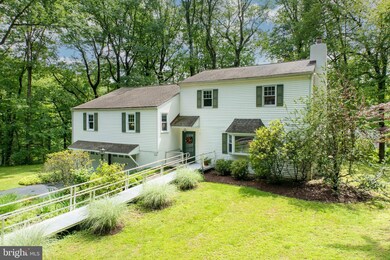
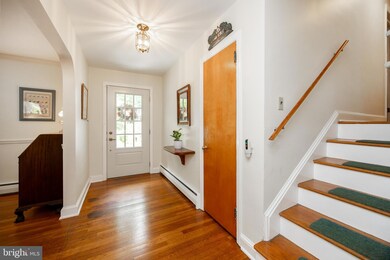
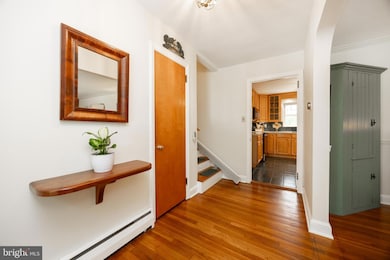
Welcome to 337 Greene Road – a spacious 5-bedroom, 3.5-bathroom home located in the heart of Berwyn and within the award-winning Tredyffrin-Easttown School District. Set on nearly a full acre in a peaceful neighborhood, this expanded split-level home offers comfort, flexibility, and easy access to everything the Main Line has to offer. Step through the foyer into the main level, where you'll find a bright living room with hardwood floors, a large bay window, and a cozy pellet stove. The adjacent dining room features sliding glass doors that lead to a spacious deck—perfect for entertaining or enjoying views of the beautiful backyard. A short flight of stairs brings you to the middle level, where you’ll find three bedrooms and two full bathrooms. The hall bath features an air jet tub, a luxurious upgrade from standard water jets. The second bath is off the largest bedroom. Continue up to the upper level, a thoughtful 1993 addition that includes a laundry room, a large primary suite with cathedral ceilings, skylight, and a full bath with shower. An additional bedroom on this level makes an ideal nursery or home office. Back on the main level, head down to the lower level, where you'll find a warm and inviting family room, a powder room, a generous storage closet, and access to the backyard and attached 2-car garage. Below that is the basement level, offering ample storage space, utilities, and room for a workshop or hobby area. Enjoy efficient climate control with mini split hybrid heat pump system, including hot water baseboard heat, mini splits, and a heat pump with a premium, highly efficient hot water system. Notable updates include a 50-year roof (installed in 2015), a newer boiler (2016), radon mitigation system, recapped and inspected chimney, new oil storage tank and line and filter system.and 200-amp electric service. Outside stucco was recently painted. This home has been meticulously maintained and is ideally located just minutes from SEPTA rail service to Philadelphia and close to top local spots like La Cabra Brewing, White Dog Café, Handel’s Ice Cream, the Berwyn Farmers Market, Trader Joe’s, and King of Prussia Mall. The T/E School District is ranked #3 out of 496 in Pennsylvania (Niche 2025 Rankings), highlighting its exceptional academic reputation. Don’t miss your chance to own this incredible home in one of the area’s most sought-after communities. View the video tour and schedule your showing today!
Last Agent to Sell the Property
(610) 363-4300 klrw331@kw.com Keller Williams Real Estate -Exton Listed on: 06/06/2025
We collect this data history from publicly available records. To have your information removed, we recommend requesting removal directly through your county’s website.
Christine Bonanno
EXP Realty, LLC
(351) 208-1477
56 Total Sales
1 in Tredyffrin
$950,000 Price
Suzie Swisher
Coldwell Banker Realty
(484) 922-9581
75 Total Sales
1 in Tredyffrin
$1,200,000 Price
Gus Wagner
BHHS Fox & Roach-Collegeville
(215) 989-4809
121 Total Sales
2 in Tredyffrin
$265K - $585K Price Range
Renzo Naimo
RE/MAX Ace Realty
(484) 869-7957
39 Total Sales
1 in Tredyffrin
$195,000 Price
Deborah Harvey
Better Homes and Gardens Real Estate Phoenixville
(856) 348-5766
118 Total Sales
1 in Tredyffrin
$625,000 Price
Ayse Clay
Keller Williams Realty Devon-Wayne
(856) 501-6450
111 Total Sales
7 in Tredyffrin
$450K - $1.8M Price Range
We collect this data history from publicly available records. To have your information removed, we recommend requesting removal directly through your county’s website.
| Date | Buyer | Sale Price | Title Company |
|---|---|---|---|
| $820,000 | My Philly Abstract | ||
| $165,000 | -- |
We collect this data history from publicly available records. To have your information removed, we recommend requesting removal directly through your county’s website.
| Date | Status | Borrower | Loan Amount |
|---|---|---|---|
| Open | $738,000 | ||
| Previous Owner | $30,000 |
We collect this data history from publicly available records. To have your information removed, we recommend requesting removal directly through your county’s website.
| Date | Event | Price | List to Sale | Price per Sq Ft |
|---|---|---|---|---|
| 08/01/2025 08/01/25 | Sold | $820,000 | -3.5% | $312 / Sq Ft |
| 06/06/2025 06/06/25 | For Sale | $849,900 | -- | $324 / Sq Ft |
We collect this data history from publicly available records. To have your information removed, we recommend requesting removal directly through your county’s website.
| Year | Tax Paid | Tax Assessment Tax Assessment Total Assessment is a certain percentage of the fair market value that is determined by local assessors to be the total taxable value of land and additions on the property. | Land | Improvement |
|---|---|---|---|---|
| 2026 | $888 | $226,940 | $75,900 | $151,040 |
| 2025 | $7,994 | $226,940 | $75,900 | $151,040 |
| 2024 | $7,994 | $226,940 | $75,900 | $151,040 |
| 2023 | $7,509 | $226,940 | $75,900 | $151,040 |
| 2022 | $7,315 | $226,940 | $75,900 | $151,040 |
| 2021 | $7,176 | $226,940 | $75,900 | $151,040 |
| 2020 | $6,978 | $226,940 | $75,900 | $151,040 |
| 2019 | $6,758 | $226,940 | $75,900 | $151,040 |
| 2018 | $6,624 | $226,940 | $75,900 | $151,040 |
| 2017 | $6,466 | $226,940 | $75,900 | $151,040 |
| 2016 | -- | $226,940 | $75,900 | $151,040 |
| 2015 | -- | $226,940 | $75,900 | $151,040 |
| 2014 | -- | $226,940 | $75,900 | $151,040 |
Seller's Agent in 2025
Ann Byer
Keller Williams Real Estate -Exton
(484) 678-6445
98 Total Sales
Buyer's Agent in 2025
Leo Day
Compass RE
(610) 745-5092
64 Total Sales
Source: Bright MLS
MLS Number: PACT2100002
APN: 43-10E-0022.0000
Disclaimer: Certain information contained herein is derived from information provided by parties other than Homes.com. All information provided is deemed reliable, but is not guaranteed to be accurate and should be independently verified.
The data relating to real estate for sale on this website appears in part through the BRIGHT Internet Data Exchange program, a voluntary cooperative exchange of property listing data between licensed real estate brokerage firms, and is provided by BRIGHT through a licensing agreement.
Listing information is from various brokers who participate in the Bright MLS IDX program and not all listings may be visible on the site.
The property information being provided on or through the website is for the personal, non-commercial use of consumers and such information may not be used for any purpose other than to identify prospective properties consumers may be interested in purchasing.
Some properties which appear for sale on the website may no longer be available because they are for instance, under contract, sold or are no longer being offered for sale.
Property information displayed is deemed reliable but is not guaranteed.
Copyright 2026 Bright MLS, Inc.
Ask me questions while you tour the home.