
Maria West
RE/MAX Gold Davis
(530) 309-0579
33 Total Sales
3 in South Davis
$850K - $1.6M Price Range
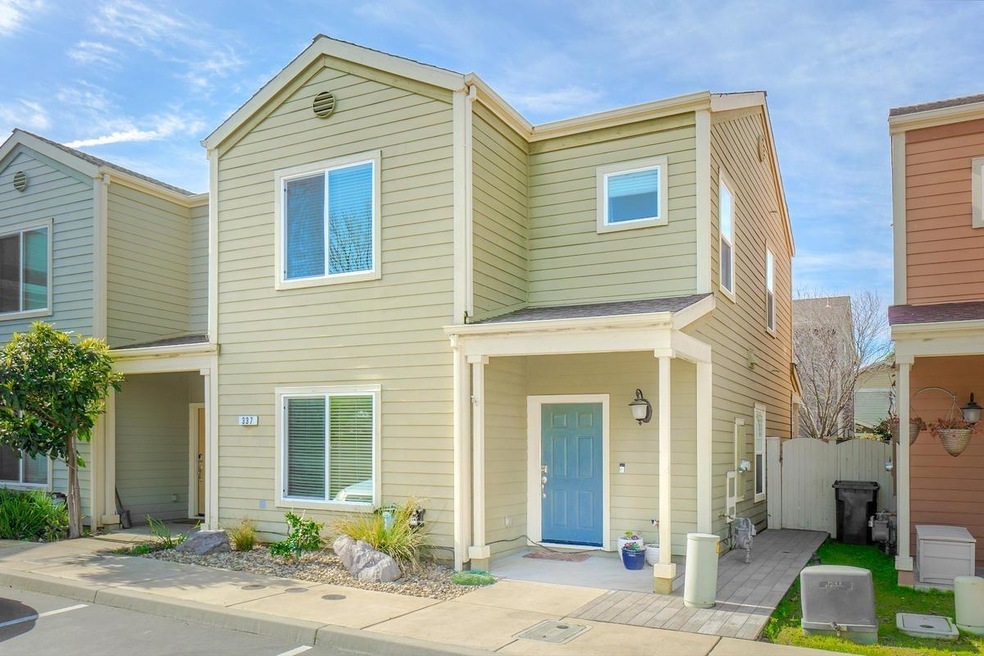
Imagine yourself at home in this quaint Parque Santiago cutie; it checks all the boxes on your list! 3 upstairs bedrooms, 1.5 baths, den/office/bonus room downstairs, with open concept living space looking out to the private enclosed patio. Smart home features include Nest thermostat, Ring doorbell, and lighting. New wood-like tile floors, glittering quartz kitchen counters, stainless steel dishwasher, and low maintenance landscaping all added over the last two years. Modern paint colors, contemporary light fixtures, and upgrades throughout. Located next to Davis Swim and Fitness, with easy access to I-80, public transit, and El Macero shopping center (Nugget, Starbucks and restaurants!). Don't miss this rare opportunity!
Last Agent to Sell the Property
RE/MAX Gold, Good Home Group License #01967497 Listed on: 02/12/2019
Maria West
RE/MAX Gold Davis
(530) 309-0579
33 Total Sales
3 in South Davis
$850K - $1.6M Price Range
Raquel Perez-McDonald
Coldwell Banker Select Real Estate
(530) 631-3037
150 Total Sales
10 in South Davis
$410K - $1.6M Price Range
Tony Nguyen
LPT Realty, Inc
(279) 529-5890
139 Total Sales
1 in South Davis
$557,000 Price
Jim Amen
Amen Real Estate
(279) 972-9291
103 Total Sales
1 in South Davis
$735,000 Price
Rachel Adams Lee
Keller Williams Realty
(279) 800-4394
197 Total Sales
1 in South Davis
$552,000 Price
Michelle Panizza
RE/MAX Gold
(707) 638-3184
192 Total Sales
1 in South Davis
$373,473 Price
We collect this data history from publicly available records. To have your information removed, we recommend requesting removal directly through your county’s website.
| Date | Buyer | Sale Price | Title Company |
|---|---|---|---|
| $349,500 | Placer Title Company | ||
| Noll Charlene V | $315,000 | Placer Title Co | |
| Whitecotton Carrie H | -- | Fidelity National Title Co | |
| Cotton Carrie H White | $247,500 | Fidelity Natl Title Co Of Ca |
We collect this data history from publicly available records. To have your information removed, we recommend requesting removal directly through your county’s website.
| Date | Status | Borrower | Loan Amount |
|---|---|---|---|
| Open | $323,700 | ||
| Closed | Arcangel Lynne A | -- | |
| Closed | Arcangel Lynne A | $321,237 | |
| Previous Owner | Noll Charlene V | $252,000 | |
| Previous Owner | Whitecotton Carrie H | $193,000 | |
| Previous Owner | Whitecotton Carrie H | $195,553 | |
| Previous Owner | Cotton Carrie H White | $198,000 |
We collect this data history from publicly available records. To have your information removed, we recommend requesting removal directly through your county’s website.
| Date | Event | Price | List to Sale | Price per Sq Ft | Prior Sale |
|---|---|---|---|---|---|
| 03/19/2019 03/19/19 | Sold | $349,237 | 0.0% | $289 / Sq Ft | |
| 02/20/2019 02/20/19 | Pending | -- | -- | -- | |
| 02/12/2019 02/12/19 | For Sale | $349,237 | +10.9% | $289 / Sq Ft | |
| 06/28/2016 06/28/16 | Sold | $315,000 | -3.1% | $260 / Sq Ft | View Prior Sale |
| 05/15/2016 05/15/16 | Pending | -- | -- | -- | |
| 04/09/2016 04/09/16 | For Sale | $325,000 | -- | $269 / Sq Ft |
We collect this data history from publicly available records. To have your information removed, we recommend requesting removal directly through your county’s website.
| Year | Tax Paid | Tax Assessment Tax Assessment Total Assessment is a certain percentage of the fair market value that is determined by local assessors to be the total taxable value of land and additions on the property. | Land | Improvement |
|---|---|---|---|---|
| 2026 | $5,822 | $397,366 | $113,781 | $283,585 |
| 2025 | $5,663 | $389,575 | $111,550 | $278,025 |
| 2023 | $5,663 | $374,449 | $107,219 | $267,230 |
| 2022 | $5,417 | $367,108 | $105,117 | $261,991 |
| 2021 | $5,281 | $359,910 | $103,056 | $256,854 |
| 2020 | $5,193 | $356,221 | $102,000 | $254,221 |
| 2019 | $4,667 | $334,279 | $106,120 | $228,159 |
| 2018 | $4,359 | $327,726 | $104,040 | $223,686 |
| 2017 | $4,263 | $321,300 | $102,000 | $219,300 |
| 2016 | $3,762 | $274,615 | $110,955 | $163,660 |
| 2015 | $3,696 | $270,491 | $109,289 | $161,202 |
| 2014 | $3,637 | $265,194 | $107,149 | $158,045 |
Seller's Agent in 2019
Stephanie Snyder
RE/MAX
(530) 661-7777
2 in this area
27 Total Sales
Buyer's Agent in 2019
Julie Walejeski
RE/MAX
(530) 304-4422
2 Total Sales
Seller's Agent in 2016
Chad DeMasi
Echelon Real Estate
(530) 400-2232
11 in this area
138 Total Sales
Buyer's Agent in 2016
Martin Verschoor
LPT Realty, Inc
(530) 574-2210
2 Total Sales
Source: MetroList
MLS Number: 19008679
APN: 069-500-008-000
Disclaimer: Certain information contained herein is derived from information provided by parties other than Homes.com. All information provided is deemed reliable, but is not guaranteed to be accurate and should be independently verified.
IDX information is provided exclusively for personal, non-commercial use, and may not be used for any purpose other than to identify prospective properties consumers may be interested in purchasing. Information is deemed reliable but not guaranteed.
Ask me questions while you tour the home.