
Seller's Agent in 2021
Angela Junger
American Classic Realty Inc
(850) 830-9412
1 in this area
9 Total Sales
Estimated Value: $421,212 - $435,000
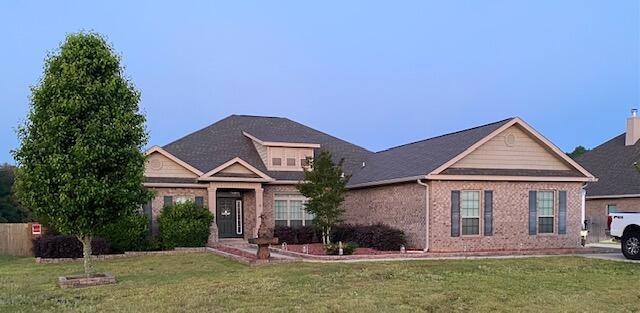
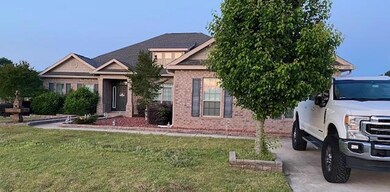
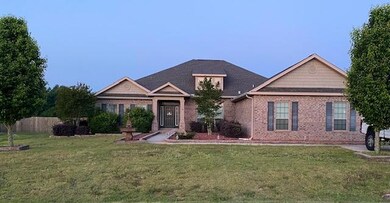
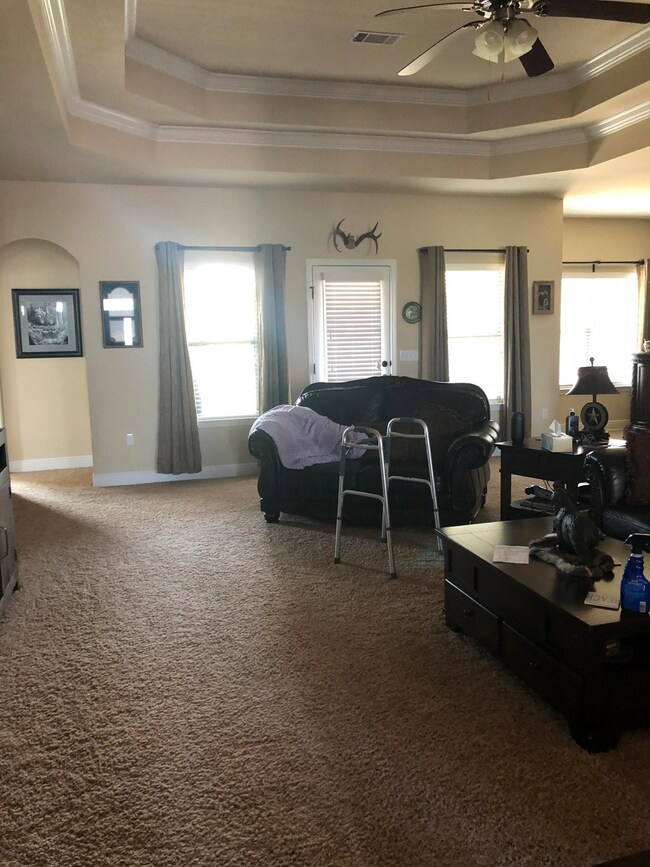
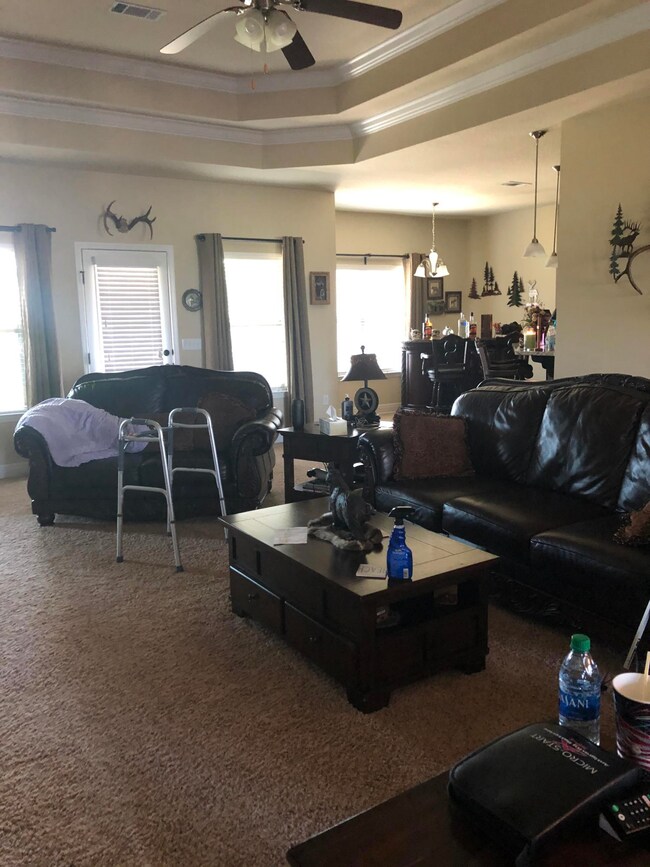
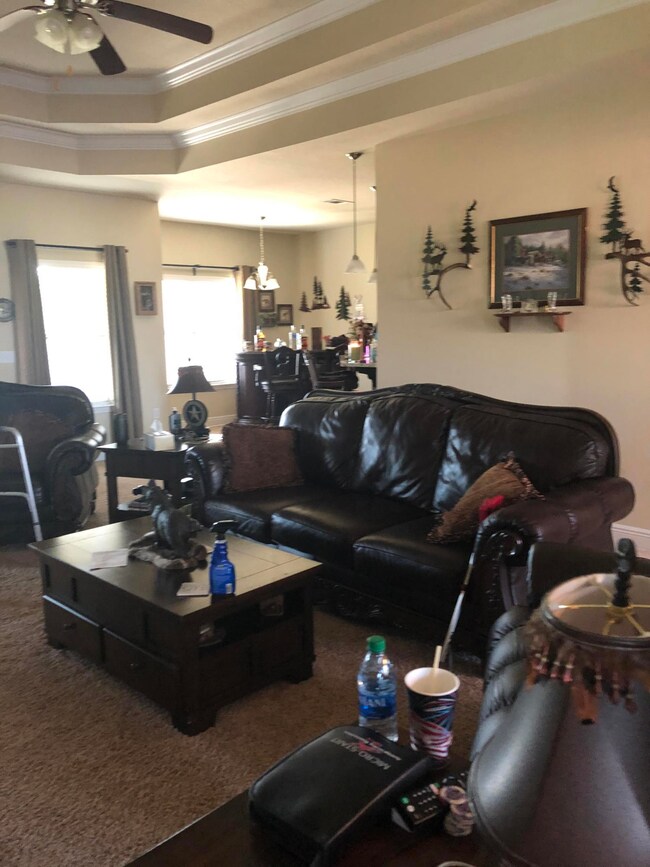
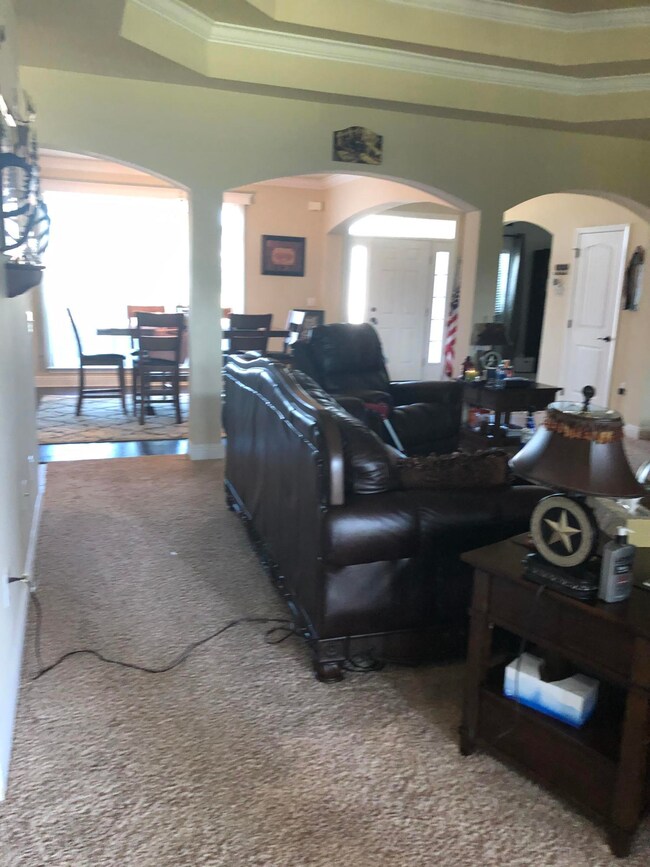
Immaculate all brick home in Brownstone Manon A Highly desired subdivision in North Crestview. This Contemporary style home was built on half an acre .This home will captivated you once you enter this home 4 bedroom 3 bath home with high ceilings, multiple trey ceiling and crown molding. When you walk in you will see the formal dinning room and office/study space ,the large family room a kitchen with lots of working space you have a small breakfast area. The master bedroom is a great get away ,the split bedroom and a jack and Jill bath ,nice size laundry room nice back porch to set on and watch the children play .It also have a back shad. this is a home will not last long so come and see it .
Last Agent to Sell the Property
American Classic Realty Inc License #603884 Listed on: 04/28/2021
Last Buyer's Agent
ecn.rets.e6258
ecn.rets.RETS_OFFICE
We collect this data history from publicly available records. To have your information removed, we recommend requesting removal directly through your county’s website.
We collect this data history from publicly available records. To have your information removed, we recommend requesting removal directly through your county’s website.
| Date | Buyer | Sale Price | Title Company |
|---|---|---|---|
| $365,000 | Title Insurance | ||
| $275,100 | Moulton Land Title Inc | ||
| $267,300 | Dhi Title Of Florida Inc |
We collect this data history from publicly available records. To have your information removed, we recommend requesting removal directly through your county’s website.
| Date | Status | Borrower | Loan Amount |
|---|---|---|---|
| Open | $368,280 | ||
| Previous Owner | $269,740 | ||
| Previous Owner | $275,100 | ||
| Previous Owner | $213,840 |
We collect this data history from publicly available records. To have your information removed, we recommend requesting removal directly through your county’s website.
| Date | Event | Price | List to Sale | Price per Sq Ft | Prior Sale |
|---|---|---|---|---|---|
| 06/09/2021 06/09/21 | Sold | $365,000 | 0.0% | $127 / Sq Ft | |
| 04/29/2021 04/29/21 | Pending | -- | -- | -- | |
| 04/28/2021 04/28/21 | For Sale | $365,000 | +32.7% | $127 / Sq Ft | |
| 06/29/2017 06/29/17 | Sold | $275,100 | 0.0% | $96 / Sq Ft | View Prior Sale |
| 05/29/2017 05/29/17 | Pending | -- | -- | -- | |
| 03/01/2017 03/01/17 | For Sale | $275,100 | +2.9% | $96 / Sq Ft | |
| 01/10/2014 01/10/14 | Sold | $267,300 | 0.0% | $93 / Sq Ft | View Prior Sale |
| 01/03/2014 01/03/14 | Pending | -- | -- | -- | |
| 01/03/2014 01/03/14 | For Sale | $267,300 | -- | $93 / Sq Ft |
We collect this data history from publicly available records. To have your information removed, we recommend requesting removal directly through your county’s website.
| Year | Tax Paid | Tax Assessment Tax Assessment Total Assessment is a certain percentage of the fair market value that is determined by local assessors to be the total taxable value of land and additions on the property. | Land | Improvement |
|---|---|---|---|---|
| 2025 | $3,501 | $396,054 | ||
| 2024 | $3,314 | $384,892 | ||
| 2023 | $3,314 | $373,682 | $0 | $0 |
| 2022 | $3,241 | $362,798 | $31,457 | $331,341 |
| 2021 | $2,280 | $255,850 | $0 | $0 |
| 2020 | $2,262 | $252,318 | $0 | $0 |
| 2019 | $2,241 | $246,645 | $0 | $0 |
| 2018 | $2,227 | $242,046 | $0 | $0 |
| 2017 | $2,133 | $223,851 | $0 | $0 |
| 2016 | $2,078 | $219,247 | $0 | $0 |
| 2015 | $2,134 | $217,723 | $0 | $0 |
| 2014 | $2,404 | $205,848 | $0 | $0 |
Seller's Agent in 2021
Angela Junger
American Classic Realty Inc
(850) 830-9412
1 in this area
9 Total Sales
e
Buyer's Agent in 2021
ecn.rets.e6258
ecn.rets.RETS_OFFICE
Buyer's Agent in 2021
Joe Capelotti
Coastal Realty Services
(850) 217-8060
74 Total Sales
Seller's Agent in 2017
Heather Vaughn
The Property Group 850 Inc
(850) 218-5867
18 in this area
96 Total Sales
J
Seller Co-Listing Agent in 2017
Jeffery Vaughn
Coldwell Banker Realty
E
Seller's Agent in 2014
EDDIE RIVERS
DR Horton Realty of Northwest Florida LLC
Source: Emerald Coast Association of REALTORS®
MLS Number: 870406
APN: 23-4N-23-1500-000D-0230
Disclaimer: Certain information contained herein is derived from information provided by parties other than Homes.com. All information provided is deemed reliable, but is not guaranteed to be accurate and should be independently verified.
IDX information is provided exclusively for personal, non-commercial use, and may not be used for any purpose other than to identify prospective properties consumers may be interested in purchasing. Information is deemed reliable but not guaranteed.
Ask me questions while you tour the home.