
Amanda Switzer
Keller Williams Realty Eugene and Springfield
(458) 221-9784
57 Total Sales
1 in Churchill
$245,000 Price


Estimated Value: $603,000 - $667,000
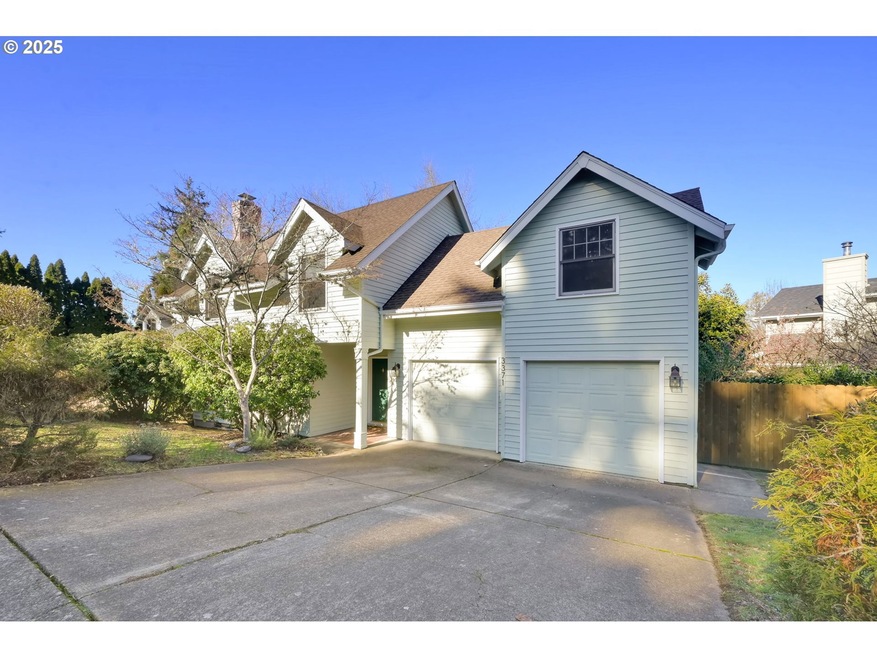
Welcome to this beautiful and spacious home nestled in a picturesque SW Hills neighborhood! This inviting residence features a cozy living room with a gas fireplace, built-in shelving, and an open flow into the formal dining room—perfect for gatherings. The large kitchen boasts engineered hardwood floors, a bright dining nook, and ample space to add a pantry, offering both functionality and style. The main level is designed for convenience, featuring two half baths and a dedicated laundry room. Upstairs are 3 spacious bedrooms with vaulted ceilings and a versatile loft- perfect for a media room, home gym, play area or a 4th bedroom! The primary suite features a private balcony overlooking the peaceful backyard, has walk in closet and a large bathroom featuring a soaking tub and a walk-in shower with double shower heads. Step outside to your private backyard with a deck and hot tub, ideal for entertaining or simply unwinding. Enjoy raised garden beds, perfect for growing your favorite herbs and vegetables. Don’t miss this opportunity to own a beautiful home in a sought-after location!
Last Agent to Sell the Property
Premiere Property Group LLC License #200008007 Listed on: 01/31/2025
Last Buyer's Agent
Keller Williams Realty Eugene and Springfield License #201235013
We collect this data history from publicly available records. To have your information removed, we recommend requesting removal directly through your county’s website.
Amanda Switzer
Keller Williams Realty Eugene and Springfield
(458) 221-9784
57 Total Sales
1 in Churchill
$245,000 Price
Katie Juth
Windermere RE Lane County
(503) 905-9706
107 Total Sales
7 in Churchill
$345K - $520K Price Range
Brooke Hamby
Triple Oaks Realty LLC
(458) 221-9884
134 Total Sales
4 in Churchill
$318K - $879K Price Range
Naseem Hamide
Works Real Estate
(458) 234-6891
89 Total Sales
2 in Churchill
$330K - $355K Price Range
Sally Jo Wickham
United Real Estate Properties
(458) 215-1612
95 Total Sales
6 in Churchill
$395K - $1M Price Range
Thuy Chrestenson
KNIPE REALTY ERA POWERED
(971) 272-8961
78 Total Sales
2 in Churchill
$485,000 Price Range
We collect this data history from publicly available records. To have your information removed, we recommend requesting removal directly through your county’s website.
| Date | Buyer | Sale Price | Title Company |
|---|---|---|---|
| $625,000 | Fidelity National Title | ||
| Hervey Alice Eve | $545,000 | Cascade Title | |
| Atwater Rebecca D | $67,488 | Cascade Title Co | |
| Thein Casey | $399,900 | Cascade Title Co | |
| Atwater Rebecca D | -- | Fidelity Natl Title Co Of Or |
We collect this data history from publicly available records. To have your information removed, we recommend requesting removal directly through your county’s website.
| Date | Status | Borrower | Loan Amount |
|---|---|---|---|
| Open | $593,750 | ||
| Previous Owner | Thein Casey | $399,900 | |
| Previous Owner | Atwater Rebecca D | $197,000 |
We collect this data history from publicly available records. To have your information removed, we recommend requesting removal directly through your county’s website.
| Date | Event | Price | List to Sale | Price per Sq Ft | Prior Sale |
|---|---|---|---|---|---|
| 05/30/2025 05/30/25 | Sold | $625,000 | 0.0% | $255 / Sq Ft | |
| 04/22/2025 04/22/25 | Pending | -- | -- | -- | |
| 03/04/2025 03/04/25 | Price Changed | $625,000 | -3.8% | $255 / Sq Ft | |
| 01/31/2025 01/31/25 | For Sale | $650,000 | +19.3% | $265 / Sq Ft | |
| 04/07/2023 04/07/23 | Sold | $545,000 | -0.9% | $222 / Sq Ft | View Prior Sale |
| 03/06/2023 03/06/23 | Pending | -- | -- | -- | |
| 03/03/2023 03/03/23 | For Sale | $550,000 | +37.5% | $224 / Sq Ft | |
| 12/02/2019 12/02/19 | Sold | $399,900 | 0.0% | $163 / Sq Ft | View Prior Sale |
| 10/20/2019 10/20/19 | Pending | -- | -- | -- | |
| 10/16/2019 10/16/19 | For Sale | $399,900 | 0.0% | $163 / Sq Ft | |
| 09/30/2019 09/30/19 | Pending | -- | -- | -- | |
| 09/19/2019 09/19/19 | For Sale | $399,900 | 0.0% | $163 / Sq Ft | |
| 09/04/2019 09/04/19 | Pending | -- | -- | -- | |
| 08/15/2019 08/15/19 | For Sale | $399,900 | -- | $163 / Sq Ft |
We collect this data history from publicly available records. To have your information removed, we recommend requesting removal directly through your county’s website.
| Year | Tax Paid | Tax Assessment Tax Assessment Total Assessment is a certain percentage of the fair market value that is determined by local assessors to be the total taxable value of land and additions on the property. | Land | Improvement |
|---|---|---|---|---|
| 2025 | $8,138 | $417,697 | ||
| 2024 | $8,037 | $405,532 | ||
| 2023 | $8,037 | $393,721 | ||
| 2022 | $7,529 | $382,254 | $0 | $0 |
| 2021 | $6,893 | $371,121 | $0 | $0 |
| 2020 | $6,689 | $360,312 | $0 | $0 |
| 2019 | $6,424 | $349,818 | $0 | $0 |
| 2018 | $6,086 | $329,738 | $0 | $0 |
| 2017 | $5,724 | $329,738 | $0 | $0 |
| 2016 | $5,493 | $320,134 | $0 | $0 |
| 2015 | $5,364 | $310,810 | $0 | $0 |
| 2014 | $5,243 | $301,757 | $0 | $0 |
Seller's Agent in 2025
Amy Jackson
Premiere Property Group LLC
(541) 248-5477
8 in this area
196 Total Sales
Buyer's Agent in 2025
Nick Gajewski-West
Keller Williams Realty Eugene and Springfield
(541) 525-0585
2 in this area
22 Total Sales
Seller's Agent in 2023
Celeste Schmorde
Hybrid Real Estate
(541) 913-2866
3 in this area
62 Total Sales
Seller's Agent in 2019
Paula Rini
Windermere RE Lane County
(541) 485-0433
9 in this area
80 Total Sales
AW
Seller Co-Listing Agent in 2019
Ali Megan Wagner
Windermere RE Lane County
Buyer's Agent in 2019
Amy Thompson
Hybrid Real Estate
(541) 517-1873
18 in this area
250 Total Sales
Source: Regional Multiple Listing Service (RMLS)
MLS Number: 714931333
APN: 1197142
Disclaimer: Certain information contained herein is derived from information provided by parties other than Homes.com. All information provided is deemed reliable, but is not guaranteed to be accurate and should be independently verified.
The content relating to real estate for sale on this web site comes in part from the IDX program of the RMLS™ of Portland, Oregon. Real estate listings held by brokerage firms other than Ten-X are marked with the RMLS™ logo, and detailed information about these properties includes the names of the listing brokers. Listing content is copyright © 2026 RMLS™, Portland, Oregon. Some properties which appear for sale on this web site may subsequently have sold or may no longer be available. All information provided is deemed reliable but is not guaranteed and should be independently verified.
Ask me questions while you tour the home.