
Keri Schaeffer
Keller Williams Oak and Ocean
(843) 350-5876
113 Total Sales
2 in Loris
$50K - $227K Price Range
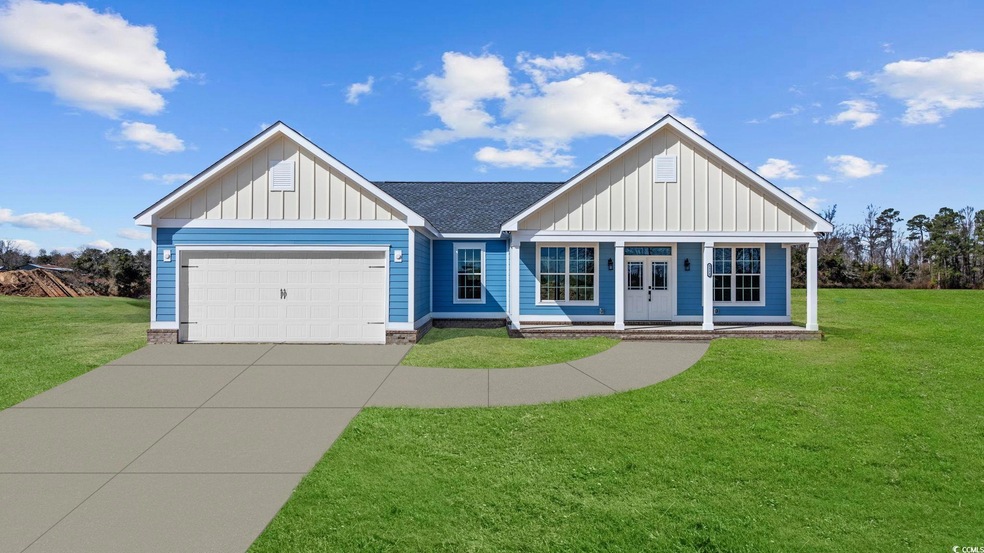
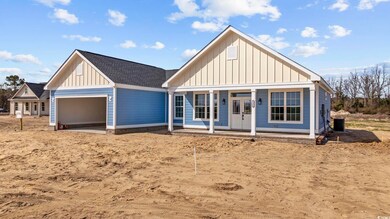
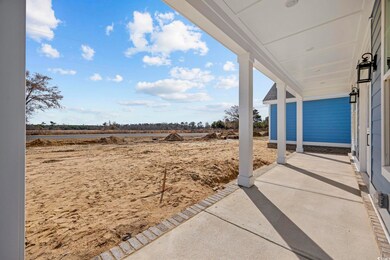
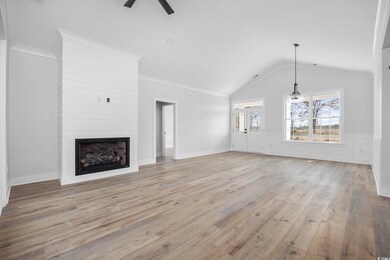
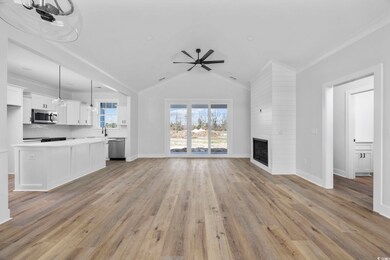
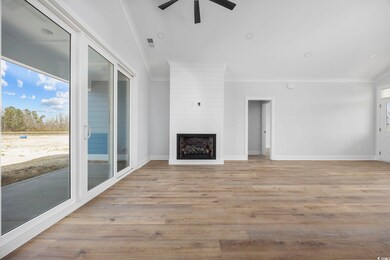
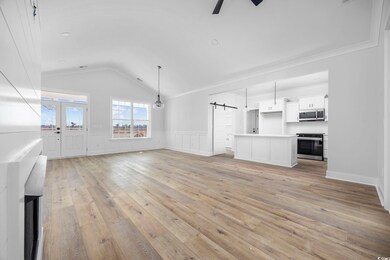
Welcome to your dream retreat! This stunning custom farm-style home offers the perfect blend of rustic charm and modern convenience. Nestled on a picturesque lot backing up to a serene 5-acre pond, this 3-bedroom, 2-bathroom gem is a rare find with no HOA restrictions. Step inside to discover an inviting open floor plan, where the living room boasts a cozy fireplace, perfect for relaxing evenings. The heart of the home is the spacious kitchen, featuring a walk-in pantry and beautifully crafted barn doors that add a touch of country elegance. The primary suite is a true sanctuary, complete with a luxurious custom closet designed to accommodate all your wardrobe needs. Pocket doors featured in the home enhance the seamless flow and maximize space. Outdoor living is at its finest with an oversized front porch, ideal for sipping morning coffee while enjoying the tranquil surroundings. The covered back porch offers the perfect setting for entertaining or unwinding as you take in the views of the pond. Experience the best of country living with modern amenities in this exceptional home. Schedule your private tour today and make this peaceful paradise your own!
Keri Schaeffer
Keller Williams Oak and Ocean
(843) 350-5876
113 Total Sales
2 in Loris
$50K - $227K Price Range
Bryan Ricci
LPT Realty, LLC.
(401) 305-1690
77 Total Sales
2 in Loris
$272K - $341K Price Range
Dana Wilson
BH & G Elliott Coastal Living
(910) 387-1003
127 Total Sales
10 in Loris
$170K - $410K Price Range
SD
Sabena Dayton
Century 21 Palms Realty
(854) 600-4794
116 Total Sales
4 in Loris
$240K - $312K Price Range
Angela DeMarta
BHGRE Paracle Myrtle Beach
(854) 854-5304
164 Total Sales
2 in Loris
$299K - $400K Price Range
Jolene Selwa
Crescent Realty, LLC
(843) 417-0733
18 Total Sales
1 in Loris
$170,000 Price
We collect this data history from publicly available records. To have your information removed, we recommend requesting removal directly through your county’s website.
| Date | Event | Price | List to Sale | Price per Sq Ft |
|---|---|---|---|---|
| 05/14/2025 05/14/25 | Sold | $375,000 | -2.6% | $251 / Sq Ft |
| 02/27/2025 02/27/25 | For Sale | $385,000 | -- | $258 / Sq Ft |
Seller's Agent in 2025
Jessica Ross
EXP Realty, LLC
(843) 324-0562
223 Total Sales
Buyer's Agent in 2025
Desiree Rowles
Rowles Real Estate
(843) 450-2535
679 Total Sales
Source: Coastal Carolinas Association of REALTORS®
MLS Number: 2504822
Disclaimer: Certain information contained herein is derived from information provided by parties other than Homes.com. All information provided is deemed reliable, but is not guaranteed to be accurate and should be independently verified.
Provided courtesy of the Coastal Carolinas MLS. Copyright 2026 of the Coastal Carolinas MLS. All rights reserved. Information is provided exclusively for consumers' personal, non-commercial use, and may not be used for any purpose other than to identify prospective properties consumers may be interested in purchasing, and that the data is deemed reliable but is not guaranteed accurate by the Coastal Carolinas MLS.
Ask me questions while you tour the home.