
Kirsten Daniels
Realty One Group Peak
(406) 719-7859
23 Total Sales
5 in North Bozeman
$390K - $1.5M Price Range


Estimated Value: $800,000 - $899,000
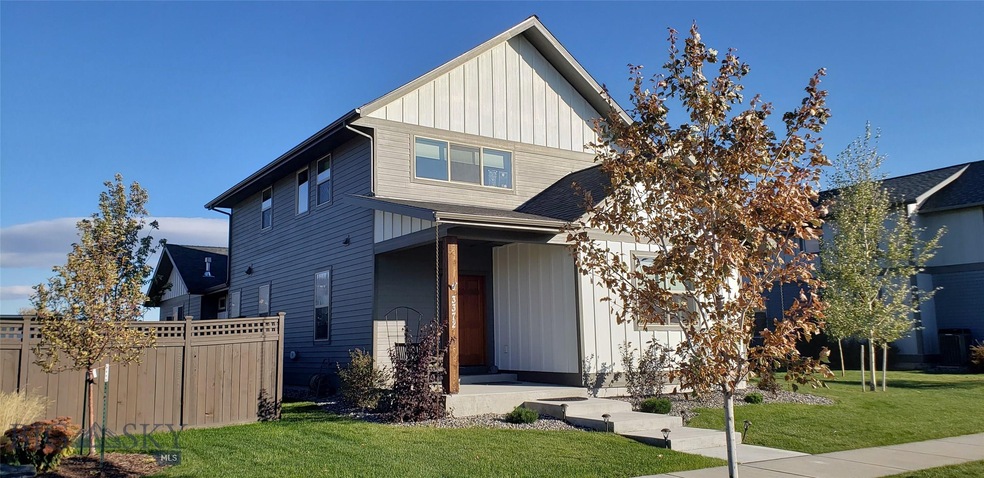
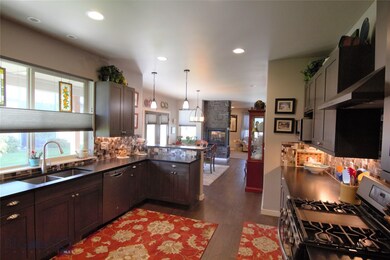
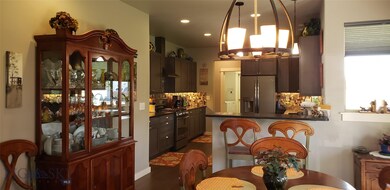
Imagine yourself in this beautiful home with mature landscaping, enjoy breathtaking mountain views and the close proximity to the nearby neighborhood park. This home is in immaculate condition, has been lightly lived in and features a beautiful covered front porch along with an extended covered side patio, perfect for relaxing on long summer nights. This open concept home is a bit different from the rest. The large living room showcases a double fireplace, ceiling fan, wood floors and large windows with beautiful finishes. Picture yourself cooking on the upgraded stainless steel appliances that include a GE 5 burner gas stove with range hood. The laundry room offers a lot of storage and a utility sink. The mainfloor master has double walk in closets, nice sized master bathroom with a custom tiled shower, double vanities and plenty of space for your things. This wonderful home has large windows throughout which allows for abundant natural light and the garage is finished and heated.
Last Agent to Sell the Property
Gallatin Realty Group License #BRO-63222 Listed on: 10/16/2019
Last Buyer's Agent
Sally Hickey
License #BRO-61682
We collect this data history from publicly available records. To have your information removed, we recommend requesting removal directly through your county’s website.
Kirsten Daniels
Realty One Group Peak
(406) 719-7859
23 Total Sales
5 in North Bozeman
$390K - $1.5M Price Range
Everdawn Charles
Keller Williams Montana Realty
(406) 763-7926
112 Total Sales
4 in North Bozeman
$615K - $899K Price Range
Charlie Eubank
Small Dog Realty
(406) 946-5462
126 Total Sales
1 in North Bozeman
$390,000 Price
Diana Hafemeyer
eXp Realty, LLC
(406) 518-7848
54 Total Sales
4 in North Bozeman
$515K - $1.4M Price Range
Ashley Taylor
AmeriMont Real Estate
(406) 518-7995
77 Total Sales
1 in North Bozeman
$765,000 Price
Chris Hollewijn
Small Dog Realty
(406) 551-1663
82 Total Sales
9 in North Bozeman
$450K - $799K Price Range
We collect this data history from publicly available records. To have your information removed, we recommend requesting removal directly through your county’s website.
| Date | Buyer | Sale Price | Title Company |
|---|---|---|---|
| -- | First American Title Company | ||
| -- | First American Title Company |
We collect this data history from publicly available records. To have your information removed, we recommend requesting removal directly through your county’s website.
| Date | Status | Borrower | Loan Amount |
|---|---|---|---|
| Open | $290,400 | ||
| Previous Owner | $300,000 | ||
| Previous Owner | $303,750 |
We collect this data history from publicly available records. To have your information removed, we recommend requesting removal directly through your county’s website.
| Date | Event | Price | List to Sale | Price per Sq Ft | Prior Sale |
|---|---|---|---|---|---|
| 01/03/2020 01/03/20 | Sold | -- | -- | -- | |
| 12/04/2019 12/04/19 | Pending | -- | -- | -- | |
| 10/16/2019 10/16/19 | For Sale | $495,000 | +13.0% | $212 / Sq Ft | |
| 04/25/2017 04/25/17 | Sold | -- | -- | -- | View Prior Sale |
| 03/26/2017 03/26/17 | Pending | -- | -- | -- | |
| 03/12/2017 03/12/17 | For Sale | $438,000 | -- | $184 / Sq Ft |
We collect this data history from publicly available records. To have your information removed, we recommend requesting removal directly through your county’s website.
| Year | Tax Paid | Tax Assessment Tax Assessment Total Assessment is a certain percentage of the fair market value that is determined by local assessors to be the total taxable value of land and additions on the property. | Land | Improvement |
|---|---|---|---|---|
| 2025 | $3,601 | $770,700 | $0 | $0 |
| 2024 | $5,735 | $861,500 | $0 | $0 |
| 2023 | $5,546 | $861,500 | $0 | $0 |
| 2022 | $4,033 | $526,000 | $0 | $0 |
| 2021 | $4,451 | $526,000 | $0 | $0 |
| 2020 | $3,896 | $456,000 | $0 | $0 |
| 2019 | $3,974 | $454,800 | $0 | $0 |
| 2018 | $3,425 | $363,200 | $0 | $0 |
| 2017 | $3,202 | $363,200 | $0 | $0 |
| 2016 | $458 | $48,568 | $0 | $0 |
| 2015 | $458 | $48,568 | $0 | $0 |
| 2014 | $799 | $49,898 | $0 | $0 |
Seller's Agent in 2020
Michelle Haverstick
Gallatin Realty Group
(406) 570-5422
3 in this area
46 Total Sales
S
Buyer's Agent in 2020
Sally Hickey
Seller's Agent in 2017
Corey Oliszczak
Signature Properties, LLC
(406) 670-5124
Buyer's Agent in 2017
Kade Embry
Coldwell Banker Distinctive Properties
(406) 580-0622
10 in this area
136 Total Sales
Source: Big Sky Country MLS
MLS Number: 340457
APN: 06-0904-35-2-23-03-0000
Disclaimer: Certain information contained herein is derived from information provided by parties other than Homes.com. All information provided is deemed reliable, but is not guaranteed to be accurate and should be independently verified.
IDX information is provided exclusively for consumers' personal, non-commercial use, that it may not be used for any purpose other than to identify prospective properties consumers may be interested in purchasing, and that the data is deemed reliable but is not guaranteed accurate by the MLS.
Ask me questions while you tour the home.