
Kathy Thomson
Responds Quickly
eXp Realty of Southern California, Inc
(909) 787-1190
70 Total Sales
1 in Huntington Harbour
$1,800,000 Price
Estimated Value: $5,429,845
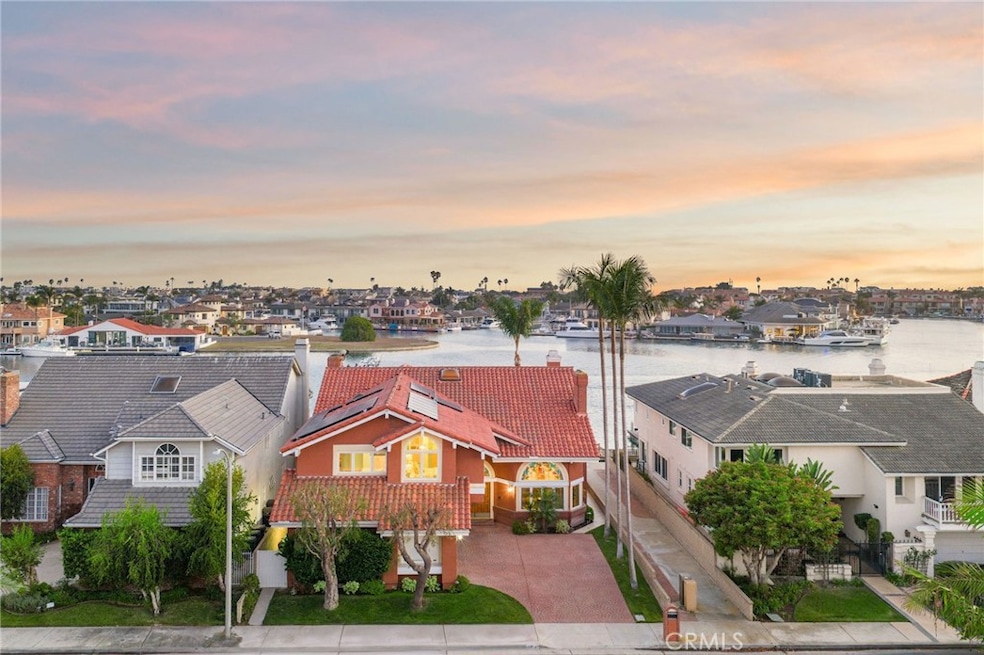
Experience the pinnacle of waterfront living in this exceptional 4-bedroom plus bonus room, 4-bath custom home on the coveted Trinidad Island, along the Main Channel of Huntington Harbour. This home seamlessly blends timeless sophistication with modern comfort, offering an open-concept design ideal for both relaxed living and effortless entertaining. Soaring ceilings, new hardwood floors, fresh paint, and a brand-new A/C system create an inviting and luxurious ambiance throughout. Walls of windows frame captivating views of the harbor, including the iconic Huntington Harbour Holiday Boat Parade and stunning evening sunsets. A boat owner's dream, this property includes a dock that can accommodate a 50 ft boat.
The recently refreshed gourmet kitchen features a walk-in pantry, abundant counter space, and a charming breakfast nook overlooking the water. The spacious primary suite offers a private fireplace and seating area, spa-inspired bath, and a walk-in cedar closet. Upstairs, a versatile bonus room with harbor views provides the perfect retreat for a media lounge, playroom or home office. The versatile layout includes a first-floor en-suite bedroom along with two additional bedrooms upstairs with adjacent bathroom.
Additional highlights include solar panels, central air conditioning, and a freshly painted three-car garage. The coveted Trinidad Island offers a unique full waterfront walking loop with stunning views as well as Trinidad Park, featuring green space, playgrounds, and harbour access. Located just minutes from fine dining, boutique shopping, Trader Joe's shopping center and endless coastal recreation, this rare offering delivers the quintessential waterfront lifestyle.
Last Agent to Sell the Property
Berkshire Hathaway HomeServices California Properties Brokerage Phone: 949-439-4040 License #01790889 Listed on: 08/04/2025
We collect this data history from publicly available records. To have your information removed, we recommend requesting removal directly through your county’s website.
Kathy Thomson
eXp Realty of Southern California, Inc
(909) 787-1190
70 Total Sales
1 in Huntington Harbour
$1,800,000 Price
Stephanie St Pierre
Seven Gables Real Estate
(657) 500-0361
47 Total Sales
2 in Huntington Harbour
$1,950,000 Price Range
JOHN LASSAK
COLDWELL BANKER SKY RIDGE REALTY
(657) 255-7894
78 Total Sales
1 in Huntington Harbour
$1,600,000 Price
Silvana Sarkis
American Classic Realty
(657) 220-8075
40 Total Sales
7 in Huntington Harbour
$1.4M - $2M Price Range
Andrea Carpenter
First Team Real Estate
(844) 829-2340
27 Total Sales
1 in Huntington Harbour
$705,000 Price
Kimber Wuerfel
Kimber/Alana Boutique Real Estate
(657) 220-6340
117 Total Sales
5 in Huntington Harbour
$1M - $2.3M Price Range
We collect this data history from publicly available records. To have your information removed, we recommend requesting removal directly through your county’s website.
| Date | Buyer | Sale Price | Title Company |
|---|---|---|---|
| $5,300,000 | First American Title Company | ||
| -- | Accommodation | ||
| -- | Fidelity National Title | ||
| -- | Fidelity National Title | ||
| -- | -- | ||
| -- | Civic Center Title Services | ||
| -- | Investors Title Company | ||
| -- | -- | ||
| -- | -- | ||
| -- | Gateway Title Company | ||
| -- | -- | ||
| $975,000 | Gateway Title |
We collect this data history from publicly available records. To have your information removed, we recommend requesting removal directly through your county’s website.
| Date | Status | Borrower | Loan Amount |
|---|---|---|---|
| Previous Owner | $685,000 | ||
| Previous Owner | $500,000 | ||
| Previous Owner | $700,000 | ||
| Previous Owner | $920,000 | ||
| Previous Owner | $500,000 | ||
| Previous Owner | $990,000 | ||
| Previous Owner | $200,000 | ||
| Previous Owner | $995,500 | ||
| Previous Owner | $999,990 | ||
| Previous Owner | $862,500 |
We collect this data history from publicly available records. To have your information removed, we recommend requesting removal directly through your county’s website.
| Date | Event | Price | List to Sale | Price per Sq Ft |
|---|---|---|---|---|
| 10/16/2025 10/16/25 | Sold | $5,300,000 | -5.3% | $1,159 / Sq Ft |
| 08/25/2025 08/25/25 | For Sale | $5,595,000 | +5.6% | $1,223 / Sq Ft |
| 08/21/2025 08/21/25 | Off Market | $5,300,000 | -- | -- |
| 08/21/2025 08/21/25 | For Sale | $5,595,000 | +5.6% | $1,223 / Sq Ft |
| 08/21/2025 08/21/25 | Pending | -- | -- | -- |
| 08/13/2025 08/13/25 | Off Market | $5,300,000 | -- | -- |
| 08/04/2025 08/04/25 | For Sale | $5,595,000 | 0.0% | $1,223 / Sq Ft |
| 01/26/2024 01/26/24 | Rented | $12,000 | +10.1% | -- |
| 01/02/2024 01/02/24 | For Rent | $10,900 | 0.0% | -- |
| 12/14/2023 12/14/23 | Off Market | $10,900 | -- | -- |
| 11/18/2023 11/18/23 | Price Changed | $10,900 | 0.0% | $2 / Sq Ft |
| 11/18/2023 11/18/23 | For Rent | $10,900 | -5.2% | -- |
| 11/17/2023 11/17/23 | Off Market | $11,500 | -- | -- |
| 10/05/2023 10/05/23 | For Rent | $11,500 | +35.3% | -- |
| 02/09/2019 02/09/19 | Rented | $8,500 | +6.3% | -- |
| 02/01/2019 02/01/19 | Price Changed | $8,000 | +2.6% | $2 / Sq Ft |
| 12/20/2018 12/20/18 | For Rent | $7,800 | +5.4% | -- |
| 01/28/2017 01/28/17 | Rented | $7,400 | 0.0% | -- |
| 09/13/2016 09/13/16 | For Rent | $7,400 | 0.0% | -- |
| 11/08/2015 11/08/15 | Under Contract | -- | -- | -- |
| 11/05/2015 11/05/15 | Rented | $7,400 | 0.0% | -- |
| 03/05/2014 03/05/14 | For Rent | $7,400 | -- | -- |
We collect this data history from publicly available records. To have your information removed, we recommend requesting removal directly through your county’s website.
| Year | Tax Paid | Tax Assessment Tax Assessment Total Assessment is a certain percentage of the fair market value that is determined by local assessors to be the total taxable value of land and additions on the property. | Land | Improvement |
|---|---|---|---|---|
| 2026 | $18,524 | $5,300,000 | $4,576,484 | $723,516 |
| 2025 | $18,217 | $1,660,158 | $1,062,510 | $597,648 |
| 2024 | $18,217 | $1,627,606 | $1,041,676 | $585,930 |
| 2023 | $17,576 | $1,574,127 | $1,021,251 | $552,876 |
| 2022 | $17,329 | $1,543,262 | $1,001,226 | $542,036 |
| 2021 | $17,010 | $1,513,002 | $981,594 | $531,408 |
| 2020 | $16,820 | $1,497,489 | $971,529 | $525,960 |
| 2019 | $16,519 | $1,468,127 | $952,479 | $515,648 |
| 2018 | $16,143 | $1,439,341 | $933,803 | $505,538 |
| 2017 | $15,886 | $1,411,119 | $915,493 | $495,626 |
| 2016 | $15,219 | $1,383,450 | $897,542 | $485,908 |
| 2015 | $14,989 | $1,362,670 | $884,060 | $478,610 |
| 2014 | $14,696 | $1,335,978 | $866,743 | $469,235 |
Seller's Agent in 2025
Jill Witte
Berkshire Hathaway HomeServices California Properties
(949) 439-4040
1 in this area
15 Total Sales
Buyer's Agent in 2025
Tiffany Nguyen
Advance Estate Realty
(714) 894-4306
13 in this area
73 Total Sales
Seller's Agent in 2019
Sean Stanfield
Pacific Sotheby's Int'l Realty
(949) 244-9057
63 in this area
496 Total Sales
R
Buyer's Agent in 2019
Roberta Fierro
Vista Pacific Realty
(800) 715-1009
D
Buyer Co-Listing Agent in 2017
David Dunzer
HOM Sotheby's International Re
Buyer Co-Listing Agent in 2015
Garrett Weston
Coldwell Banker Realty
(714) 425-6904
4 in this area
155 Total Sales
Source: California Regional Multiple Listing Service (CRMLS)
MLS Number: LG25175169
APN: 178-713-20
Disclaimer: Certain information contained herein is derived from information provided by parties other than Homes.com. All information provided is deemed reliable, but is not guaranteed to be accurate and should be independently verified.
The multiple listing data appearing on this website, or contained in reports produced therefrom, is owned and copyrighted by California Regional Multiple Listing Service, Inc. ("CRMLS") and is protected by all applicable copyright laws. Information provided is for viewer's personal, non-commercial use and may not be used for any purpose other than to identify prospective properties the viewer may be interested in purchasing. All listing data, including but not limited to square footage and lot size is believed to be accurate, but the listing Agent, listing Broker and CRMLS and its affiliates do not warrant or guarantee such accuracy. The viewer should independently verify the listed data prior to making any decisions based on such information by personal inspection and/or contacting a real estate professional.
Based on information from California Regional Multiple Listing Service, Inc. and /or other sources. All data, including all measurements and calculations of area, is obtained from various sources and has not been, and will not be, verified by broker or MLS. All information should be independently reviewed and verified for accuracy. Properties may or may not be listed by the office/agent presenting the information
Ask me questions while you tour the home.