
Seller's Agent in 2024
William Reilly
Howard Hanna
(440) 759-1502
226 Total Sales
Estimated Value: $619,000 - $823,000
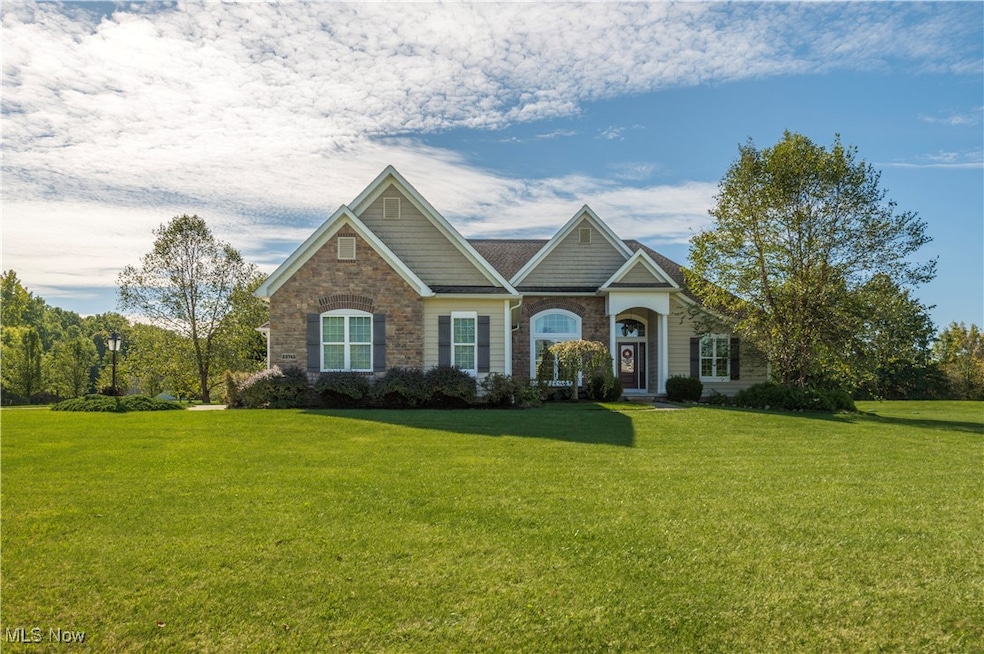
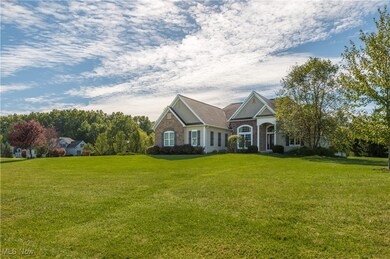
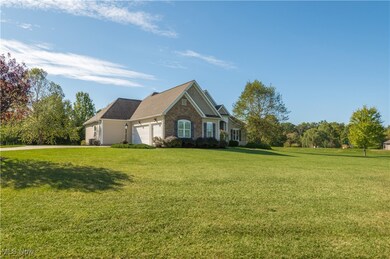
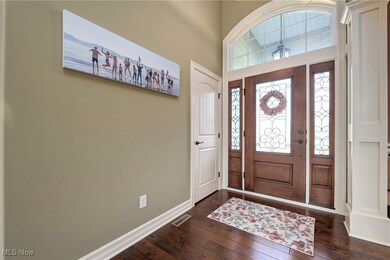
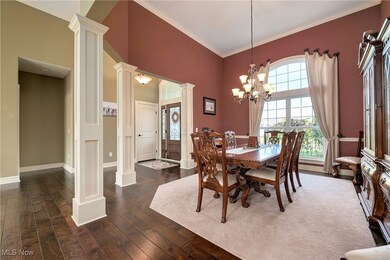
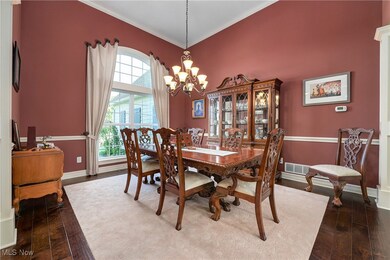
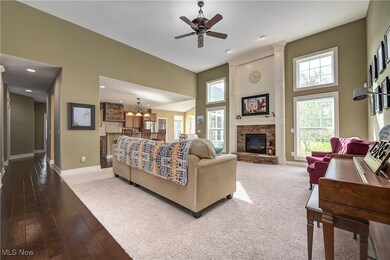
Welcome to this expansive ranch-style home, nestled on a private and serene 2-acre lot! This one-of-a-kind, custom-built home by Modern Home Concepts showcases the artistry of the esteemed energy-efficient builder. Every corner of this home boasts incredible quality finishes and thoughtful features that elevate both style and comfort. Enjoy an expansive open floor plan with 12' ceilings and a lovely wall of windows that floods the living space with natural light, offering peaceful views and a seamless connection to the outdoors. Discover luxury and comfort in this exceptional home featuring a top-of-the-line kitchen equipped with stainless steel appliances, granite counter tops, a full-depth fridge and an instant hot water faucet at the sink for your convenience. Elegant hickory plank wood flooring and beautiful knotty alder cabinets provide warmth and charm. The vaulted morning room/eat-in kitchen area creates a bright and inviting space that nicely leads to a covered, 15x14 screened-in porch, which then connects to a sizable outdoor stamped patio complete with gas grill. Retreat to the large master bedroom, boasting a stylish trey ceiling and a spacious master bathroom designed for relaxation. Benefit from the indulgent soaking tub, raised double vanities, and a walk-in tiled double shower, along with a generous closet featuring built-ins for optimal organization. Two additional large bedrooms, one with convenient en suite bathroom access, and a main floor laundry room round out the well-designed main level. Venture downstairs to the impressive basement, featuring 9-foot ceilings and abundant natural light. This space includes a versatile bonus/multi-purpose room, full bathroom, and a vast recreation room complete with a bar area, perfect for entertaining or relaxing with family and friends. Out back find a 16x16 shed w/electric and insulated siding. No RITA tax. Whole house generator too! This home truly has it all—don’t miss your chance to make it yours!
Last Agent to Sell the Property
Howard Hanna Brokerage Email: breilly249@gmail.com 440-759-1502 License #298951 Listed on: 10/09/2024
Co-Listed By
Howard Hanna Brokerage Email: breilly249@gmail.com 440-759-1502 License #2019001717
We collect this data history from publicly available records. To have your information removed, we recommend requesting removal directly through your county’s website.
We collect this data history from publicly available records. To have your information removed, we recommend requesting removal directly through your county’s website.
| Date | Buyer | Sale Price | Title Company |
|---|---|---|---|
| $725,000 | Infinity Title | ||
| $725,000 | Infinity Title | ||
| $565,000 | Erieview Title Agency Llc | ||
| $38,000 | Attorney | ||
| $13,500 | Attorney | ||
| $360,000 | Elta |
We collect this data history from publicly available records. To have your information removed, we recommend requesting removal directly through your county’s website.
| Date | Status | Borrower | Loan Amount |
|---|---|---|---|
| Previous Owner | $508,500 | ||
| Previous Owner | $72,000 |
We collect this data history from publicly available records. To have your information removed, we recommend requesting removal directly through your county’s website.
| Date | Event | Price | List to Sale | Price per Sq Ft | Prior Sale |
|---|---|---|---|---|---|
| 11/26/2024 11/26/24 | Sold | $725,000 | -3.2% | $156 / Sq Ft | |
| 10/20/2024 10/20/24 | Pending | -- | -- | -- | |
| 10/09/2024 10/09/24 | For Sale | $749,000 | +32.6% | $161 / Sq Ft | |
| 03/05/2020 03/05/20 | Sold | $565,000 | -4.2% | $122 / Sq Ft | View Prior Sale |
| 01/14/2020 01/14/20 | Pending | -- | -- | -- | |
| 10/29/2019 10/29/19 | For Sale | $589,900 | +62.2% | $127 / Sq Ft | |
| 10/04/2012 10/04/12 | Sold | $363,617 | -2.7% | $107 / Sq Ft | View Prior Sale |
| 04/16/2012 04/16/12 | Pending | -- | -- | -- | |
| 04/13/2012 04/13/12 | For Sale | $373,617 | -- | $110 / Sq Ft |
We collect this data history from publicly available records. To have your information removed, we recommend requesting removal directly through your county’s website.
| Year | Tax Paid | Tax Assessment Tax Assessment Total Assessment is a certain percentage of the fair market value that is determined by local assessors to be the total taxable value of land and additions on the property. | Land | Improvement |
|---|---|---|---|---|
| 2024 | $8,459 | $192,654 | $33,996 | $158,659 |
| 2023 | $7,645 | $158,487 | $30,531 | $127,957 |
| 2022 | $7,478 | $158,487 | $30,531 | $127,957 |
| 2021 | $7,558 | $158,487 | $30,531 | $127,957 |
| 2020 | $7,019 | $136,270 | $26,250 | $110,020 |
| 2019 | $6,932 | $136,270 | $26,250 | $110,020 |
| 2018 | $6,888 | $136,270 | $26,250 | $110,020 |
| 2017 | $6,762 | $121,250 | $16,070 | $105,180 |
| 2016 | $6,858 | $121,250 | $16,070 | $105,180 |
| 2015 | $6,896 | $121,250 | $16,070 | $105,180 |
| 2014 | $6,855 | $118,870 | $15,750 | $103,120 |
| 2013 | $6,765 | $117,180 | $15,750 | $101,430 |
Seller's Agent in 2024
William Reilly
Howard Hanna
(440) 759-1502
226 Total Sales
Seller Co-Listing Agent in 2024
Keli Blain
Howard Hanna
(801) 361-0363
54 Total Sales
Buyer's Agent in 2024
Kathleen Chisar
RE/MAX
(216) 973-3500
106 Total Sales
Seller's Agent in 2020
Betty Higgins
Keller Williams Citywide
(440) 452-5098
154 Total Sales
Buyer's Agent in 2020
Sylvia Incorvaia
EXP Realty, LLC.
(216) 316-1893
2,496 Total Sales
Seller's Agent in 2012
Jamie Powers
Howard Hanna
(330) 805-5197
930 Total Sales
Source: MLS Now (Howard Hanna)
MLS Number: 5076683
APN: 11-00-002-000-050
Disclaimer: Certain information contained herein is derived from information provided by parties other than Homes.com. All information provided is deemed reliable, but is not guaranteed to be accurate and should be independently verified.
Certain information contained herein is derived from information provided by parties other than Homes.com. All information provided is deemed reliable, but is not guaranteed to be accurate and should be independently verified.
Ask me questions while you tour the home.