
Vicki Ashton-Hendrixson
Responds Quickly
Real Estate One-Southgate
(313) 788-1873
154 Total Sales
1 in Vienna
$319,900 Price
Estimated Value: $236,000 - $279,779
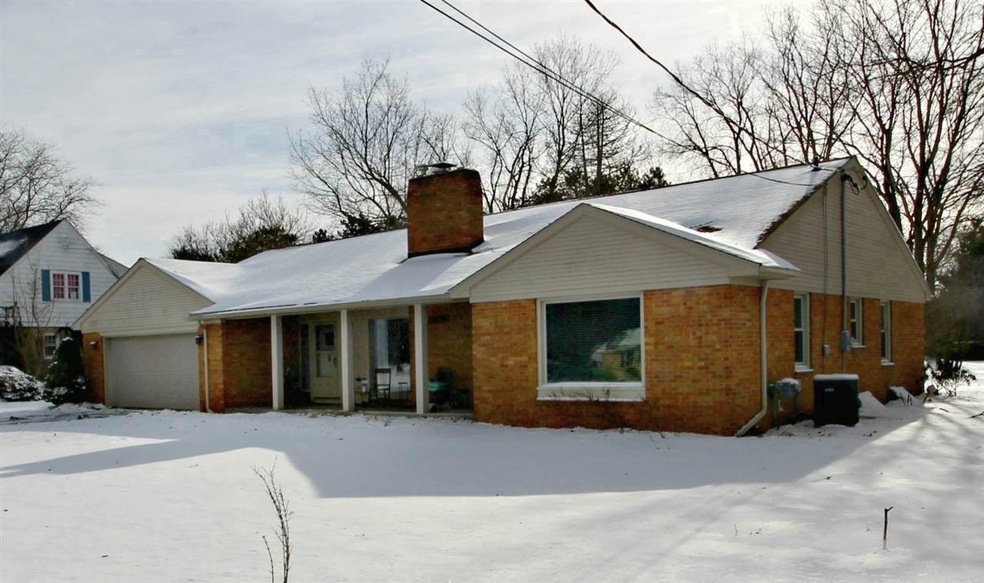
Brick ranch on spacious 1 acre with mature trees. 4th bedroom family room overlooks rear yard. Great room with fireplace. Lots of newer vinyl windows. Newer Lennox furnace and water heater. Finished lower level rec room plus storage galore. Many hardwood floors. Newer lighting fixtures. Kitchen and 1st floor laundry room include all appliances. Wrap around deck. Exclude: Security alarm and drapes. Include: Window blinds.
Last Agent to Sell the Property
Ham Group Realty License #FAAR-122522 Listed on: 01/22/2019
Last Buyer's Agent
Jeanna Gooch
The Brokerage Real Estate Enthusiasts License #FAAR-122752
Vicki Ashton-Hendrixson
Real Estate One-Southgate
(313) 788-1873
154 Total Sales
1 in Vienna
$319,900 Price
Annie Rodgers
Knockout Real Estate
(810) 277-9921
91 Total Sales
10 in Vienna
$135K - $483K Price Range
Rob Moen
Keller Williams First
(810) 644-1974
218 Total Sales
3 in Vienna
$135K - $320K Price Range
Jeremy Taljonick
REMAX Right Choice
(810) 202-8108
102 Total Sales
5 in Vienna
$170K - $269K Price Range
Scott Reel
American Associates Inc
(810) 428-1122
79 Total Sales
2 in Vienna
$128K - $255K Price Range
Christine Champlin
RE/MAX Platinum
(734) 275-2628
158 Total Sales
1 in Vienna
$250,000 Price
We collect this data history from publicly available records. To have your information removed, we recommend requesting removal directly through your county’s website.
| Date | Event | Price | List to Sale | Price per Sq Ft | Prior Sale |
|---|---|---|---|---|---|
| 05/16/2019 05/16/19 | Sold | $159,000 | -0.6% | $65 / Sq Ft | |
| 04/17/2019 04/17/19 | Pending | -- | -- | -- | |
| 04/08/2019 04/08/19 | Price Changed | $159,900 | -3.0% | $65 / Sq Ft | |
| 01/22/2019 01/22/19 | For Sale | $164,900 | +26.8% | $67 / Sq Ft | |
| 10/14/2016 10/14/16 | Sold | $130,000 | +0.1% | $73 / Sq Ft | View Prior Sale |
| 08/21/2016 08/21/16 | Pending | -- | -- | -- | |
| 08/14/2016 08/14/16 | For Sale | $129,900 | -- | $73 / Sq Ft |
We collect this data history from publicly available records. To have your information removed, we recommend requesting removal directly through your county’s website.
| Year | Tax Paid | Tax Assessment Tax Assessment Total Assessment is a certain percentage of the fair market value that is determined by local assessors to be the total taxable value of land and additions on the property. | Land | Improvement |
|---|---|---|---|---|
| 2025 | $1,560 | $130,100 | $0 | $0 |
| 2024 | $1,519 | $114,600 | $0 | $0 |
| 2023 | $1,449 | $113,500 | $0 | $0 |
| 2022 | $3,156 | $101,500 | $0 | $0 |
| 2021 | $3,116 | $90,700 | $0 | $0 |
| 2020 | $1,326 | $84,900 | $0 | $0 |
| 2019 | $917 | $75,300 | $0 | $0 |
| 2018 | $2,091 | $60,400 | $0 | $0 |
| 2017 | $2,299 | $60,400 | $0 | $0 |
| 2016 | $1,780 | $59,300 | $0 | $0 |
| 2015 | $1,774 | $56,500 | $0 | $0 |
| 2012 | -- | $52,700 | $52,700 | $0 |
Seller's Agent in 2019
Lucy Ham
Ham Group Realty
(810) 659-6569
494 Total Sales
JG
Buyer's Agent in 2019
Jeanna Gooch
The Brokerage Real Estate Enthusiasts
TL
Seller's Agent in 2016
Tim Lanphear
Berkshire Hathaway HS MI R E Fenton
Source: Michigan Multiple Listing Service
MLS Number: 100005360
APN: 18-22-506-015
Disclaimer: Certain information contained herein is derived from information provided by parties other than Homes.com. All information provided is deemed reliable, but is not guaranteed to be accurate and should be independently verified.
Source MLS: MiRealSource
Provided through IDX via MiRealSource. Courtesy of MiRealSource Shareholder. Copyright MiRealSource.
The information published and disseminated by MiRealSource is communicated verbatim, without change by MiRealSource, as filed with MiRealSource by its members. The accuracy of all information, regardless of source, is not guaranteed or warranted. All information should be independently verified.
Copyright 2026 MiRealSource. All rights reserved. The information provided hereby constitutes proprietary information of MiRealSource, Inc. and its shareholders, affiliates and licensees and may not be reproduced or transmitted in any form or by any means, electronic or mechanical, including photocopy, recording, scanning or any information storage and retrieval system, without written permission from MiRealSource, Inc.
Ask me questions while you tour the home.