
Tamra Van Order
Responds Quickly
Keller Williams Realty Santa Barbara
(805) 308-6428
31 Total Sales
2 in Toro Canyon
$21,900,000 Price Range
Estimated Value: $759,607
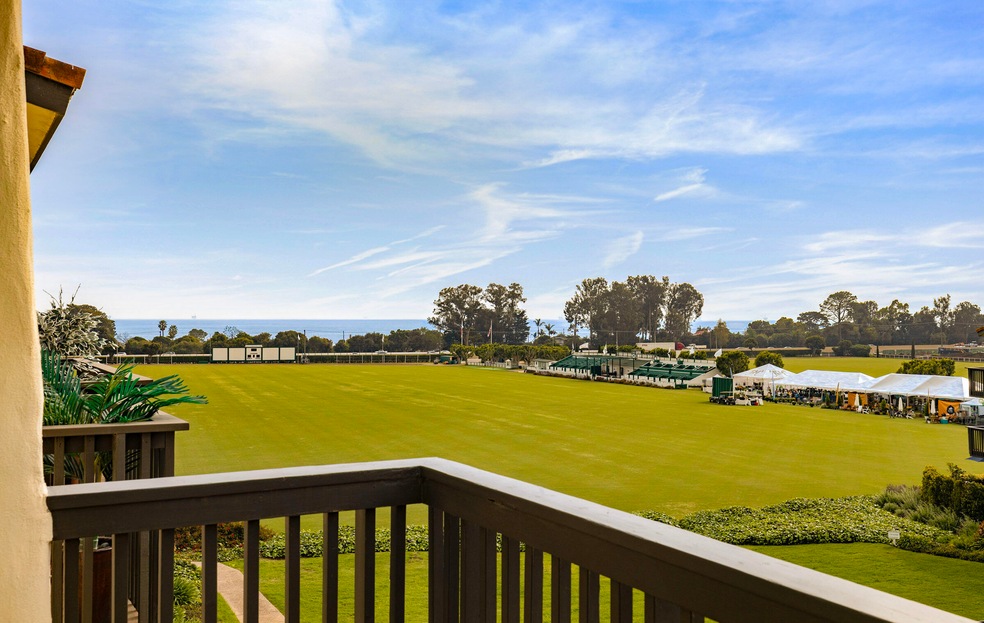
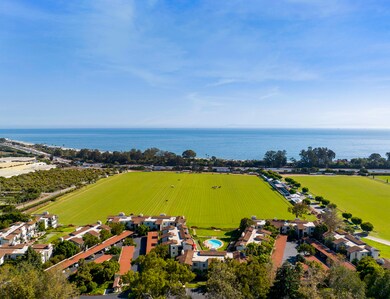
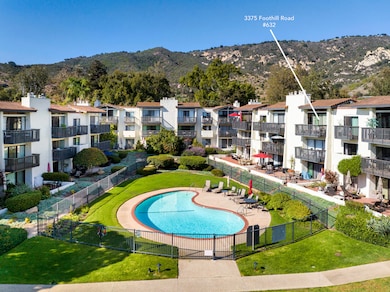
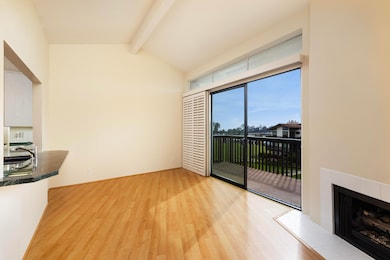
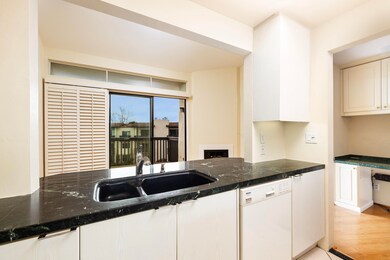
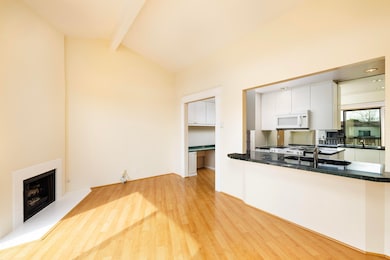
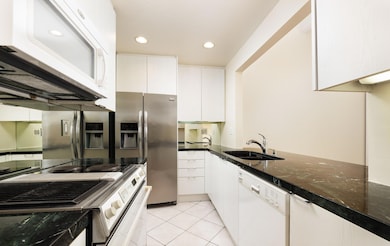
Located on the top floor, this fabulous one-bedroom condo offers panoramic polo field, sunset, and ocean views in a resort-style setting. This freshly painted and updated unit features vaulted ceilings in the living room creating an open and spacious feeling, a gas fireplace and view deck. The mirrored kitchen has a double sink surrounded by beautiful Julian Jade marble counters. There are mountain views from the bedroom that offers closet organizers and crown molding. The remodeled bathroom has a tiled shower with a seat, pedestal sink, plus a spacious cabinet with shelves and drawers. In the entry hallway there is a built-in desk workspace with storage cabinets. A designated carport with spacious storage cabinets is also included with this condo. The Las Canchas Homeowner Association features a gated entrance, swimming pool, electric vehicle charging station, ample guest parking and lovely grounds. The HOA monthly HOA covers Property Insurance including Earthquake, Water, Gas, Trash, Property Management, Common Area and Exterior Maintenance, plus Security Gate.
The Polo Field Condos is adjacent to the prestigious Santa Barbara Polo & Racquet Club which is a separate membership and includes access to their highly regarded Polo Club, tennis, pool, sauna, and fitness facilities. More information can be found at
Last Agent to Sell the Property
Sotheby's International Realty License #00771422 Listed on: 03/26/2024
Co-Listed By
Cathy Moseley
Sotheby's International Realty License #01733830
Last Buyer's Agent
Non Member Agent
Non Member Office
We collect this data history from publicly available records. To have your information removed, we recommend requesting removal directly through your county’s website.
Tamra Van Order
Keller Williams Realty Santa Barbara
(805) 308-6428
31 Total Sales
2 in Toro Canyon
$21,900,000 Price Range
Alan Trider
Trider Real Estate
(949) 691-3516
9 Total Sales
1 in Toro Canyon
$3,700,000 Price
Heidi Parkins
CHAMPION Real Estate
(805) 608-5206
42 Total Sales
1 in Toro Canyon
$695,000 Price
Rayni Williams
The Beverly Hills Estates
(323) 701-1695
145 Total Sales
1 in Toro Canyon
$11,350,000 Price
Joe Wyban
Approach Properties Premium Real Estate Services
(424) 354-8331
24 Total Sales
1 in Toro Canyon
$720,000 Price
Casey Turpin
Village Properties
(805) 617-0537
18 Total Sales
2 in Toro Canyon
$1.5M - $8.6M Price Range
We collect this data history from publicly available records. To have your information removed, we recommend requesting removal directly through your county’s website.
| Date | Event | Price | List to Sale | Price per Sq Ft |
|---|---|---|---|---|
| 04/12/2024 04/12/24 | Sold | $740,000 | -1.3% | $1,197 / Sq Ft |
| 04/03/2024 04/03/24 | Pending | -- | -- | -- |
| 03/26/2024 03/26/24 | For Sale | $750,000 | -- | $1,214 / Sq Ft |
We collect this data history from publicly available records. To have your information removed, we recommend requesting removal directly through your county’s website.
| Year | Tax Paid | Tax Assessment Tax Assessment Total Assessment is a certain percentage of the fair market value that is determined by local assessors to be the total taxable value of land and additions on the property. | Land | Improvement |
|---|---|---|---|---|
| 2026 | $8,776 | $769,896 | $384,948 | $384,948 |
| 2025 | $3,370 | $754,800 | $377,400 | $377,400 |
| 2023 | $3,370 | $236,201 | $97,600 | $138,601 |
| 2022 | $3,236 | $231,571 | $95,687 | $135,884 |
| 2021 | $3,159 | $227,031 | $93,811 | $133,220 |
| 2020 | $3,106 | $224,704 | $92,850 | $131,854 |
| 2019 | $3,032 | $220,299 | $91,030 | $129,269 |
| 2018 | $2,969 | $215,981 | $89,246 | $126,735 |
| 2017 | $2,903 | $211,747 | $87,497 | $124,250 |
| 2016 | $2,852 | $207,596 | $85,782 | $121,814 |
| 2015 | $2,827 | $204,479 | $84,494 | $119,985 |
| 2014 | $2,670 | $200,474 | $82,839 | $117,635 |
MM
Seller's Agent in 2024
Mark Moseley
Sotheby's International Realty
(805) 570-0363
1 in this area
12 Total Sales
CM
Seller Co-Listing Agent in 2024
Cathy Moseley
Sotheby's International Realty
NA
Buyer's Agent in 2024
Non Member Agent
Non Member Office
Source: Santa Barbara Multiple Listing Service
MLS Number: 24-911
APN: 005-530-025
Disclaimer: Certain information contained herein is derived from information provided by parties other than Homes.com. All information provided is deemed reliable, but is not guaranteed to be accurate and should be independently verified.
This information is being provided for your personal, non-commercial use and may not be used for any purpose other than to identify prospective properties that you may be interested in purchasing. Data relating to real estate for sale on this Website comes from the Internet Data Exchange Program of the Santa Barbara Multiple Listing Service. All information is deemed reliable, but not guaranteed. All properties are subject to prior sale, change or withdrawal. Neither the Santa Barbara Multiple Listing Service nor the listing broker(s) shall be responsible for any typographical errors, misinformation, or misprints.
Copyright 2026 Santa Barbara Multiple Listing Service. All rights reserved.
Ask me questions while you tour the home.