
Barbara Baker
BERKSHIRE HATHAWAY THE PREFERRED REALTY
(412) 744-3972
569 Total Sales
1 in Reserve
$149,000 Price


Estimated Value: $96,000 - $136,000
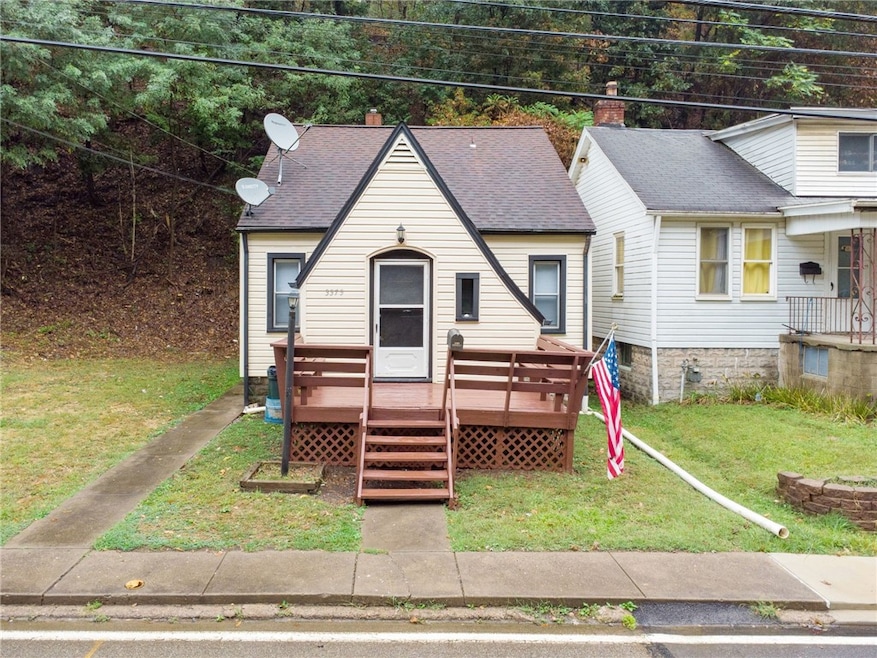
Charming Cape Cod home beautifully remodeled in 2025! Enjoy relaxing on the inviting front porch before stepping inside to a spacious living room with stunning refinished hardwood floors and fresh paint throughout. The kitchen has been fully updated with stylish finishes and flows seamlessly into the dining area—perfect for gatherings. The main level features a comfortable primary suite with hardwood floors and a full bath. Upstairs, you’ll find two additional bedrooms offering flexible living space. The unfinished basement provides great storage or potential for future finishing. Outside, enjoy the backyard patio—ideal for outdoor dining or relaxing. Convenient location and move-in ready!
We collect this data history from publicly available records. To have your information removed, we recommend requesting removal directly through your county’s website.
Barbara Baker
BERKSHIRE HATHAWAY THE PREFERRED REALTY
(412) 744-3972
569 Total Sales
1 in Reserve
$149,000 Price
Amanda Dickens
BERKSHIRE HATHAWAY THE PREFERRED REALTY
(412) 912-1793
126 Total Sales
1 in Reserve
$182,000 Price
Diane McConaghy
RE/MAX SELECT REALTY
(412) 419-2657
256 Total Sales
1 in Reserve
$224,995 Price
Stacy M. Romanias
BERKSHIRE HATHAWAY THE PREFERRED REALTY
(412) 754-7039
35 Total Sales
1 in Reserve
$439,000 Price
Melissa Barker
RE/MAX SELECT REALTY
(878) 258-8088
896 Total Sales
1 in Reserve
$42,500 Price
Ariel Harat
HOWARD HANNA REAL ESTATE SERVICES
(412) 743-9578
177 Total Sales
1 in Reserve
$250,000 Price
We collect this data history from publicly available records. To have your information removed, we recommend requesting removal directly through your county’s website.
| Date | Buyer | Sale Price | Title Company |
|---|---|---|---|
| $100,000 | -- | ||
| Palmer John J | $52,500 | -- |
We collect this data history from publicly available records. To have your information removed, we recommend requesting removal directly through your county’s website.
| Date | Event | Price | List to Sale | Price per Sq Ft |
|---|---|---|---|---|
| 01/16/2026 01/16/26 | Sold | $100,000 | -24.5% | $91 / Sq Ft |
| 11/06/2025 11/06/25 | Price Changed | $132,500 | -8.6% | $120 / Sq Ft |
| 10/06/2025 10/06/25 | For Sale | $145,000 | -- | $132 / Sq Ft |
We collect this data history from publicly available records. To have your information removed, we recommend requesting removal directly through your county’s website.
| Year | Tax Paid | Tax Assessment Tax Assessment Total Assessment is a certain percentage of the fair market value that is determined by local assessors to be the total taxable value of land and additions on the property. | Land | Improvement |
|---|---|---|---|---|
| 2026 | $209 | $32,500 | $20,000 | $12,500 |
| 2025 | $1,135 | $32,500 | $20,000 | $12,500 |
| 2024 | $1,135 | $32,500 | $20,000 | $12,500 |
| 2023 | $1,096 | $32,500 | $20,000 | $12,500 |
| 2022 | $1,096 | $32,500 | $20,000 | $12,500 |
| 2021 | $154 | $32,500 | $20,000 | $12,500 |
| 2020 | $1,096 | $32,500 | $20,000 | $12,500 |
| 2019 | $1,096 | $32,500 | $20,000 | $12,500 |
| 2018 | $154 | $32,500 | $20,000 | $12,500 |
| 2017 | $1,032 | $32,500 | $20,000 | $12,500 |
| 2016 | $154 | $32,500 | $20,000 | $12,500 |
| 2015 | $154 | $32,500 | $20,000 | $12,500 |
| 2014 | $993 | $32,500 | $20,000 | $12,500 |
Seller's Agent in 2026
Richard Creo
RE/MAX
(412) 915-8627
70 Total Sales
Source: West Penn Multi-List
MLS Number: 1724310
APN: 0078-A-00049-0000-00
Disclaimer: Certain information contained herein is derived from information provided by parties other than Homes.com. All information provided is deemed reliable, but is not guaranteed to be accurate and should be independently verified.
IDX information is provided exclusively for personal, non-commercial use, and may not be used for any purpose other than to identify prospective properties consumers may be interested in purchasing.
Information is deemed reliable but not guaranteed.
Ask me questions while you tour the home.