
Seller's Agent in 2025
CASSIE CALLAHAN
BIRCH & BEAM REALTY
(910) 916-9315
1 in this area
64 Total Sales
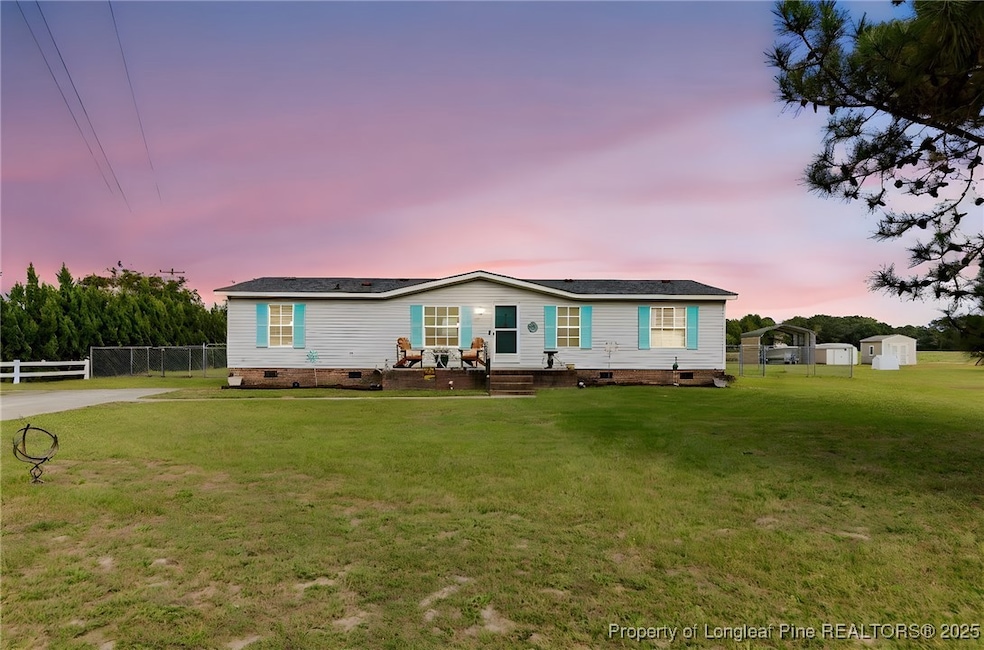


Welcome to 3376 Wade Stedman Road — a spacious and inviting 3-bedroom, 2-bath home on a 1-acre lot, offering peaceful country living just minutes from Fayetteville, Fort Liberty, and I-95. This property is ideal for anyone seeking space, privacy, and potential to add personal touches and build equity.
Step inside to discover an open flow concept with a welcoming living area that connects seamlessly to the dining space and kitchen. The floor plan creates a comfortable setting for entertaining, relaxing, or family gatherings. The separate laundry room adds convenience and functionality, providing space for organization and storage.
This home is nearly move-in ready and awaits your finishing touches. Some cosmetic repairs and updates are needed—such as paint, baseboards, and crown molding—but the structure and layout provide an excellent foundation for customization. Whether you’re a first-time homebuyer, or DIY renovator, this property offers exceptional potential and value.
The kitchen features generous cabinet space and a functional layout. Enjoy outdoor living at its best with a newly built back deck, perfect for morning coffee, outdoor dining, or evening relaxation. The spacious 1-acre lot provides room to garden, add a workshop, or simply enjoy the open space. With a few final touches, this home could shine — offering affordability, functionality, and room to grow. Schedule your showing today and imagine the possibilities - where country comfort meets everyday convenience.
Last Agent to Sell the Property
BIRCH & BEAM REALTY License #328938 Listed on: 10/08/2025
We collect this data history from publicly available records. To have your information removed, we recommend requesting removal directly through your county’s website.
We collect this data history from publicly available records. To have your information removed, we recommend requesting removal directly through your county’s website.
| Date | Buyer | Sale Price | Title Company |
|---|---|---|---|
| $150,000 | None Listed On Document | ||
| $106,000 | None Listed On Document | ||
| -- | None Available | ||
| -- | None Available | ||
| $64,000 | -- |
We collect this data history from publicly available records. To have your information removed, we recommend requesting removal directly through your county’s website.
| Date | Status | Borrower | Loan Amount |
|---|---|---|---|
| Open | $140,400 | ||
| Previous Owner | $100,700 | ||
| Previous Owner | $62,840 |
We collect this data history from publicly available records. To have your information removed, we recommend requesting removal directly through your county’s website.
| Date | Event | Price | List to Sale | Price per Sq Ft | Prior Sale |
|---|---|---|---|---|---|
| 12/05/2025 12/05/25 | Sold | $156,000 | -0.6% | $115 / Sq Ft | |
| 10/24/2025 10/24/25 | Pending | -- | -- | -- | |
| 10/08/2025 10/08/25 | For Sale | $157,000 | +48.1% | $116 / Sq Ft | |
| 11/20/2023 11/20/23 | Sold | $106,000 | -3.6% | $78 / Sq Ft | View Prior Sale |
| 10/17/2023 10/17/23 | Pending | -- | -- | -- | |
| 10/06/2023 10/06/23 | Price Changed | $110,000 | -4.3% | $81 / Sq Ft | |
| 09/30/2023 09/30/23 | For Sale | $115,000 | 0.0% | $85 / Sq Ft | |
| 09/09/2023 09/09/23 | Pending | -- | -- | -- | |
| 08/30/2023 08/30/23 | For Sale | $115,000 | -- | $85 / Sq Ft |
We collect this data history from publicly available records. To have your information removed, we recommend requesting removal directly through your county’s website.
| Year | Tax Paid | Tax Assessment Tax Assessment Total Assessment is a certain percentage of the fair market value that is determined by local assessors to be the total taxable value of land and additions on the property. | Land | Improvement |
|---|---|---|---|---|
| 2025 | $1,343 | $80,584 | $29,000 | $51,584 |
| 2024 | $1,343 | $58,488 | $16,000 | $42,488 |
| 2023 | $762 | $57,683 | $16,000 | $41,683 |
| 2022 | $680 | $57,683 | $16,000 | $41,683 |
| 2021 | $680 | $57,683 | $16,000 | $41,683 |
| 2019 | $680 | $62,500 | $16,000 | $46,500 |
| 2018 | $657 | $62,500 | $16,000 | $46,500 |
| 2017 | $657 | $62,500 | $16,000 | $46,500 |
| 2016 | $660 | $67,800 | $16,000 | $51,800 |
| 2015 | $660 | $67,800 | $16,000 | $51,800 |
| 2014 | $660 | $67,800 | $16,000 | $51,800 |
Seller's Agent in 2025
CASSIE CALLAHAN
BIRCH & BEAM REALTY
(910) 916-9315
1 in this area
64 Total Sales
Seller's Agent in 2023
Denise Phillips
United Real Estate East Carolina
(910) 750-2721
1 in this area
57 Total Sales
S
Buyer's Agent in 2023
Sally Seller
Non Member Office
A
Buyer's Agent in 2023
A Non Member
Berkshire Hathaway HomeServices Carolina Premier Properties
Source: Longleaf Pine REALTORS®
MLS Number: 751503
APN: 0488-98-7591
Disclaimer: Certain information contained herein is derived from information provided by parties other than Homes.com. All information provided is deemed reliable, but is not guaranteed to be accurate and should be independently verified.
IDX information is provided exclusively for personal, non-commercial use, and may not be used for any purpose other than to identify prospective properties consumers may be interested in purchasing.
Information is deemed reliable but not guaranteed.
Ask me questions while you tour the home.