
Paul Daftarian
Luxe Real Estate
(657) 385-8384
248 Total Sales
2 in Lantern Village
$2,465,000 Price Range
Estimated Value: $1,520,838 - $1,777,000
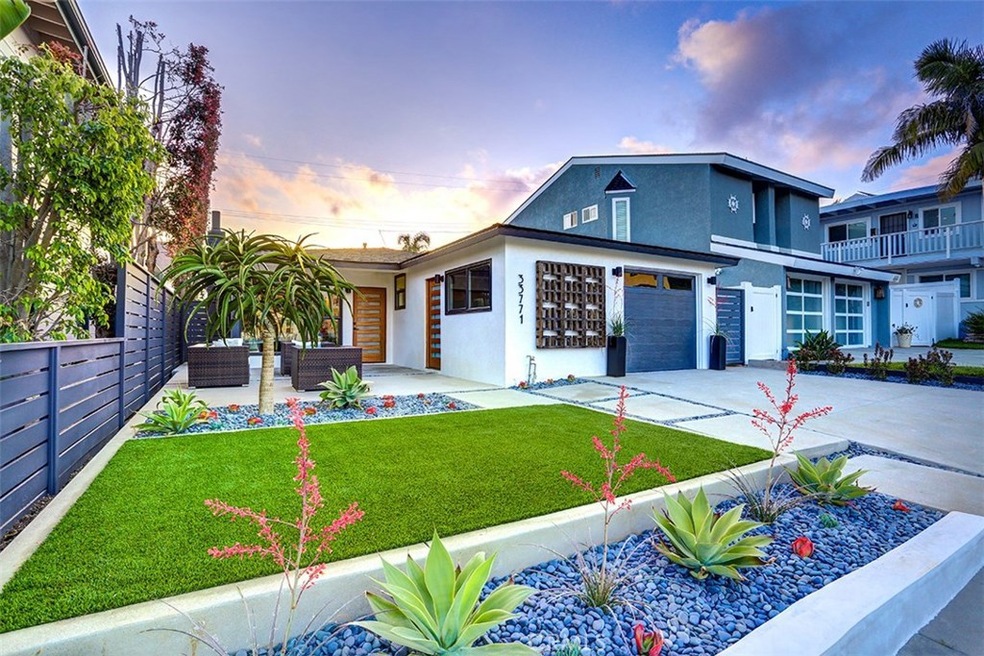
Your wildest dreams have come true with this absolutely incredible single level home in the heart of Dana Point's Lantern District! From the moment you pull up to this 3 bed 2 bath single level home, you will be captivated by the charming and stylish curb appeal. The front yard boast a large patio with beautiful landscaping. As you enter the home, you are greeted by a wide open floor plan with tons of windows and natural light. The designer kitchen boasts a large island, designer counter tops and backsplash, stainless steel appliances, and a custom light fixture. The large master bedroom sits separate from the 2 other guest bedrooms. The master bath boasts a designer vanity, hexagon tile floors, and a gorgeous walk in shower. The guest bathroom also offers a designer vanity, hexagon tile floors, and equally gorgeous shower and tub combo. As you enter the backyard, you are greeted by a built in fire pit, stylish landscaping and a pleasing space to entertain. Best of all, this home is just minutes from world class beaches, restaurants, Dana Point Harbor, and Five-Star Hotels.
Last Agent to Sell the Property
Kenneth Sterling
Keller Williams OC Coastal Realty License #01931404 Listed on: 05/03/2018
Paul Daftarian
Luxe Real Estate
(657) 385-8384
248 Total Sales
2 in Lantern Village
$2,465,000 Price Range
Scott Gunther
Coldwell Banker Realty
(657) 300-5995
27 Total Sales
2 in Lantern Village
$2,200,000 Price Range
Tyler Bowman
Engel & Völkers Dana Point
(949) 832-6059
49 Total Sales
4 in Lantern Village
$1.4M - $2.3M Price Range
Asemo Smiley
Compass
(949) 990-4393
43 Total Sales
1 in Lantern Village
$1,655,000 Price
Susan Helton
Berkshire Hathaway HomeService
(949) 704-5253
9 Total Sales
1 in Lantern Village
$1,900,000 Price
James Desio
Desio Realty Group
(702) 996-3031
117 Total Sales
6 in Lantern Village
$1.5M - $1.7M Price Range
We collect this data history from publicly available records. To have your information removed, we recommend requesting removal directly through your county’s website.
| Date | Event | Price | List to Sale | Price per Sq Ft | Prior Sale |
|---|---|---|---|---|---|
| 07/10/2018 07/10/18 | Sold | $940,000 | -2.6% | $720 / Sq Ft | |
| 06/12/2018 06/12/18 | Price Changed | $965,000 | -1.4% | $739 / Sq Ft | |
| 05/03/2018 05/03/18 | For Sale | $979,000 | +54.2% | $750 / Sq Ft | |
| 02/07/2018 02/07/18 | Sold | $635,000 | -2.3% | $487 / Sq Ft | View Prior Sale |
| 01/18/2018 01/18/18 | For Sale | $650,000 | -- | $498 / Sq Ft |
We collect this data history from publicly available records. To have your information removed, we recommend requesting removal directly through your county’s website.
| Year | Tax Paid | Tax Assessment Tax Assessment Total Assessment is a certain percentage of the fair market value that is determined by local assessors to be the total taxable value of land and additions on the property. | Land | Improvement |
|---|---|---|---|---|
| 2026 | $12,806 | $1,132,462 | $1,005,199 | $127,263 |
| 2025 | $12,107 | $1,095,689 | $985,489 | $110,200 |
| 2024 | $12,107 | $1,028,026 | $966,166 | $61,860 |
| 2023 | $11,725 | $1,007,869 | $947,221 | $60,648 |
| 2022 | $11,384 | $988,107 | $928,648 | $59,459 |
| 2021 | $11,018 | $968,733 | $910,439 | $58,294 |
| 2020 | $10,780 | $958,800 | $901,103 | $57,697 |
| 2019 | $10,781 | $940,000 | $883,434 | $56,566 |
| 2018 | $7,576 | $69,078 | $30,882 | $38,196 |
| 2017 | $1,510 | $67,724 | $30,276 | $37,448 |
| 2016 | $1,488 | $66,397 | $29,683 | $36,714 |
| 2015 | $1,351 | $65,400 | $29,237 | $36,163 |
| 2014 | $1,338 | $64,119 | $28,664 | $35,455 |
Seller's Agent in 2018
Susanne McCollum
Coldwell Banker Realty
(949) 306-1405
23 Total Sales
KS
Seller's Agent in 2018
Kenneth Sterling
Keller Williams OC Coastal Realty
Buyer's Agent in 2018
Rita Tayenaka
Coast to Canyon Real Estate
(949) 292-1393
39 Total Sales
Source: California Regional Multiple Listing Service (CRMLS)
MLS Number: LG18103210
APN: 682-262-26
Disclaimer: Certain information contained herein is derived from information provided by parties other than Homes.com. All information provided is deemed reliable, but is not guaranteed to be accurate and should be independently verified.
The multiple listing data appearing on this website, or contained in reports produced therefrom, is owned and copyrighted by California Regional Multiple Listing Service, Inc. ("CRMLS") and is protected by all applicable copyright laws. Information provided is for viewer's personal, non-commercial use and may not be used for any purpose other than to identify prospective properties the viewer may be interested in purchasing. All listing data, including but not limited to square footage and lot size is believed to be accurate, but the listing Agent, listing Broker and CRMLS and its affiliates do not warrant or guarantee such accuracy. The viewer should independently verify the listed data prior to making any decisions based on such information by personal inspection and/or contacting a real estate professional.
Based on information from California Regional Multiple Listing Service, Inc. and /or other sources. All data, including all measurements and calculations of area, is obtained from various sources and has not been, and will not be, verified by broker or MLS. All information should be independently reviewed and verified for accuracy. Properties may or may not be listed by the office/agent presenting the information
Ask me questions while you tour the home.