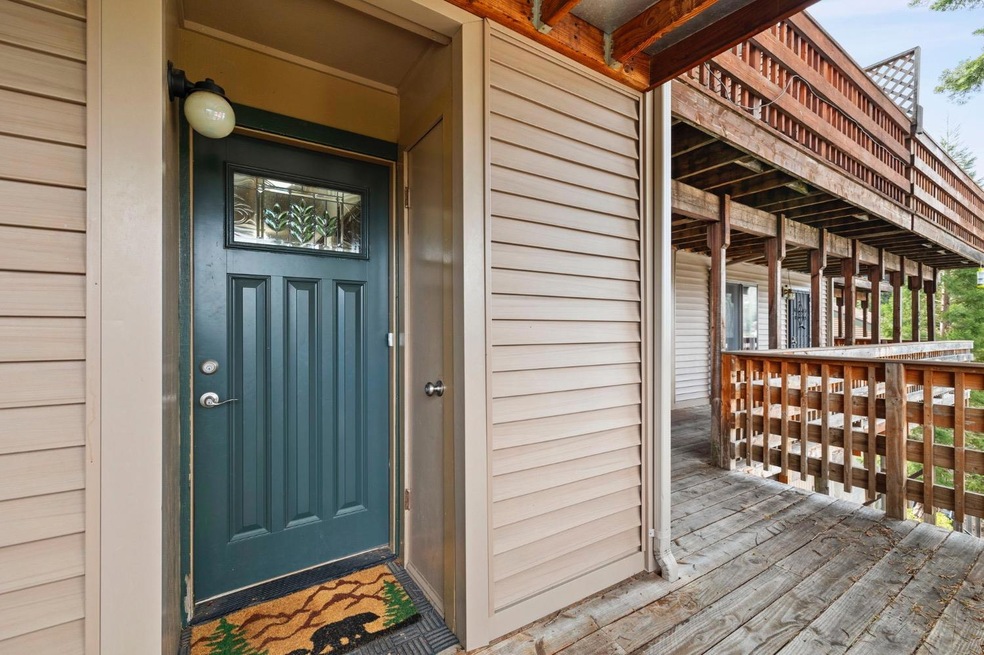
NOT LISTED FOR SALE

33779 Upper Leland Rd Unit A Pinecrest, CA 95364

3 Beds
2 Baths
1,280 Sq Ft
1974 Built

Sale Details

Date Sold: March 17, 2026

Last sale price $200,800 $157 Per Sq Ft

289 Days on Market

Highlights

  • Panoramic View
  • Property is near clubhouse
  • Main Floor Primary Bedroom
  • Clubhouse
  • Cathedral Ceiling
  • Loft

About This Home

As of March 2026

Welcome to effortless mountain living in Pinecrest! Nestled among towering pines, this beautifully maintained property offers the perfect blend of comfort, convenience, and year-round recreation. Whether you're seeking a cozy weekend getaway or a low-maintenance full-time residence, this unit delivers with its practical layout, updated kitchen, and 2 seperate private extended balconies with forest and lake views. The home has new window shutters, new redesigned entry door with built in blinds, central heat, dishwasher, refrigerator, washer & dryer AND IS FULLY FURNISHED allowing you to move right in and start enjoying all of its amenities. Offering four season fun and enjoyment this property is just minutes from Pinecrest Lake, Dodge Ridge ski resort, scenic hiking trails and lake life. This property offers so many options whether you're settling in full-time, part time and/or looking for a smart investment in one of the Sierra Nevada's most charming alpine destinations.

Last Agent to Sell the Property

Sonia Cortez

KW Central Valley License #01274275 Listed on: 04/29/2025

KW Central Valley

Last Buyer's Agent

Edward Rector

Coldwell Banker Segerstrom License #01715867

Coldwell Banker Segerstrom
Create a Home Valuation Report for This Property
The Home Valuation Report is an in-depth analysis detailing your home's value as well as a comparison with similar homes in the area

Property Details

Home Type

  • Condominium

Year Built

  • Built in 1974 | Remodeled

Lot Details

  • End Unit
  • Street terminates at a dead end

HOA Fees

  • $575 Monthly HOA Fees

Parking

  • Assigned Parking

Property Views

  • Lake
  • Panoramic
  • Woods
  • Mountain
  • Hills
  • Forest

Home Design

  • Cottage
  • Cabin
  • Raised Foundation
  • Frame Construction
  • Composition Roof

Interior Spaces

  • 1,280 Sq Ft Home
  • 3-Story Property
  • Beamed Ceilings
  • Cathedral Ceiling
  • Ceiling Fan
  • Double Pane Windows
  • Window Treatments
  • Loft
  • Storage Room
  • Partial Basement

Kitchen

  • Breakfast Area or Nook
  • Free-Standing Electric Range
  • Dishwasher
  • Disposal

Flooring

  • Carpet
  • Linoleum

Bedrooms and Bathrooms

  • 3 Bedrooms
  • Primary Bedroom on Main
  • Separate Bedroom Exit
  • 2 Full Bathrooms
  • Bathtub with Shower
  • Separate Shower

Laundry

  • Laundry Room
  • Dryer
  • Washer

Home Security

Outdoor Features

  • Front Porch

Location

  • Ground Level Unit
  • Property is near clubhouse

Utilities

  • Central Heating
  • Propane Stove
  • Wall Furnace
  • 220 Volts
  • Gas Tank Leased
  • Property is located within a water district
  • Septic System

Listing and Financial Details

  • Assessor Parcel Number 024-360-002

Community Details

Overview

  • Association fees include organized activities, recreation facility, road, roof, homeowners insurance, maintenance exterior, ground maintenance
  • Mandatory home owners association

Amenities

  • Community Barbecue Grill
  • Clubhouse

Recreation

  • Tennis Courts
  • Recreation Facilities
  • Community Playground
  • Park

Security

  • Carbon Monoxide Detectors
  • Fire and Smoke Detector

Property Details

Home Type

Condominium

Year Built

Built in 1974 | Remodeled

Lot Details

0 Sq Ft Lot

HOA Fees

$575 per month

Listing Details

  • Property Type: Residential
  • Subtype Description: Attached
  • Property Subtype 1: Condominium
  • Remodeled Updated: Yes
  • Stories: 3
  • Year Built: 1974
  • Architectural Style: Cabin, Cottage
  • Remodeled/Updated Desc: Other-Rmks 11-15YR
  • Special Features: None
  • Property Sub Type: Condos

Interior Features

  • Appliances: Dishwasher, Disposal, Free Standing Electric Range
  • Interior Amenities: Open Beam Ceiling, Storage Area(s)
  • Flooring: Carpet, Linoleum
  • Master Bedroom Features: Outside Access
  • Total Bathrooms: 2
  • Bathroom Features: Shower Stall(s), Tub w/Shower Over
  • Basement: Partial
  • Dining Room Features: Breakfast Nook, Space in Kitchen
  • Kitchen Features: Breakfast Area, Pantry Closet
  • Living Room Features: Cathedral/Vaulted, View, Open Beam Ceiling
  • Room Type: Loft, Storage, Laundry
  • Main Level: Bedroom(s), Master Bedroom, Full Bath(s)
  • Price Per Square Foot: 156.88
  • Square Footage: 1280.00
  • Window Features: Dual Pane Full, Window Coverings

Exterior Features

  • Construction Materials: Frame
  • Foundation: Raised
  • Home Warranty: No
  • Horse Property: No
  • Listing Price: 204999.00
  • Lot Features: Close to Clubhouse, Dead End
  • New Construction: No
  • Patio And Porch Features: Front Porch, Back Porch
  • Pool: No
  • Property Condition: Updated/Remodeled
  • Road Surface Type: Asphalt
  • Roof: Composition
  • Spa: No
  • Topography: Forest,Trees Many,Forest,Trees Many
  • View Description: Panoramic, Forest, Hills, Water, Lake, Woods, Mountains

Garage/Parking

  • Parking Features: Assigned

Utilities

  • Security: Carbon Mon Detector, Smoke Detector
  • Sewer: Septic System
  • Utilities: Electric, Propane Tank Leased
  • Cooling: Ceiling Fan(s)
  • Electric: 220 Volts
  • Heating: Central, Propane Stove, Wall Furnace
  • Laundry Features: Laundry Closet, Dryer Included, Washer Included
  • Water Source: Water District

Condo/Co-op/Association

  • Association Features: Barbeque, Playground, Clubhouse, Recreation Facilities, Tennis Courts, Park, Other
  • Association Fee: 575
  • Association Fee Frequency: Monthly
  • Association Fee Includes: Organized Activities, Recreation Facility, Road, Roof, Homeowners Insurance, Maintenance Exterior, Maintenance Grounds
  • Association: Yes
  • Senior Community: No
  • Location of Unit: Close to Clubhouse, End Unit, Ground Floor

Association/Amenities

  • Mandatory Association: Yes

Fee Information

  • Land Lease: No

Schools

  • Senior High School District: Big Oak Flat

Lot Info

  • Zoning: CONDO
  • Irrigation: Public District

Multi Family

Tax Info

  • Assessor Parcel Number: 024-360-002
  • Bonds/Assessments/Taxes: Unknown

MLS Schools

  • School District (County): Tuolumne

Property History

We collect this data history from publicly available records. To have your information removed, we recommend requesting removal directly through your county’s website.

Date Event Price List to Sale Price per Sq Ft
03/17/2026 03/17/26 Sold $200,800 -2.0% $157 / Sq Ft
02/12/2026 02/12/26 Pending -- -- --
09/09/2025 09/09/25 Price Changed $204,999 -6.8% $160 / Sq Ft
04/29/2025 04/29/25 For Sale $219,999 -- $172 / Sq Ft
Source: MetroList

Tax History

We collect this data history from publicly available records. To have your information removed, we recommend requesting removal directly through your county’s website.

Year Tax Paid Tax Assessment Tax Assessment Total Assessment is a certain percentage of the fair market value that is determined by local assessors to be the total taxable value of land and additions on the property. Land Improvement
2025 $19,940 $92,985 $4,623 $88,362
2024 $19,940 $92,985 $4,623 $88,362
2023 $19,438 $94,185 $2,535 $91,650
2022 $19,438 $94,185 $2,535 $91,650
2021 $19,002 $94,184 $2,535 $91,649
2020 $17,500 $78,295 $2,535 $75,760
2019 $16,586 $85,707 $2,535 $83,172
2018 $16,304 $85,707 $2,535 $83,172
2017 $13,246 $64,696 $2,237 $62,459
2016 $12,458 $64,696 $2,237 $62,459
2015 $11,375 $64,696 $2,237 $62,459
2014 $8,901 $50,544 $1,864 $48,680
2013 $8,714 $50,544 $1,864 $48,680
Source: Public Records

Agents Affiliated with this Home

  • Section Image
  • Section Image
See All Agents

Map

Source: MetroList

MLS Number: 225053404

MetroList
Your Personal Tour Guide

Ask me questions while you tour the home.