NOT LISTED FOR SALE

Estimated Value: $684,000

5 Beds
3.5 Baths
4,611 Sq Ft
$148/Sq Ft Est. Value

Sale Details

Date Sold: December 3, 2024

Last sale price $675,000 $146 Per Sq Ft

Est. 1% increase in value since last sale

Current estimated payment $4,292 / mo

20 Days on Market

Highlights

  • Spa
  • Deck
  • Private Yard
  • Craftsman Architecture
  • Vaulted Ceiling
  • Stainless Steel Appliances

About This Home

As of December 2024

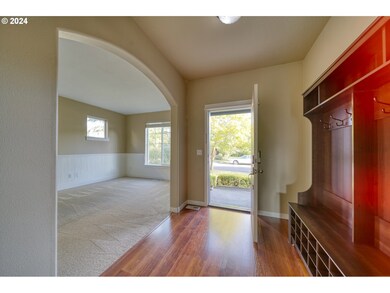
Welcome to your dream home -spacious yet cozy, this well maintained residence balances comfort and style! Featuring five generous bedrooms, three full baths, this residence boasts high ceilings that enhance the open and airy atmosphere throughout. The main floor also features a formal dining room, an office and another large room for crafts or whatever you prefer. The spacious kitchen is a chef’s dream, equipped with modern appliances, walk-in pantry, ample counter space, and a large island perfect for gatherings. The great room features a wall of windows that floods the space with natural light. The primary suite features a sitting room behind the book shelves, and a fantastic attached bath. Step outside to enjoy your fenced yard, and unwind in the hot tub after a long day. Or watch the kids having fun on the play structure. Newly installed carpet, newer roof and newer A/C and furnace plus plenty of room in the 3-car garage. This is the perfect place for creating lasting memories - don't miss the opportunity to make it yours!

Last Agent to Sell the Property

Lexi Wyatt

John L. Scott License #990100199 Listed on: 10/03/2024

John L. Scott

Last Buyer's Agent

Janae Olsen

Premiere Property Group, LLC License #201210724

Premiere Property Group, LLC
Create a Home Valuation Report for This Property
The Home Valuation Report is an in-depth analysis detailing your home's value as well as a comparison with similar homes in the area

Home Details

Home Type

  • Single Family

Est. Annual Taxes

  • $6,242

Year Built

  • Built in 2007

Lot Details

  • 7,405 Sq Ft Lot
  • Fenced
  • Level Lot
  • Private Yard
  • Property is zoned R-4

Parking

  • 3 Car Attached Garage
  • Garage Door Opener
  • Driveway
  • On-Street Parking

Home Design

  • Craftsman Architecture
  • Brick Exterior Construction
  • Composition Roof
  • Cement Siding
  • Concrete Perimeter Foundation

Interior Spaces

  • 4,611 Sq Ft Home
  • 2-Story Property
  • Wainscoting
  • Vaulted Ceiling
  • Ceiling Fan
  • Gas Fireplace
  • Double Pane Windows
  • Family Room
  • Living Room
  • Dining Room
  • Crawl Space
  • Laundry Room

Kitchen

  • Built-In Oven
  • Cooktop with Range Hood
  • Microwave
  • Plumbed For Ice Maker
  • Dishwasher
  • Stainless Steel Appliances
  • Kitchen Island
  • Disposal

Flooring

  • Wall to Wall Carpet
  • Laminate
  • Vinyl

Bedrooms and Bathrooms

  • 5 Bedrooms
  • Soaking Tub

Outdoor Features

  • Spa
  • Deck
  • Patio

Schools

  • Grant Watts Elementary School
  • Scappoose Middle School
  • Scappoose High School

Utilities

  • 95% Forced Air Zoned Heating and Cooling System
  • Heating System Uses Gas
  • Gas Water Heater

Community Details

  • Property has a Home Owners Association

Listing and Financial Details

  • Assessor Parcel Number 28507

Home Details

Home Type

Single Family

Est. Annual Taxes

$6,242

Year Built

Built in 2007

Lot Details

7,405 Sq Ft Lot

Parking

3

Listing Details

  • Standard Status: Closed
  • MLS Status: Sold
  • Property Type: Residential
  • Stories: 2
  • Year Built: 2007
  • Property Condition: Approximately
  • Property Sub Type: SingleFamilyResidence
  • Architectural Style: Craftsman
  • New Construction: No
  • Property Attached Yn: No
  • Current Price For Status: 675000.0
  • Open House: No
  • Room 11 Features: BuiltinRange,Dishwasher,Disposal,EatBar,EatingArea,GasAppliances,Island,Microwave,Pantry
  • Room 13 Features: Bathroom,Bookcases
  • Room14Features: CeilingFan,Fireplace
  • Room 14 Level: Main
  • Special Features: None

Interior Features

  • Total Bathrooms: 3.1
  • Fireplaces: 1
  • Interior Amenities: CeilingFan, GarageDoorOpener, HighCeilings, LaminateFlooring, Laundry, SoakingTub, VaultedCeiling, VinylFloor, Wainscoting, WalltoWallCarpet
  • Room 4 Description: _4thBedroom
  • Room 4 Level: Upper
  • Room 5 Description: _5thBedroom
  • Room 5 Features: Bathroom
  • Room 5 Level: Upper
  • Room 6 Description: Laundry
  • Room 6 Level: Upper
  • Basement: CrawlSpace
  • Window Features: DoublePaneWindows
  • Appliances: BuiltinOven, Cooktop, Dishwasher, Disposal, FreeStandingRefrigerator, GasAppliances, Island, Microwave, Pantry, PlumbedForIceMaker, RangeHood, StainlessSteelAppliance
  • Full Bathrooms: 3
  • Half Bathrooms: 1
  • Total Bedrooms: 5
  • Fireplace Features: Gas
  • Fireplace: Yes
  • Association Contact: Person
  • BathroomsFullUpperLevel: 3
  • BathroomsPartialMainLevel: 1
  • BathroomsTotalLowerLevel: 0.0
  • BathroomsTotalMainLevel: 0.1
  • BathroomsTotalUpperLevel: 3.0
  • Lot Size Range: SqFt7000to9999
  • Room 11 Level: Main
  • Room 13 Level: Upper
  • Room 7 Description: _2ndBedroom
  • Additional Room 7 Level: Upper
  • Room 8 Description: _3rdBedroom
  • Additional Room 8 Level: Upper
  • Room 9 Description: DiningRoom
  • Additional Room 9 Level: Main

Exterior Features

  • Exterior Description: Brick,CementSiding
  • Exterior Features: Deck, Fenced, FreeStandingHotTub, Patio, Yard
  • Lot Size: 7,000 to 9,999 SqFt
  • Foundation Details: ConcretePerimeter
  • View: No
  • Lot Features: Level
  • Road Surface Type: Paved
  • Disclosures: Disclosure
  • Home Warranty: No
  • Roof: Composition

Garage/Parking

  • Garage Type: Attached,Oversized
  • Parking Description: Driveway, OnStreet
  • Attached Garage: Yes
  • Garage Spaces: 3.0
  • Total Parking Spaces: 3.0

Utilities

  • Fuel Description: Gas
  • Hot Water: Gas
  • Internet Service Type: Other
  • Cooling: CentralAir
  • Cooling Y N: Yes
  • Heating: ForcedAir, ForcedAir95Plus
  • Heating Yn: Yes
  • Sewer: PublicSewer
  • Water Source: PublicWater

Condo/Co-op/Association

  • Senior Community: No
  • Association: Yes
  • Association Email: info@pmpor.com

Association/Amenities

  • AssociationAddress: P.O. Box 407, Scappoose, OR 97056
  • AssociationPendingLitigationYN: No
  • AssociationStatus: Active

Schools

  • Elementary School: Grant Watts
  • High School: Scappoose
  • Middle Or Junior School: Scappoose

Lot Info

  • Zoning: R-4
  • Land Lease: No
  • Lot Size Acres: 0.17
  • Lot Size Sq Ft: 7405.0
  • Parcel #: 28507

Green Features

  • Green Certification: No

Tax Info

  • Tax Year: 2023
  • Tax Annual Amount: 6241.92

Ownership History

We collect this data history from publicly available records. To have your information removed, we recommend requesting removal directly through your county’s website.

Date Name Owned For Owner Type

Purchase Details

Listed on
Oct 3, 2024
Closed on
Oct 25, 2024
Sold by
Bought by
Seller's Agent
Lexi Wyatt
John L. Scott
Buyer's Agent
Janae Olsen
Premiere Property Group, LLC
List Price
$690,000
Sold Price
$675,000
Premium/Discount to List
-$15,000
-2.17%
Views
5
Current Estimated Value
$684,000

Home Financials for this Owner

Home Financials are based on the most recent Mortgage that was taken out on this home.
Estimated Appreciation
$9,000
Avg. Annual Appreciation
0.77%
Original Mortgage
$373,000
Outstanding Balance
$365,818
Interest Rate
6.44%
Mortgage Type
New Conventional
Estimated Equity
$318,182

Purchase Details

Listed on
Oct 17, 2018
Closed on
May 22, 2019
Sold by
Bought by
Seller's Agent
Peggy Howell
John L. Scott
Buyer's Agent
Lexi Wyatt
John L. Scott
List Price
$499,900
Sold Price
$490,000
Premium/Discount to List
-$9,900
-1.98%

Home Financials for this Owner

Home Financials are based on the most recent Mortgage that was taken out on this home.
Avg. Annual Appreciation
5.97%
Original Mortgage
$465,500
Interest Rate
4.2%
Mortgage Type
New Conventional

Purchase Details

Closed on
Jul 30, 2014
Sold by
Bought by

Home Financials for this Owner

Home Financials are based on the most recent Mortgage that was taken out on this home.
Original Mortgage
$225,000
Interest Rate
4.13%
Mortgage Type
New Conventional

Purchase Details

Closed on
Jun 19, 2007
Sold by
Bought by

Home Financials for this Owner

Home Financials are based on the most recent Mortgage that was taken out on this home.
Original Mortgage
$295,000
Interest Rate
6.21%
Mortgage Type
Purchase Money Mortgage
Source: Public Records

Purchase History

We collect this data history from publicly available records. To have your information removed, we recommend requesting removal directly through your county’s website.

Date Buyer Sale Price Title Company
$675,000 First American Title
$490,000 Ticor Title Company Of Or
$375,000 Ticor Title
$425,185 Multiple
Source: Public Records

Mortgage History

We collect this data history from publicly available records. To have your information removed, we recommend requesting removal directly through your county’s website.

Date Status Borrower Loan Amount
Open $373,000
Previous Owner $465,500
Previous Owner $225,000
Previous Owner $295,000
Source: Public Records

Property History

We collect this data history from publicly available records. To have your information removed, we recommend requesting removal directly through your county’s website.

Date Event Price List to Sale Price per Sq Ft Prior Sale
12/03/2024 12/03/24 Sold $675,000 -2.2% $146 / Sq Ft
10/23/2024 10/23/24 Pending -- -- --
10/03/2024 10/03/24 For Sale $690,000 +40.8% $150 / Sq Ft
05/28/2019 05/28/19 Sold $490,000 -2.0% $106 / Sq Ft View Prior Sale
04/04/2019 04/04/19 Pending -- -- --
10/17/2018 10/17/18 For Sale $499,900 -- $108 / Sq Ft
Source: Regional Multiple Listing Service (RMLS)

Tax History

We collect this data history from publicly available records. To have your information removed, we recommend requesting removal directly through your county’s website.

Year Tax Paid Tax Assessment Tax Assessment Total Assessment is a certain percentage of the fair market value that is determined by local assessors to be the total taxable value of land and additions on the property. Land Improvement
2025 $6,481 $393,590 $85,330 $308,260
2024 $6,301 $382,130 $82,840 $299,290
2023 $6,242 $371,000 $87,320 $283,680
2022 $5,979 $360,200 $84,120 $276,080
2021 $5,808 $349,710 $87,180 $262,530
2020 $5,387 $339,530 $88,120 $251,410
2019 $5,246 $329,650 $84,590 $245,060
2018 $5,126 $320,050 $85,260 $234,790
2017 $5,034 $310,730 $82,780 $227,950
2016 $4,970 $301,680 $80,370 $221,310
2015 $4,719 $292,900 $65,900 $227,000
2014 $4,599 $284,370 $51,310 $233,060
Source: Public Records

Agents Affiliated with this Home

  • Section Image
  • Section Image
  • Section Image
See All Agents

Map

Source: Regional Multiple Listing Service (RMLS)

MLS Number: 24572744

Regional Multiple Listing Service (RMLS)

APN: 28507

Your Personal Tour Guide

Ask me questions while you tour the home.