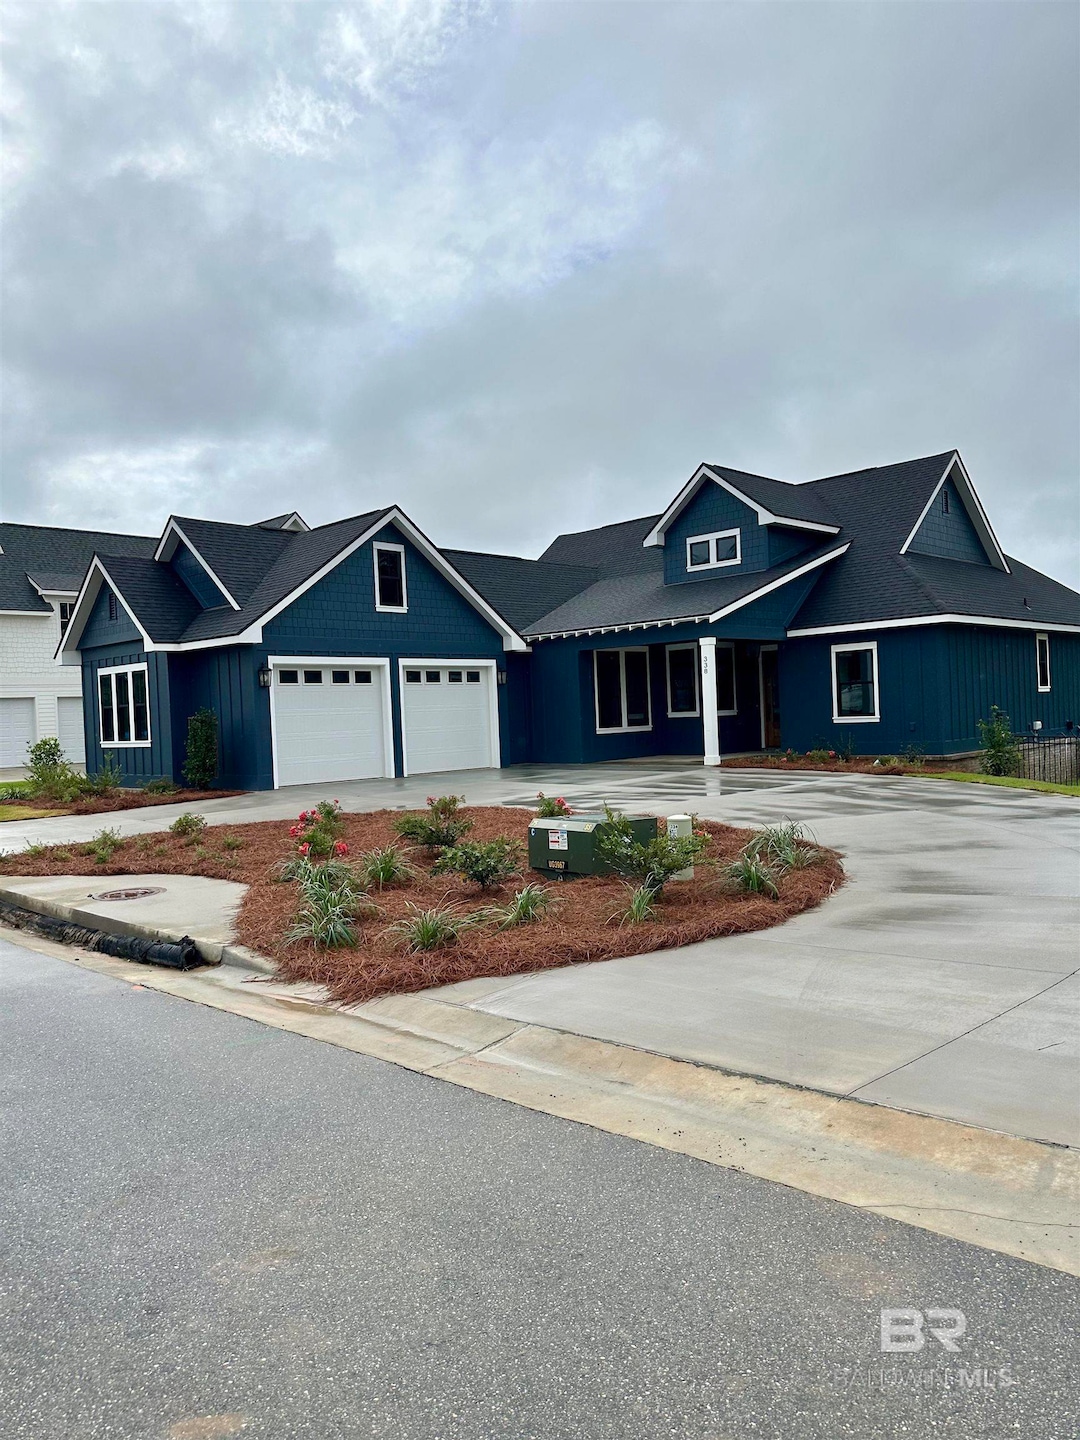
NOT LISTED FOR SALE
3 Beds
3 Baths
2,275 Sq Ft
8,712 Sq Ft Lot Lot

Sale Details

Date Sold: November 12, 2025

Last sale price $1,122,853 $494 Per Sq Ft

Highlights

  • New Construction
  • Gated Community
  • Wood Flooring
  • Fairhope West Elementary School Rated A-
  • Vaulted Ceiling
  • 1 Fireplace

About This Home

As of November 2025

Julep Plan10c, Presale for comp purposes only. Buyer to verify all information during due diligence.

Last Agent to Sell the Property

Walter Billups

The Colony at the Grand Realty Listed on: 11/08/2025

Co-Listed By

Deborah Rogers

The Colony at the Grand Realty

Last Buyer's Agent

Judy Niemeyer

Ashurst & Niemeyer LLC

Home Details

Home Type

  • Single Family

Est. Annual Taxes

  • $3,000

Year Built

  • Built in 2025 | New Construction

Lot Details

  • 8,712 Sq Ft Lot
  • Lot Dimensions are 80 x 125

HOA Fees

  • $935 Monthly HOA Fees

Home Design

  • Cottage
  • Slab Foundation
  • Dimensional Roof
  • Wood Siding
  • Concrete Fiber Board Siding

Interior Spaces

  • 2,275 Sq Ft Home
  • 1-Story Property
  • Vaulted Ceiling
  • Ceiling Fan
  • 1 Fireplace
  • Double Pane Windows
  • Combination Kitchen and Dining Room
  • Fire and Smoke Detector
  • Laundry on main level

Kitchen

  • Double Oven
  • Microwave
  • Ice Maker
  • Disposal

Flooring

  • Wood
  • Carpet
  • Tile

Bedrooms and Bathrooms

  • 3 Bedrooms
  • 3 Full Bathrooms

Parking

  • Attached Garage
  • Automatic Garage Door Opener

Outdoor Features

  • Porch

Schools

  • Fairhope West Elementary School
  • Fairhope Middle School
  • Fairhope High School

Utilities

  • SEER Rated 14+ Air Conditioning Units
  • Heat Pump System
  • Underground Utilities
  • Electric Water Heater
  • Grinder Pump

Listing and Financial Details

  • Home warranty included in the sale of the property
  • Legal Lot and Block 331 / 331
  • Assessor Parcel Number 054609300000078.312

Community Details

Overview

  • Association fees include management

Security

  • Gated Community

Home Details

Home Type

Single Family

Est. Annual Taxes

$3,000

Year Built

Built in 2025 | New Construction

Lot Details

8,712 Sq Ft Lot

HOA Fees

$935 per month

Listing Details

  • Property Type: Residential
  • View: None/Not Applicable
  • Parcel Number: 054609300000078.312
  • Year Built: 2025
  • Property Sub-Type: Cottage
  • ResoCommunityFeatures: Gated
  • ResoLaundryFeatures: Main Level
  • ResoLotFeatures: Less than 1 acre
  • Lot Size Acres: 0.2
  • ResoSecurityFeatures: Smoke Detector(s)
  • Co List Office Phone: 251-990-9951
  • Co List Office Phone: 251-990-9951
  • Ownership: Whole/Full
  • MLS Status: Closed
  • Subdivision Name: Battles Trace at The Colony
  • Architectural Style: Cottage
  • ResoBuildingAreaSource: Builder
  • Carport Y N: No
  • Reso Interior Features: Vaulted Ceiling(s)
  • Unit Levels: One
  • Living Area: 2275
  • New Construction: Yes
  • Property Attached Yn: No
  • ResoPropertyCondition: New Construction
  • Reso Window Features: Double Pane Windows
  • BK20_LFD_BoatFacilities_4: None
  • Kitchen Level: Main
  • Special Features: NewHome
  • Property Sub Type: Detached

Interior Features

  • Appliances: Disposal, Double Oven, Ice Maker, Microwave, Refrigerator, Electric Water Heater
  • Full Bathrooms: 3
  • Total Bedrooms: 3
  • Fireplaces: 1
  • Fireplace: Yes
  • Flooring: Carpet, Tile, Wood
  • Stories: 1
  • Dining Room Features: Dining/Kitchen Combo
  • Living Room Living Room Level: Main
  • Master Bedroom Master Bedroom Level: Main
  • Room Bedroom3 Level: Main
  • Room Bedroom2 Level: Main
  • Master Bedroom Features: 1st Floor Primary
  • Dining Room Dining Room Level: Main

Exterior Features

  • Roof: Dimensional, Ridge Vent
  • Waterfront: No
  • View: No
  • Waterfront Features: No Waterfront
  • Disclosures: Seller Lic RE Agt
  • Home Warranty: Yes
  • Construction Type: Concrete Board, Wood Siding
  • Foundation Details: Slab
  • Patio And Porch Features: Porch-Open

Garage/Parking

  • Attached Garage: Yes
  • Covered Parking Spaces: 2
  • Attached Garage: Yes
  • Parking Features: Attached, Double Garage, Automatic Garage Door

Utilities

  • Utilities: Natural Gas Connected, Underground Utilities
  • Cooling: Heat Pump, Ceiling Fan(s), SEER 14
  • Cooling Y N: Yes
  • Heating: Heat Pump
  • HeatingYN: Yes
  • Sewer: Grinder Pump, Public Sewer
  • Water Source: Public
  • Gas: Gas-Natural

Condo/Co-op/Association

  • Association Fee: 935
  • Association Fee Frequency: Monthly
  • Association: Yes

Fee Information

  • Association Fee Includes: Association Management

Schools

  • Middle Or Junior School: Fairhope Middle

Lot Info

  • Lot Dimensions: 80 x 125
  • Lot Size Sq Ft: 8712
  • ResoLotSizeUnits: Square Feet
  • Zoning Description: Single Family Residence

Tax Info

  • Tax Annual Amount: 3000
  • Tax Block: 331
  • Tax Lot: 331

MLS Schools

  • Elementary School: Fairhope West Elementary
  • HighSchool: Fairhope High
Create a Home Valuation Report for This Property
The Home Valuation Report is an in-depth analysis detailing your home's value as well as a comparison with similar homes in the area

Home Values in the Area

Source: Public Records

Average Home Value in this Area


Source: Public Records

Property History

Date Event Price List to Sale Price per Sq Ft
11/12/2025 11/12/25 Sold $1,122,853 0.0% $494 / Sq Ft
11/08/2025 11/08/25 Pending -- -- --
11/08/2025 11/08/25 For Sale $1,122,853 -- $494 / Sq Ft
Source: Baldwin REALTORS®

Agents Affiliated with this Home

  • Section Image
  • Section Image
  • Section Image
See All Agents

Map

Source: Baldwin REALTORS®

MLS Number: 387796

Baldwin REALTORS®
Your Personal Tour Guide

Ask me questions while you tour the home.