
Jim Fisher
Responds Quickly
LPT Realty, LLC
(772) 248-4503
189 Total Sales
5 in Barefoot Bay
$150K - $280K Price Range
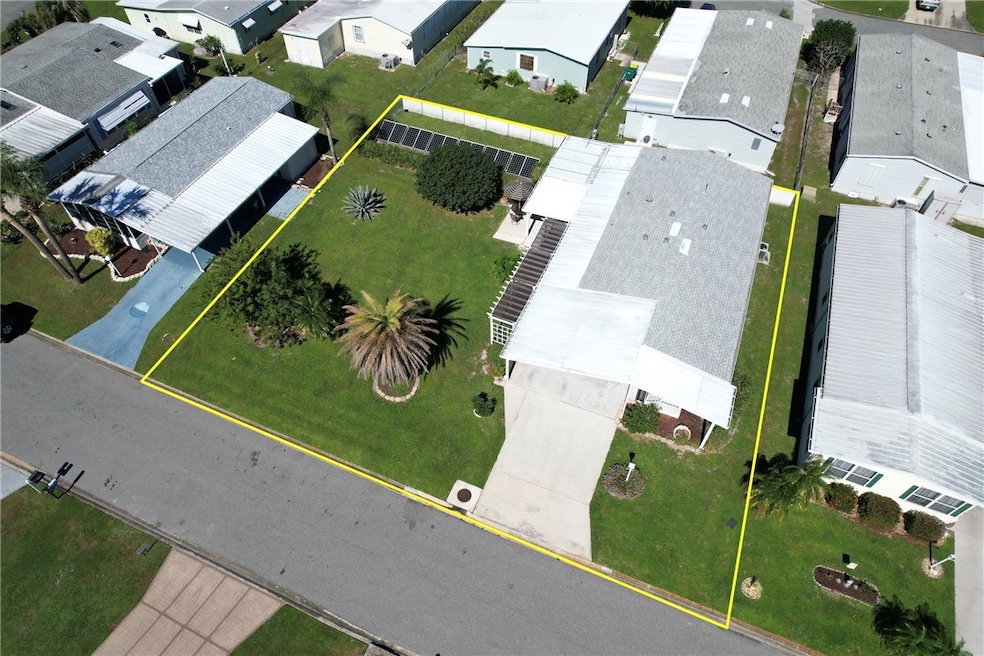

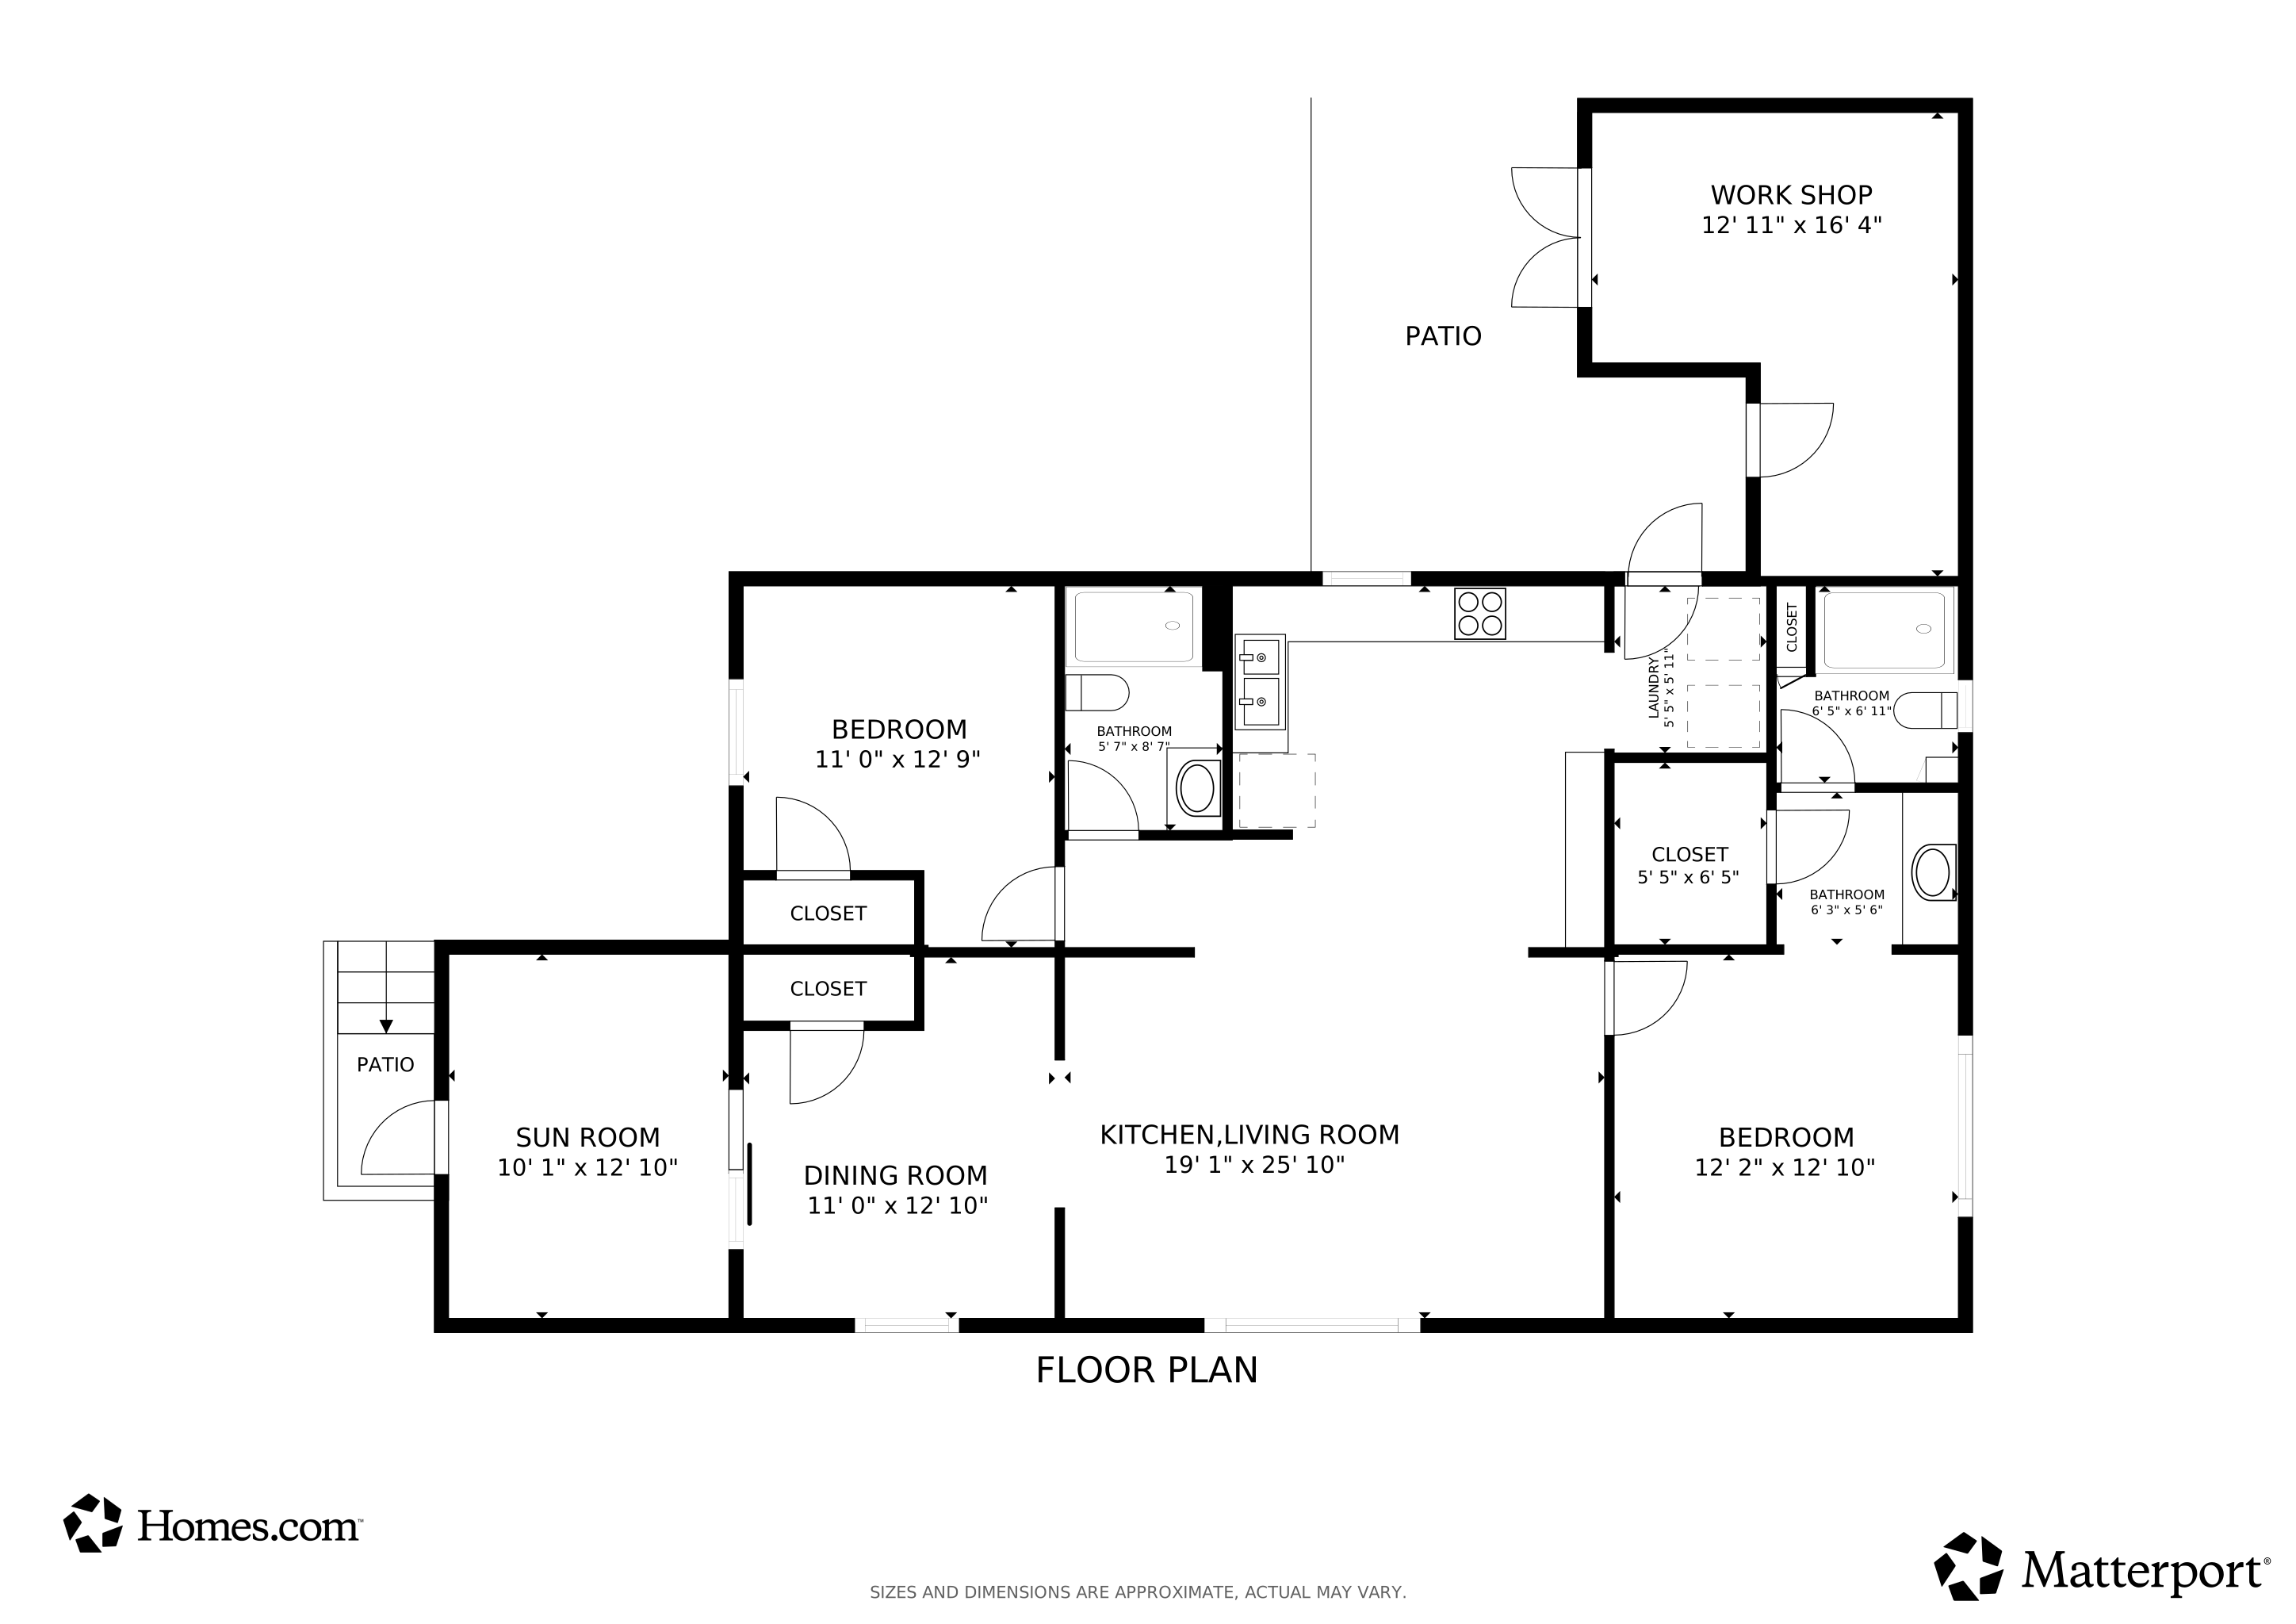
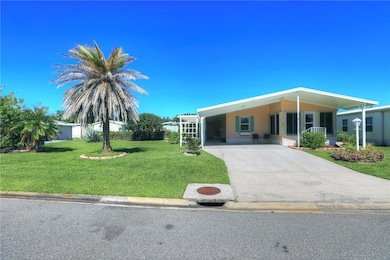
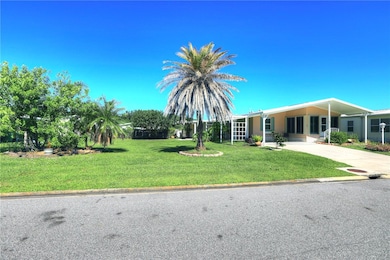
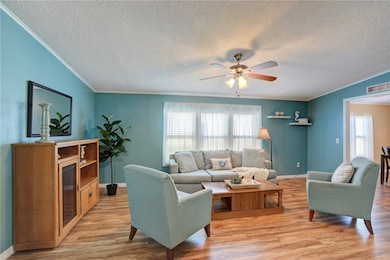
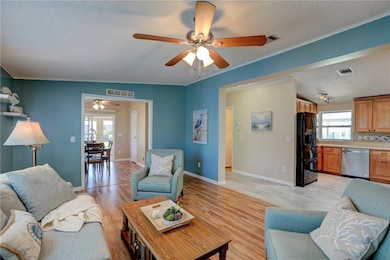
Beautifully maintained home sits on huge double lot with only one maintenance fee! Enjoy energy savings with solar panels located behind fence. New roof (2022). Interior features tile & plank flooring throughout living areas, while updated kitchen boasts an abundance of attractive wood cabinetry, tile backsplash, & ample countertop space. Split bedrooms provide privacy & both bathrooms offer W/I tiled showers. Entertain in the enclosed Florida room or on spacious patio overlooking the double lot. Highlights include accordion shutters for wind protection, two storage sheds, & double carport.
Last Agent to Sell the Property
RE/MAX Crown Realty Brokerage Phone: 772-589-3054 License #3270208 Listed on: 07/22/2025
We collect this data history from publicly available records. To have your information removed, we recommend requesting removal directly through your county’s website.
Jim Fisher
LPT Realty, LLC
(772) 248-4503
189 Total Sales
5 in Barefoot Bay
$150K - $280K Price Range
Christina Riordan
Blue Marlin Real Estate
(321) 635-0282
91 Total Sales
2 in Barefoot Bay
$160K - $175K Price Range
Lauren Merrell P.A.
Dale Sorensen Real Estate Inc.
(321) 450-3672
136 Total Sales
5 in Barefoot Bay
$200K - $235K Price Range
Jeremy Silber
Dale Sorensen Real Estate Inc.
(321) 425-8921
91 Total Sales
1 in Barefoot Bay
$187,500 Price
JW
James Woodhall
Marge Frego Realty, Inc
(321) 587-0313
55 Total Sales
44 in Barefoot Bay
$52K - $280K Price Range
Ryan Hoosier
Keller Williams Rlty Vero Bch
(772) 646-9969
124 Total Sales
6 in Barefoot Bay
$42K - $175K Price Range
We collect this data history from publicly available records. To have your information removed, we recommend requesting removal directly through your county’s website.
| Date | Buyer | Sale Price | Title Company |
|---|---|---|---|
| $200,000 | Alliance Title Of The Treasure | ||
| $100 | None Listed On Document | ||
| $139,900 | Professional Title Of Indian | ||
| $100,000 | Professional Title Of Indian | ||
| $60,000 | Paradise Title Llc | ||
| $118,000 | Sebastian Title Services Llc | ||
| $4,300 | -- | ||
| $60,000 | -- | ||
| $1,800 | -- | ||
| $12,000 | -- |
We collect this data history from publicly available records. To have your information removed, we recommend requesting removal directly through your county’s website.
| Date | Status | Borrower | Loan Amount |
|---|---|---|---|
| Previous Owner | $65,000 | ||
| Previous Owner | $45,000 | ||
| Previous Owner | $60,000 |
We collect this data history from publicly available records. To have your information removed, we recommend requesting removal directly through your county’s website.
| Date | Event | Price | List to Sale | Price per Sq Ft | Prior Sale |
|---|---|---|---|---|---|
| 12/04/2025 12/04/25 | Sold | $200,000 | -13.0% | $152 / Sq Ft | |
| 09/25/2025 09/25/25 | Price Changed | $229,900 | -8.0% | $174 / Sq Ft | |
| 07/22/2025 07/22/25 | For Sale | $249,900 | +78.6% | $190 / Sq Ft | |
| 04/17/2017 04/17/17 | Sold | $139,900 | -6.1% | $118 / Sq Ft | View Prior Sale |
| 03/18/2017 03/18/17 | Pending | -- | -- | -- | |
| 10/27/2016 10/27/16 | For Sale | $149,000 | +49.0% | $125 / Sq Ft | |
| 09/29/2014 09/29/14 | Sold | $99,999 | -18.0% | $84 / Sq Ft | View Prior Sale |
| 08/30/2014 08/30/14 | Pending | -- | -- | -- | |
| 06/23/2014 06/23/14 | For Sale | $122,000 | +103.3% | $103 / Sq Ft | |
| 07/09/2012 07/09/12 | Sold | $60,000 | -19.9% | $51 / Sq Ft | View Prior Sale |
| 06/09/2012 06/09/12 | Pending | -- | -- | -- | |
| 03/05/2012 03/05/12 | For Sale | $74,900 | -- | $63 / Sq Ft |
We collect this data history from publicly available records. To have your information removed, we recommend requesting removal directly through your county’s website.
| Year | Tax Paid | Tax Assessment Tax Assessment Total Assessment is a certain percentage of the fair market value that is determined by local assessors to be the total taxable value of land and additions on the property. | Land | Improvement |
|---|---|---|---|---|
| 2026 | $3,457 | $159,530 | ||
| 2025 | $3,645 | $205,850 | ||
| 2024 | $3,574 | $229,950 | ||
| 2023 | $3,574 | $224,580 | ||
| 2022 | $3,415 | $201,900 | $0 | $0 |
| 2021 | $3,169 | $152,350 | $82,000 | $70,350 |
| 2020 | $3,001 | $138,740 | $60,000 | $78,740 |
| 2019 | $2,859 | $129,760 | $54,000 | $75,760 |
| 2018 | $2,764 | $121,840 | $54,000 | $67,840 |
| 2017 | $1,671 | $82,900 | $0 | $0 |
| 2016 | $1,653 | $81,200 | $22,000 | $59,200 |
| 2015 | $1,673 | $80,640 | $16,000 | $64,640 |
| 2014 | $1,317 | $46,670 | $10,000 | $36,670 |
Seller's Agent in 2025
Francine McElhenny
RE/MAX
(772) 925-9587
30 in this area
85 Total Sales
Buyer's Agent in 2025
Becky Boncek
RE/MAX
(772) 913-3412
270 in this area
453 Total Sales
J
Buyer's Agent in 2017
John King
Inactive Member
Seller's Agent in 2014
Jennifer Martin
EXP Realty, LLC
(772) 559-1194
14 in this area
131 Total Sales
K
Seller Co-Listing Agent in 2014
Kim Gibson
Kimberly Gibson Realty
(772) 473-6869
15 Total Sales
N
Buyer's Agent in 2014
NON-MLS AGENT
NON MLS
Source: REALTORS® Association of Indian River County
MLS Number: 289773
APN: 30-38-15-01-00023.0-0028.00
Ask me questions while you tour the home.