
Jaeh Korwitts
Compass
(630) 756-5654
99 Total Sales
1 in Northwest Oswego
$336,000 Price
Estimated Value: $461,931
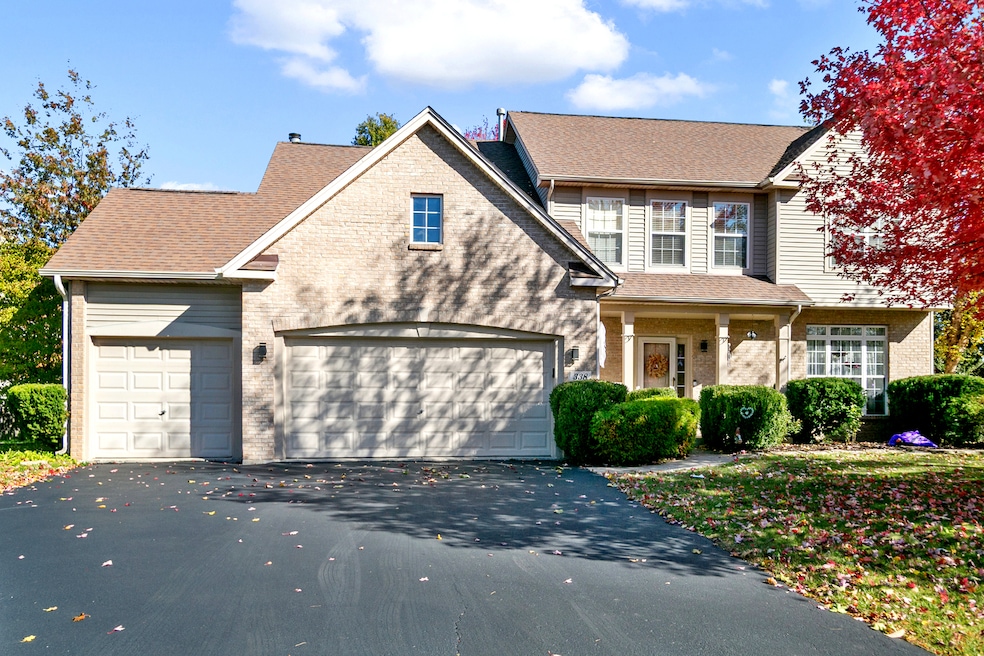
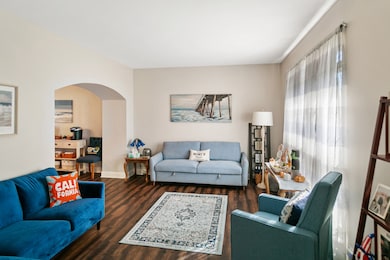
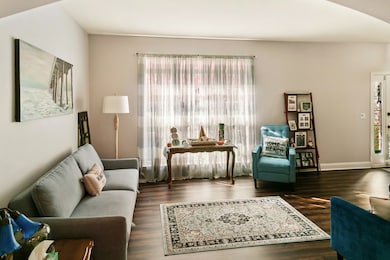
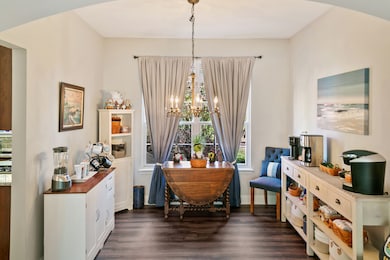
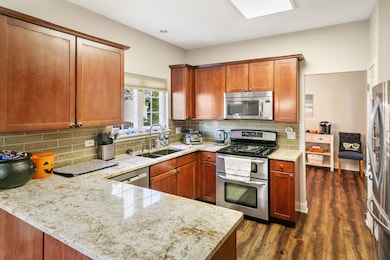
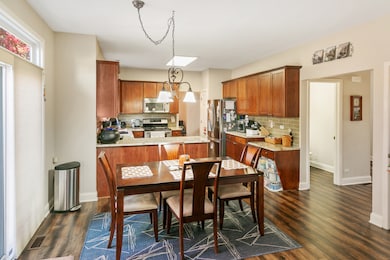
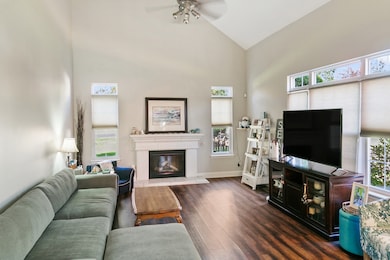
WELCOME HOME! You won't want to miss this beautiful 5-bedroom, 3-full-bath home with a 3.5-car garage located in the sought-after River Run subdivision in the desirable School District 308! From the moment you step inside, you'll feel right at home. The inviting foyer opens to a bright living room with a large picture window that fills the space with natural light. The open layout flows into the dining area - ideal for hosting friends and family. The updated kitchen features sleek new countertops, a gorgeous backsplash, and plenty of cabinet and prep space. There's also room for a large table, making it the perfect gathering spot. The spacious family room with vaulted ceilings sits just off the kitchen, creating a comfortable space for everyday living. Upstairs, the primary suite is your private retreat with a huge walk-in closet and en suite bath. Three additional bedrooms offer plenty of space for family, guests, or a home office. You'll love the finished basement - complete with a pool table (included!), bar area, and cozy TV nook for movie nights or the big game. The basement and two bedrooms above have been soundproofed for added comfort. Additional features include newer flooring on the main level and primary suite, a fenced backyard with front and back irrigation, and major mechanical updates - Roof, HVAC, Washer, and Dryer all replaced within the last five years. Located just minutes from downtown Oswego, the train station, shopping, dining, and interstate access - this one checks every box! Come see this River Run gem today - it won't last long!
Last Agent to Sell the Property
HomeSmart Realty Group License #475163182 Listed on: 10/29/2025
We collect this data history from publicly available records. To have your information removed, we recommend requesting removal directly through your county’s website.
Jaeh Korwitts
Compass
(630) 756-5654
99 Total Sales
1 in Northwest Oswego
$336,000 Price
Nancy Vallee
Exit Real Estate Specialists
(815) 446-3645
28 Total Sales
1 in Northwest Oswego
$310,000 Price
Pablo Murillo
Results Realty ERA Powered
(331) 216-1405
43 Total Sales
2 in Northwest Oswego
$260K - $475K Price Range
Suma Prasad
Property Economics Inc.
(630) 454-1233
104 Total Sales
1 in Northwest Oswego
$212,000 Price
Krista Laskowski
Re/Max Ultimate Professionals
(224) 332-2560
72 Total Sales
1 in Northwest Oswego
$370,000 Price
Annamarie Moise
Platinum Partners Realtors
(224) 332-3730
99 Total Sales
1 in Northwest Oswego
$365,500 Price
We collect this data history from publicly available records. To have your information removed, we recommend requesting removal directly through your county’s website.
| Date | Buyer | Sale Price | Title Company |
|---|---|---|---|
| $442,000 | First American Title | ||
| Warren David | $432,000 | None Listed On Document | |
| Eberhardt Robert M | $237,500 | -- |
We collect this data history from publicly available records. To have your information removed, we recommend requesting removal directly through your county’s website.
| Date | Status | Borrower | Loan Amount |
|---|---|---|---|
| Open | $353,520 | ||
| Closed | Warren David | $345,600 | |
| Previous Owner | Eberhardt Robert M | $235,280 | |
| Previous Owner | Eberhardt Robert M | $50,000 | |
| Previous Owner | Eberhardt Robert M | $244,000 | |
| Previous Owner | Eberhardt Robert M | $85,000 | |
| Previous Owner | Eberhardt Robert M | $61,000 | |
| Previous Owner | Eberhardt Robert M | $184,500 | |
| Previous Owner | Eberhardt Robert M | $189,650 |
We collect this data history from publicly available records. To have your information removed, we recommend requesting removal directly through your county’s website.
| Date | Event | Price | List to Sale | Price per Sq Ft | Prior Sale |
|---|---|---|---|---|---|
| 01/12/2026 01/12/26 | Sold | $441,900 | -1.8% | $190 / Sq Ft | |
| 11/23/2025 11/23/25 | Pending | -- | -- | -- | |
| 10/29/2025 10/29/25 | For Sale | $449,900 | +4.1% | $193 / Sq Ft | |
| 04/26/2024 04/26/24 | Sold | $432,000 | +0.5% | $187 / Sq Ft | View Prior Sale |
| 01/22/2024 01/22/24 | Pending | -- | -- | -- | |
| 01/02/2024 01/02/24 | For Sale | $429,900 | -- | $186 / Sq Ft |
We collect this data history from publicly available records. To have your information removed, we recommend requesting removal directly through your county’s website.
| Year | Tax Paid | Tax Assessment Tax Assessment Total Assessment is a certain percentage of the fair market value that is determined by local assessors to be the total taxable value of land and additions on the property. | Land | Improvement |
|---|---|---|---|---|
| 2025 | $9,685 | $132,392 | $30,391 | $102,001 |
| 2024 | $9,685 | $120,356 | $27,628 | $92,728 |
| 2023 | $8,591 | $104,657 | $24,024 | $80,633 |
| 2022 | $8,591 | $95,143 | $21,840 | $73,303 |
| 2021 | $8,560 | $91,484 | $21,000 | $70,484 |
| 2020 | $8,233 | $87,128 | $20,000 | $67,128 |
| 2019 | $8,563 | $89,205 | $20,000 | $69,205 |
| 2018 | $8,386 | $86,262 | $22,347 | $63,915 |
| 2017 | $8,150 | $79,504 | $20,596 | $58,908 |
| 2016 | $7,838 | $75,359 | $19,522 | $55,837 |
| 2015 | $7,683 | $70,429 | $18,245 | $52,184 |
| 2014 | -- | $68,378 | $17,714 | $50,664 |
| 2013 | -- | $71,976 | $18,646 | $53,330 |
Seller's Agent in 2026
Denise Sperekas
HomeSmart Realty Group
(312) 560-9523
2 in this area
182 Total Sales
Buyer's Agent in 2026
Nathan Stillwell
john greene Realtor
(815) 762-1325
2 in this area
531 Total Sales
Source: Midwest Real Estate Data (MRED)
MLS Number: 12507050
APN: 03-18-220-005
Disclaimer: Certain information contained herein is derived from information provided by parties other than Homes.com. All information provided is deemed reliable, but is not guaranteed to be accurate and should be independently verified.
All data is obtained from various sources and may not have been verified by broker or MLS GRID. Supplied Open House Information is subject to change without notice. All information should be independently reviewed and verified for accuracy. Properties may or may not be listed by the office/agent presenting the information. Some IDX listings have been excluded from this website.
Listings courtesy of Midwest Real Estate Data (MRED) as distributed by MLS GRID.
Based on information submitted to the MLS GRID
Ask me questions while you tour the home.