
Kathy D. West
Windermere Real Estate JS
(360) 503-0712
67 Total Sales
1 in Shelter Bay
$815,000 Price

Estimated Value: $212,955 - $488,000
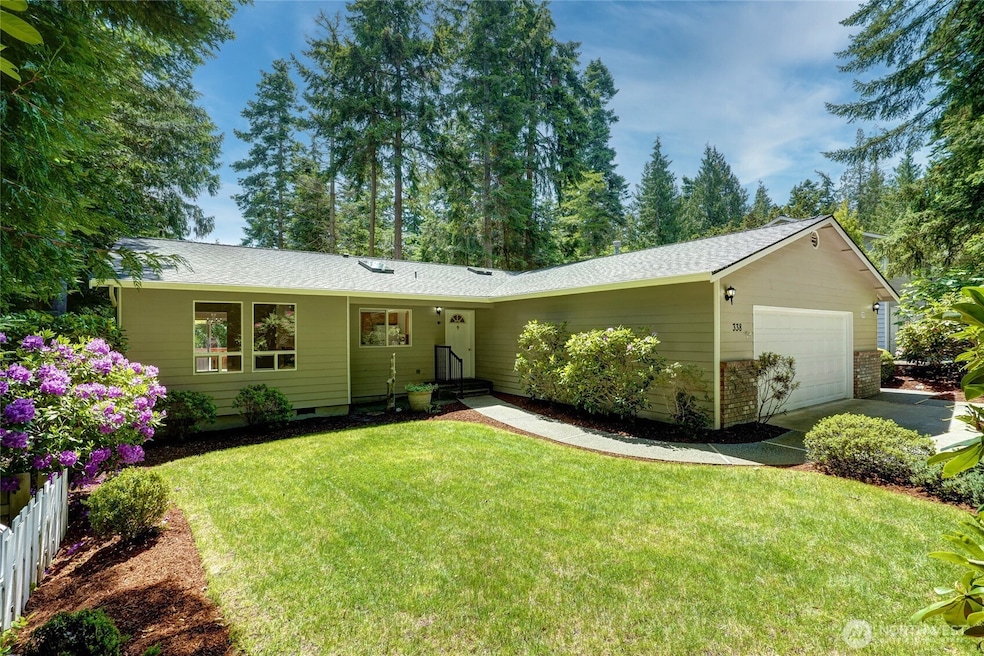
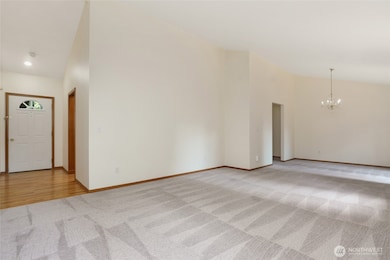
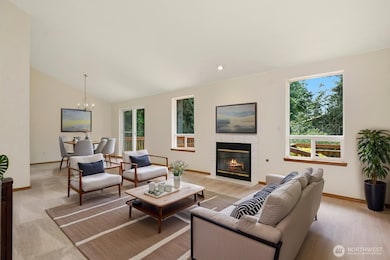
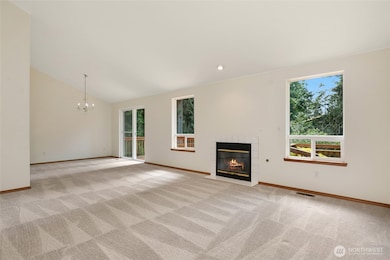
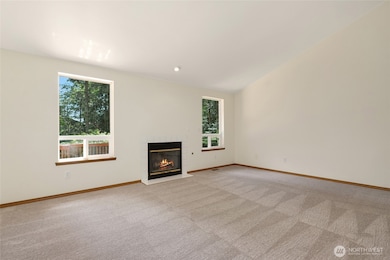
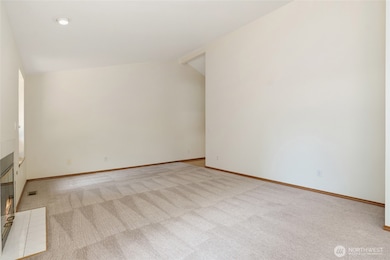
Welcome to this beautifully maintained 3-bedroom, 2-bath home nestled in the serene Shelter Bay community. Enjoy the peaceful privacy of a quiet location with a greenbelt on two sides, enhancing the natural beauty and sense of seclusion. The home features vaulted ceilings, skylights, and a cozy fireplace in a well-designed layout that flows effortlessly to a multi-level, expansive deck—perfect for outdoor living and entertaining. Thoughtfully landscaped with mature plantings for year-round color and curb appeal. Oversized garage offers ample storage with built-in shelves and room for a workbench. Shelter Bay amenities include a newly renovated Pool, Marina, Par 3 Golf, Pickleball, Tennis, Beaches, Parks, and more. Leased land.
Last Agent to Sell the Property
Windermere RE Anacortes Prop. License #22004087 Listed on: 06/05/2025
Source: Northwest Multiple Listing Service (NWMLS)
MLS#: 2383161
We collect this data history from publicly available records. To have your information removed, we recommend requesting removal directly through your county’s website.
Kathy D. West
Windermere Real Estate JS
(360) 503-0712
67 Total Sales
1 in Shelter Bay
$815,000 Price
Shelley Camacho
eXp Realty
(360) 399-2730
74 Total Sales
3 in Shelter Bay
$25K - $300K Price Range
Stacy LaCount
Keller Williams Western Realty
(360) 404-7358
372 Total Sales
6 in Shelter Bay
$180K - $919K Price Range
Reid Schwartz
eXp Realty
(360) 499-0070
65 Total Sales
1 in Shelter Bay
$437,000 Price
Bert Clay
John L. Scott Anacortes
(360) 503-0635
63 Total Sales
1 in Shelter Bay
$424,000 Price
Karen Everett
Coldwell Banker 360 Team
(360) 404-7506
47 Total Sales
2 in Shelter Bay
$315K - $340K Price Range
We collect this data history from publicly available records. To have your information removed, we recommend requesting removal directly through your county’s website.
| Date | Buyer | Sale Price | Title Company |
|---|---|---|---|
| $209,600 | Land Title |
We collect this data history from publicly available records. To have your information removed, we recommend requesting removal directly through your county’s website.
| Year | Tax Paid | Tax Assessment Tax Assessment Total Assessment is a certain percentage of the fair market value that is determined by local assessors to be the total taxable value of land and additions on the property. | Land | Improvement |
|---|---|---|---|---|
| 2025 | -- | -- | ||
| 2024 | -- | -- | ||
| 2023 | $0 | $0 | $0 | $0 |
| 2022 | $0 | $0 | $0 | $0 |
| 2021 | $0 | $0 | $0 | $0 |
| 2020 | $0 | $0 | $0 | $0 |
| 2019 | $0 | $0 | $0 | $0 |
| 2018 | $0 | $0 | $0 | $0 |
| 2017 | $0 | $0 | $0 | $0 |
| 2016 | $0 | $0 | $0 | $0 |
| 2015 | -- | $120,600 | $0 | $120,600 |
| 2013 | $1,625 | $120,700 | $0 | $120,700 |
Seller's Agent in 2025
Wendy Poulton
Windermere Corporate
(360) 840-3059
19 in this area
30 Total Sales
WR
Buyer's Agent in 2025
William Ralston
ReLuTy Corp
(360) 675-5915
1 in this area
24 Total Sales
Source: Northwest Multiple Listing Service (NWMLS)
MLS Number: 2383161
APN: P128855
Disclaimer: Certain information contained herein is derived from information provided by parties other than Homes.com. All information provided is deemed reliable, but is not guaranteed to be accurate and should be independently verified.
All data is obtained from various sources and may not have been verified by broker or MLS GRID. Supplied Open House Information is subject to change without notice. All information should be independently reviewed and verified for accuracy. Properties may or may not be listed by the office/agent presenting the information. Listing information is provided by the Northwest Multiple Listing Service (NWMLS). Property information is based on available data that may include MLS information, county records, and other sources. Listings marked with the 3 tree icon and provided by NWMLS. All properties are subject to prior sale or withdrawal. IDX information is provided exclusively for consumers’ personal noncommercial use, that it may not be used for any purpose other than to identify prospective properties consumers may be interested in purchasing, that the data is deemed reliable but is not guaranteed by MLS GRID. ©2026 NWMLS.
Based on information submitted to the MLS GRID
Listings courtesy of Northwest Multiple Listing Service (NWMLS) as distributed by MLS GRID
Ask me questions while you tour the home.