
Lisa Utterback
Crye-Leike Hernando
(901) 979-4206
181 Total Sales
53 in Hernando
$25K - $645K Price Range

Estimated Value: $346,000 - $392,351
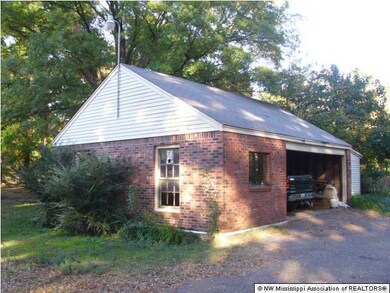
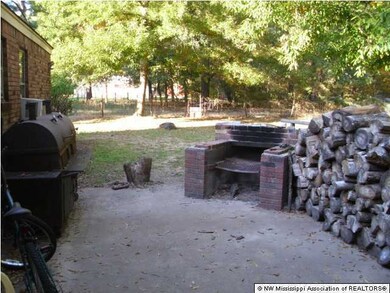
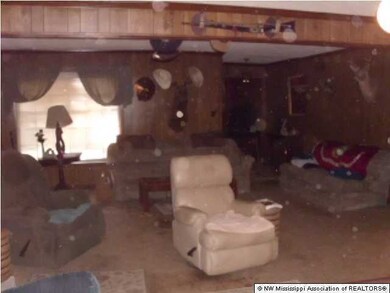
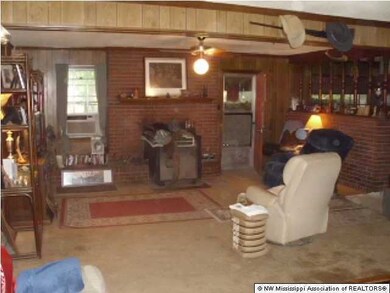
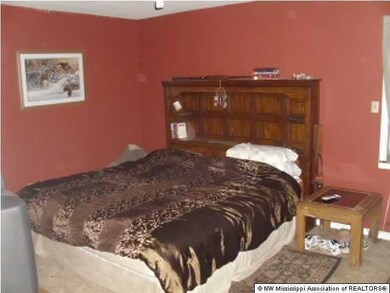
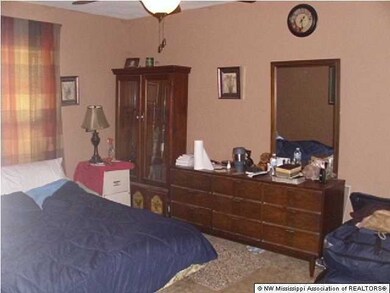
Selling this home AS-IS. You will have lots of space to work with and a great floorplan. Enormous greatroom with fireplace stove, large breakfast area, tile in kitchen, oversized laundry room with sink and 1/2 bath, seperate gameroom that could be re-enclosed for attached garage, formal dining room, nice sized full bath off of master, covered back patio with fire bricked grill, fenced for horses, dog run, vinyl siding, and a seperate detached garage with two additional storage rooms. Besides general updating, this home is in need of a new roof, HVAC system, flooring and window repairs. This is only description of suggested repairs and is not inclusive of all repairs that are needed. With a little elbow grease and work, this home could be fantastic!
Last Agent to Sell the Property
Robert Clay
Crye-Leike Hernando License #B-16613 Listed on: 10/25/2012
Last Buyer's Agent
MATTHEW WILSON
Coldwell Banker Collins-Maury Southaven
We collect this data history from publicly available records. To have your information removed, we recommend requesting removal directly through your county’s website.
Lisa Utterback
Crye-Leike Hernando
(901) 979-4206
181 Total Sales
53 in Hernando
$25K - $645K Price Range
Paul Perry
Crye-Leike Hernando
(901) 979-5962
50 Total Sales
14 in Hernando
$259K - $730K Price Range
Jordan Ray
eXp Realty
(901) 350-7982
182 Total Sales
3 in Hernando
$344K - $386K Price Range
Christy Rayburn
Crye-Leike Hernando
(901) 371-5239
110 Total Sales
27 in Hernando
$210K - $1M Price Range
Shuntae Brown
The Home Partners Realty
(901) 295-2003
9 Total Sales
1 in Hernando
$409,000 Price
Amanda Linton
Local Agency Realty Group
(901) 584-0880
35 Total Sales
3 in Hernando
$340K - $489K Price Range
We collect this data history from publicly available records. To have your information removed, we recommend requesting removal directly through your county’s website.
| Date | Buyer | Sale Price | Title Company |
|---|---|---|---|
| -- | Realty Title |
We collect this data history from publicly available records. To have your information removed, we recommend requesting removal directly through your county’s website.
| Date | Status | Borrower | Loan Amount |
|---|---|---|---|
| Open | $37,160 | ||
| Open | Dahlgren Danelle M | $144,892 |
We collect this data history from publicly available records. To have your information removed, we recommend requesting removal directly through your county’s website.
| Date | Event | Price | List to Sale | Price per Sq Ft |
|---|---|---|---|---|
| 01/28/2013 01/28/13 | Sold | -- | -- | -- |
| 12/17/2012 12/17/12 | Pending | -- | -- | -- |
| 10/26/2012 10/26/12 | For Sale | $145,000 | -- | $56 / Sq Ft |
We collect this data history from publicly available records. To have your information removed, we recommend requesting removal directly through your county’s website.
| Year | Tax Paid | Tax Assessment Tax Assessment Total Assessment is a certain percentage of the fair market value that is determined by local assessors to be the total taxable value of land and additions on the property. | Land | Improvement |
|---|---|---|---|---|
| 2025 | $2,473 | $23,803 | $3,580 | $20,223 |
| 2024 | $2,145 | $17,624 | $3,580 | $14,044 |
| 2023 | $2,145 | $17,624 | $0 | $0 |
| 2022 | $2,145 | $17,624 | $3,580 | $14,044 |
| 2021 | $2,145 | $17,624 | $3,580 | $14,044 |
| 2020 | $1,989 | $16,499 | $0 | $0 |
| 2019 | $1,989 | $16,499 | $3,580 | $12,919 |
| 2017 | $1,975 | $29,048 | $16,314 | $12,734 |
| 2016 | $1,880 | $16,314 | $3,580 | $12,734 |
| 2015 | $2,180 | $29,048 | $16,314 | $12,734 |
| 2014 | $1,828 | $16,314 | $0 | $0 |
| 2013 | $1,150 | $16,315 | $0 | $0 |
RC
Seller's Agent in 2013
Robert Clay
Crye-Leike Hernando
MW
Buyer's Agent in 2013
MATTHEW WILSON
Coldwell Banker Collins-Maury Southaven
Source: MLS United
MLS Number: 2280651
APN: 3074200100001400
Disclaimer: Certain information contained herein is derived from information provided by parties other than Homes.com. All information provided is deemed reliable, but is not guaranteed to be accurate and should be independently verified.
Information is deemed to be reliable but not guaranteed. Copyright 2026 MLS United, LLC.
Ask me questions while you tour the home.