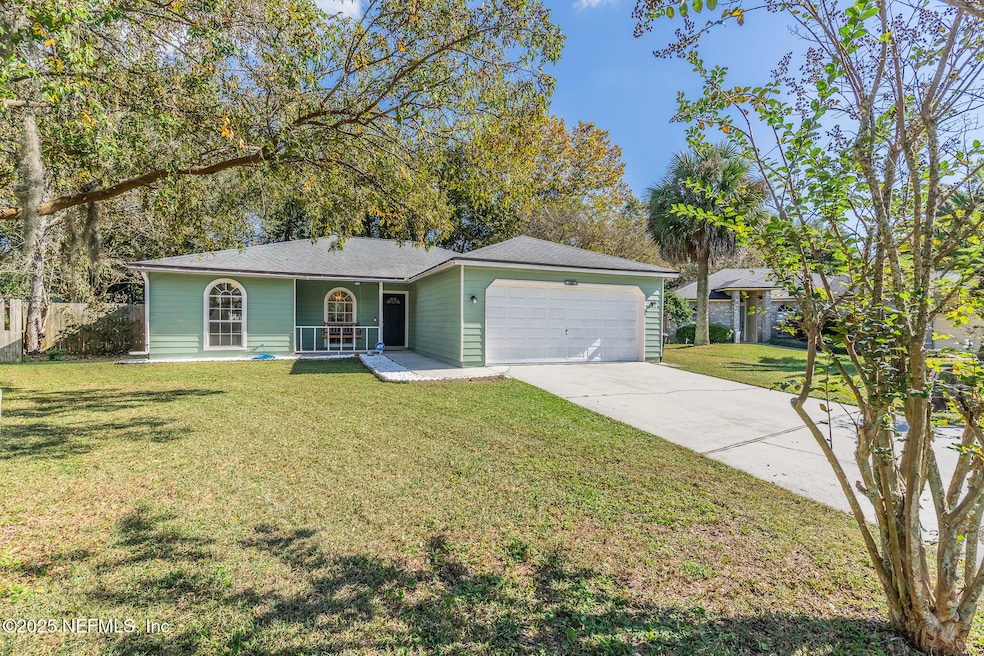


3380 Tinya Ct Jacksonville, FL 32226
North Jacksonville NeighborhoodEstimated payment $2,215/month
Highlights
- Open Floorplan
- A-Frame Home
- Porch
- New Berlin Elementary School Rated A-
- Breakfast Area or Nook
- Separate Shower in Primary Bathroom
About This Home
**10K** Reduction**MOTIVATED SELLER**Bring ALL Offers**Welcome Home! Located in the cozy community of Sheffield Village, step into this beautifully updated 3-bedroom, 2-bath turnkey home, fully renovated in 2023 with modern style and comfort in mind. Enjoy a brand-new kitchen featuring stainless steel appliances, updated fixtures, and luxury vinyl plank flooring throughout the main living areas, with plush carpeting in all bedrooms. Fresh interior and exterior paint give the home a bright, move-in-ready feel. The open floor plan with a split-bedroom layout offers both functionality and privacy. The spacious primary suite includes two walk-in closets, a separate shower, and a relaxing soaking tub--a perfect retreat at the end of the day. The inviting great room is ideal for entertaining guests or enjoying cozy family game nights. Step outside to your private backyard oasis, complete with a firepit area perfect for gatherings and a storage shed for added convenience. Community offers a great park for the kids to play or family gathering. Located near excellent shopping, dining, and schools, with easy access to I-295, I-95, and Jacksonville International Airport, this home truly has it all. Additional updates: Roof (2013) | Water Heater (2025) Don't miss your chance to make this beautiful home yoursschedule your showing today!
Home Details
Home Type
- Single Family
Est. Annual Taxes
- $4,636
Year Built
- Built in 1998
Lot Details
- 7,405 Sq Ft Lot
- West Facing Home
- Vinyl Fence
- Back Yard Fenced
HOA Fees
- $8 Monthly HOA Fees
Parking
- 2 Car Garage
- Garage Door Opener
Home Design
- A-Frame Home
- Traditional Architecture
- Entry on the 1st floor
- Shingle Roof
Interior Spaces
- 1,734 Sq Ft Home
- 1-Story Property
- Open Floorplan
- Ceiling Fan
- Wood Burning Fireplace
- Fire and Smoke Detector
Kitchen
- Breakfast Area or Nook
- Eat-In Kitchen
- Electric Range
- Microwave
- Ice Maker
- Dishwasher
- Disposal
Flooring
- Carpet
- Laminate
Bedrooms and Bathrooms
- 3 Bedrooms
- Split Bedroom Floorplan
- Dual Closets
- 2 Full Bathrooms
- Separate Shower in Primary Bathroom
- Soaking Tub
Laundry
- Laundry in Garage
- Washer and Electric Dryer Hookup
Outdoor Features
- Fire Pit
- Porch
Schools
- New Berlin Elementary School
- Oceanway Middle School
- First Coast High School
Utilities
- Central Heating and Cooling System
- 150 Amp Service
Community Details
- Sheffield Village Subdivision
Listing and Financial Details
- Assessor Parcel Number 1065781490
Map
Home Values in the Area
Average Home Value in this Area
Tax History
We collect this data history from publicly available records. To have your information removed, we recommend requesting removal directly through your county’s website.
| Year | Tax Paid | Tax Assessment Tax Assessment Total Assessment is a certain percentage of the fair market value that is determined by local assessors to be the total taxable value of land and additions on the property. | Land | Improvement |
|---|---|---|---|---|
| 2026 | $4,594 | $286,497 | $66,193 | $220,304 |
| 2025 | $4,636 | $288,363 | $66,227 | $222,136 |
| 2024 | $4,636 | $289,809 | $65,000 | $224,809 |
| 2023 | $4,777 | $255,233 | $60,000 | $195,233 |
| 2022 | $1,426 | $114,296 | $0 | $0 |
| 2021 | $1,406 | $110,967 | $0 | $0 |
| 2020 | $1,388 | $109,435 | $0 | $0 |
| 2019 | $1,365 | $106,975 | $0 | $0 |
| 2018 | $0 | $104,981 | $0 | $0 |
| 2017 | $0 | $102,822 | $0 | $0 |
| 2016 | $327 | $100,708 | $0 | $0 |
| 2015 | -- | $100,008 | $0 | $0 |
| 2014 | -- | $99,215 | $0 | $0 |
Property History
We collect this data history from publicly available records. To have your information removed, we recommend requesting removal directly through your county’s website.
| Date | Event | Price | List to Sale | Price per Sq Ft | Prior Sale |
|---|---|---|---|---|---|
| 06/29/2026 06/29/26 | Price Changed | $330,000 | -2.9% | $190 / Sq Ft | |
| 06/18/2026 06/18/26 | Price Changed | $340,000 | -2.9% | $196 / Sq Ft | |
| 05/16/2026 05/16/26 | Price Changed | $350,000 | -1.4% | $202 / Sq Ft | |
| 04/22/2026 04/22/26 | Price Changed | $355,000 | -2.7% | $205 / Sq Ft | |
| 04/14/2026 04/14/26 | Price Changed | $365,000 | -2.7% | $210 / Sq Ft | |
| 01/31/2026 01/31/26 | Price Changed | $375,000 | -6.2% | $216 / Sq Ft | |
| 12/10/2025 12/10/25 | Price Changed | $399,900 | -5.9% | $231 / Sq Ft | |
| 11/11/2025 11/11/25 | For Sale | $425,000 | +30.8% | $245 / Sq Ft | |
| 12/17/2023 12/17/23 | Off Market | $325,000 | -- | -- | |
| 06/16/2023 06/16/23 | Sold | $325,000 | 0.0% | $187 / Sq Ft | View Prior Sale |
| 05/10/2023 05/10/23 | Pending | -- | -- | -- | |
| 05/07/2023 05/07/23 | For Sale | $325,000 | -- | $187 / Sq Ft |
Purchase History
We collect this data history from publicly available records. To have your information removed, we recommend requesting removal directly through your county’s website.
| Date | Type | Sale Price | Title Company |
|---|---|---|---|
| Quit Claim Deed | $100 | None Listed On Document | |
| Warranty Deed | $325,000 | None Listed On Document | |
| Warranty Deed | $190,000 | -- | |
| Interfamily Deed Transfer | $45,700 | None Available | |
| Quit Claim Deed | -- | -- | |
| Warranty Deed | $94,000 | -- | |
| Warranty Deed | $18,500 | -- |
Mortgage History
We collect this data history from publicly available records. To have your information removed, we recommend requesting removal directly through your county’s website.
| Date | Status | Loan Amount | Loan Type |
|---|---|---|---|
| Previous Owner | $331,987 | VA | |
| Previous Owner | $95,465 | Unknown | |
| Previous Owner | $98,500 | Unknown |
Source: realMLS (Northeast Florida Multiple Listing Service)
MLS Number: 2117315


APN: 106578-1490
Disclaimer: Certain information contained herein is derived from information provided by parties other than Homes.com. All information provided is deemed reliable, but is not guaranteed to be accurate and should be independently verified.
IDX information is provided exclusively for personal, non-commercial use, and may not be used for any purpose other than to identify prospective properties consumers may be interested in purchasing. Data is deemed reliable but is not guaranteed accurate by NEFMLS.
- 3295 Tinya Ct
- 3338 Guernsey Ct
- 3302 Guernsey Ct
- 3354 Elsie Ct
- 12551 Moose Rd
- 12669 Ayrshire St E
- 3428 Glenn Hollow Ct
- 12649 Sheffield Walk Ln
- 12544 Yellow Bluff Rd
- 12606 Yellow Bluff Rd
- 3355 Hickory Leaf Ct
- 12532 Yellow Bluff Rd
- 3323 Hickory Leaf Ct
- 12520 Yellow Bluff Rd
- 12388 Hickory Forest Rd Unit 3
- 12396 Hickory Forest Rd Unit 3
- 2955 New Berlin Rd
- 2935 New Berlin Rd
- 12333 Glenn Hollow Dr
- 12256 Black Walnut Ct
- 3338 Ayrshire St
- 3409 Ayrshire St
- 3256 Ayrshire St
- 3250 Guernsey Ct
- 12722 Brown Jersey Ct
- 12649 Brown Jersey Ct
- 3422 Brahma Bull Ct
- 12755 Black Angus Dr
- 3518 Brangus Ct
- 12680 Sheffield Walk Ln
- 3371 Hickory Leaf Ct
- 13263 Pate Rd W
- 12308 Hickory Forest Rd
- 12285 Hickory Forest Rd
- 12287 Moose Hollow Dr
- 3957 S Victoria Lakes Dr
- 4198 Victoria Lakes Dr W
- 3212 Shadow Creek Rd
- 13450 Teddington Ln
- 12191 Rouen Cove Dr
Ask me questions while you tour the home.