
Jacqueline Babcock
DR Horton Inc
(386) 845-8046
112 Total Sales
4 in Lake Lanier
$360K - $375K Price Range
Estimated Value: $299,000 - $353,000
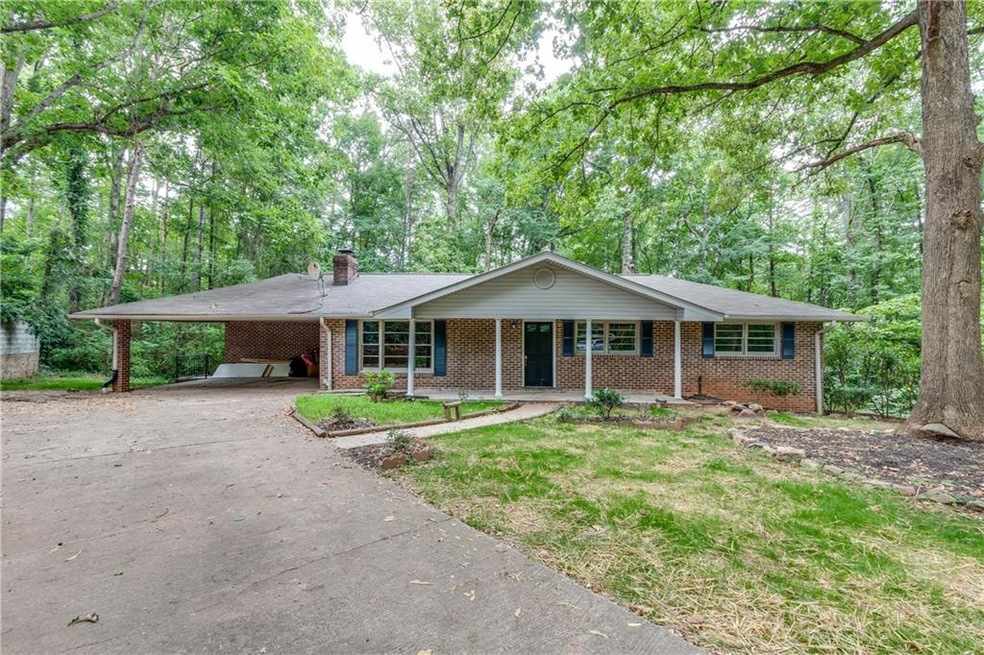
Charming 1 Acre lot No HOA. Ranch on a basement. 3 Bedrooms 1.5 baths, Hardwoods throughout. White cabinets, New kitchen counter tops, New kitchen flooring, New doors throughout, New HVAC, New Septic field, 2 New toilets, New fixtures, New kitchen sick & New paint through-out. Private backyard, no houses to look at. Basement is unfinished to make it your own.
Last Agent to Sell the Property
Another Fine Home
NOT A VALID MEMBER Listed on: 07/02/2018
Last Buyer's Agent
NON-MLS NMLS
Non FMLS Member
We collect this data history from publicly available records. To have your information removed, we recommend requesting removal directly through your county’s website.
Jacqueline Babcock
DR Horton Inc
(386) 845-8046
112 Total Sales
4 in Lake Lanier
$360K - $375K Price Range
Arnold Oh
eXp Realty
(470) 577-9259
140 Total Sales
17 in Lake Lanier
$40K - $605K Price Range
Geraldine Manzanero
Virtual Properties Realty.com
(678) 884-4595
192 Total Sales
6 in Lake Lanier
$210K - $370K Price Range
Elsy Salazar
Boardwalk Realty Associates
(470) 648-4830
88 Total Sales
8 in Lake Lanier
$200K - $355K Price Range
Amy Ingram
Crye-Leike, Realtors
(855) 464-6707
35 Total Sales
6 in Lake Lanier
$312K - $1.1M Price Range
Stacey Rubanowice
eXp Realty LLC
(833) 958-3825
28 Total Sales
2 in Lake Lanier
$390,000 Price Range
We collect this data history from publicly available records. To have your information removed, we recommend requesting removal directly through your county’s website.
| Date | Buyer | Sale Price | Title Company |
|---|---|---|---|
| $155,000 | -- | ||
| Rbp Llc | $93,000 | -- | |
| Federal National Mortgage Association | -- | -- |
We collect this data history from publicly available records. To have your information removed, we recommend requesting removal directly through your county’s website.
| Date | Status | Borrower | Loan Amount |
|---|---|---|---|
| Open | -- | $155,000 | |
| Closed | Bentley Robert L | $155,000 | |
| Previous Owner | Rbp Llc | $79,050 |
We collect this data history from publicly available records. To have your information removed, we recommend requesting removal directly through your county’s website.
| Date | Event | Price | List to Sale | Price per Sq Ft |
|---|---|---|---|---|
| 10/26/2018 10/26/18 | Sold | $155,000 | +3.3% | $129 / Sq Ft |
| 09/29/2018 09/29/18 | Pending | -- | -- | -- |
| 09/26/2018 09/26/18 | Price Changed | $150,000 | -2.9% | $125 / Sq Ft |
| 09/14/2018 09/14/18 | For Sale | $154,500 | 0.0% | $129 / Sq Ft |
| 08/20/2018 08/20/18 | Pending | -- | -- | -- |
| 08/16/2018 08/16/18 | Price Changed | $154,500 | -0.3% | $129 / Sq Ft |
| 08/16/2018 08/16/18 | Price Changed | $155,000 | -0.3% | $129 / Sq Ft |
| 08/10/2018 08/10/18 | For Sale | $155,500 | 0.0% | $130 / Sq Ft |
| 08/06/2018 08/06/18 | Pending | -- | -- | -- |
| 08/05/2018 08/05/18 | Price Changed | $155,500 | +0.1% | $130 / Sq Ft |
| 07/29/2018 07/29/18 | Price Changed | $155,400 | -0.1% | $130 / Sq Ft |
| 07/14/2018 07/14/18 | Price Changed | $155,500 | +0.3% | $130 / Sq Ft |
| 07/02/2018 07/02/18 | For Sale | $155,000 | -- | $129 / Sq Ft |
We collect this data history from publicly available records. To have your information removed, we recommend requesting removal directly through your county’s website.
| Year | Tax Paid | Tax Assessment Tax Assessment Total Assessment is a certain percentage of the fair market value that is determined by local assessors to be the total taxable value of land and additions on the property. | Land | Improvement |
|---|---|---|---|---|
| 2025 | $3,016 | $123,520 | $29,480 | $94,040 |
| 2024 | $2,654 | $104,560 | $22,240 | $82,320 |
| 2023 | $3,255 | $128,920 | $21,760 | $107,160 |
| 2022 | $2,429 | $91,520 | $25,000 | $66,520 |
| 2021 | $2,400 | $88,720 | $13,600 | $75,120 |
| 2020 | $2,057 | $73,440 | $13,320 | $60,120 |
| 2019 | $1,764 | $63,200 | $13,320 | $49,880 |
| 2018 | $1,889 | $64,440 | $14,040 | $50,400 |
| 2017 | $1,517 | $51,760 | $7,040 | $44,720 |
| 2016 | $1,263 | $43,720 | $6,160 | $37,560 |
| 2015 | $1,124 | $38,315 | $5,600 | $32,715 |
| 2014 | $1,124 | $38,315 | $5,600 | $32,715 |
AH
Seller's Agent in 2018
Another Fine Home
NOT A VALID MEMBER
Seller Co-Listing Agent in 2018
Robbie Vekselman
Homeside Properties
19 Total Sales
NN
Buyer's Agent in 2018
NON-MLS NMLS
Non FMLS Member
Source: First Multiple Listing Service (FMLS)
MLS Number: 6036876
APN: 10-00062-00-076
Listings identified with the FMLS IDX logo come from FMLS and are held by brokerage firms other than the owner of this website. The listing brokerage is identified in any listing details. Information is deemed reliable but is not guaranteed. If you believe any FMLS listing contains material that infringes your copyrighted work please visit www.fmls.com/dmca to review our DMCA policy and learn how to submit a takedown request. © 2026 First Multiple Listing Service, Inc.
Disclaimer: Certain information contained herein is derived from information provided by parties other than Homes.com. All information provided is deemed reliable, but is not guaranteed to be accurate and should be independently verified.
Ask me questions while you tour the home.