J
Seller's Agent in 2025
John Stephen Pascucci
BETTER HOMES AND GARDENS REAL ESTATE MANN GLOBAL P
(407) 730-8737
18 Total Sales

Estimated Value: $546,000 - $613,000
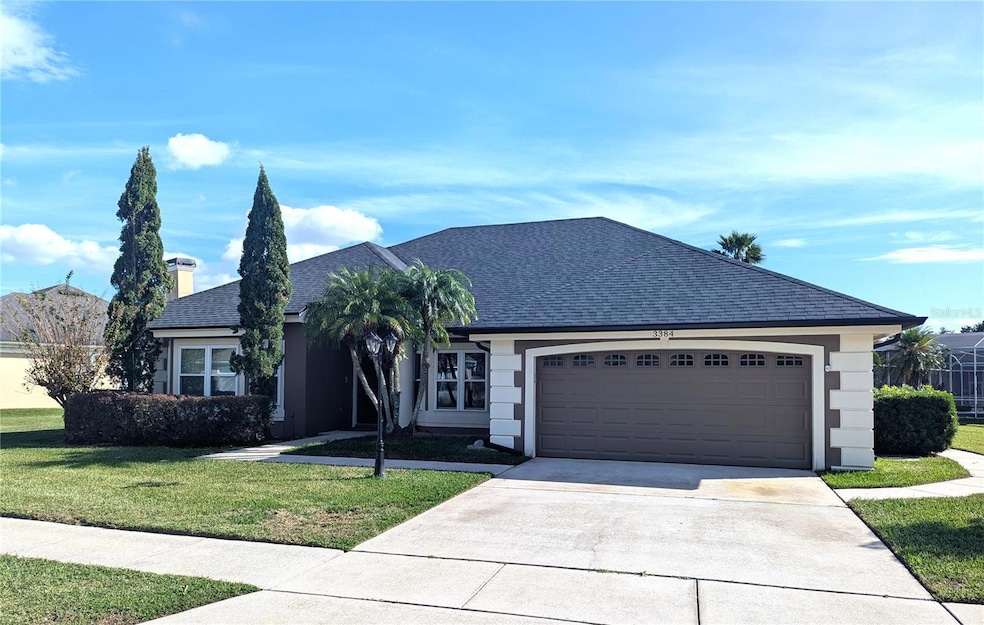
PRICE IMPROVEMENT !! Nestled in Hunters Creek's prestigious Timucua community, this stunning 4-bedroom, 2-bathroom custom estate offers the epitome of luxury living. Situated on a sprawling 0.31-ACRE LOT, this magnificent property boasts serene water views, a private pool oasis, and a wood-burning fireplace perfect for relaxing and entertaining. Upon entry, the dramatic foyer with vaulted ceiling creates a bright and airy atmosphere, complemented by the expansive eat-in kitchen and adjacent family room. The elegant owner's suite and three generously sized guest rooms provide ample space for family and friends. Recent UPGRADES INCLUDE, new piping throughout, a newer roof, AC, custom built chimney windscreen, garage door with openers, energy-efficient double pane windows, and pool renovations, ensuring optimal comfort and efficiency. As part of the acclaimed Hunters Creek community, ranked 21st best place to live in America, residents enjoy access to parks, playgrounds, sports fields, and community events. With its meticulous maintenance and move-in readiness, this exceptional residence offers the ultimate blend of luxury, comfort, and lifestyle. Schedule a viewing today to experience the finest in Hunters Creek living."
Last Agent to Sell the Property
BETTER HOMES AND GARDENS REAL ESTATE MANN GLOBAL P Brokerage Phone: 407-730-8737 License #570033 Listed on: 10/01/2024
We collect this data history from publicly available records. To have your information removed, we recommend requesting removal directly through your county’s website.
We collect this data history from publicly available records. To have your information removed, we recommend requesting removal directly through your county’s website.
| Date | Buyer | Sale Price | Title Company |
|---|---|---|---|
| $585,500 | First American Title Insurance |
We collect this data history from publicly available records. To have your information removed, we recommend requesting removal directly through your county’s website.
| Date | Status | Borrower | Loan Amount |
|---|---|---|---|
| Previous Owner | $35,000 | ||
| Previous Owner | $181,500 | ||
| Previous Owner | $50,000 | ||
| Previous Owner | $215,691 | ||
| Previous Owner | $158,200 |
We collect this data history from publicly available records. To have your information removed, we recommend requesting removal directly through your county’s website.
| Date | Event | Price | List to Sale | Price per Sq Ft |
|---|---|---|---|---|
| 01/15/2025 01/15/25 | Sold | $585,000 | -0.5% | $234 / Sq Ft |
| 12/02/2024 12/02/24 | Pending | -- | -- | -- |
| 11/26/2024 11/26/24 | Price Changed | $588,000 | -2.0% | $235 / Sq Ft |
| 11/15/2024 11/15/24 | Price Changed | $599,900 | -2.4% | $240 / Sq Ft |
| 11/14/2024 11/14/24 | For Sale | $614,900 | 0.0% | $246 / Sq Ft |
| 11/07/2024 11/07/24 | Pending | -- | -- | -- |
| 10/30/2024 10/30/24 | Price Changed | $614,900 | -0.8% | $246 / Sq Ft |
| 10/29/2024 10/29/24 | For Sale | $619,900 | +6.0% | $248 / Sq Ft |
| 10/25/2024 10/25/24 | Pending | -- | -- | -- |
| 10/25/2024 10/25/24 | Off Market | $585,000 | -- | -- |
| 10/24/2024 10/24/24 | For Sale | $619,900 | 0.0% | $248 / Sq Ft |
| 10/16/2024 10/16/24 | Pending | -- | -- | -- |
| 10/04/2024 10/04/24 | Price Changed | $619,900 | -4.6% | $248 / Sq Ft |
| 10/01/2024 10/01/24 | For Sale | $649,900 | -- | $260 / Sq Ft |
We collect this data history from publicly available records. To have your information removed, we recommend requesting removal directly through your county’s website.
| Year | Tax Paid | Tax Assessment Tax Assessment Total Assessment is a certain percentage of the fair market value that is determined by local assessors to be the total taxable value of land and additions on the property. | Land | Improvement |
|---|---|---|---|---|
| 2026 | $7,709 | $475,020 | $100,000 | $375,020 |
| 2025 | $7,709 | $482,260 | $100,000 | $382,260 |
| 2024 | $3,269 | $235,364 | ||
| 2023 | $3,269 | $222,069 | $0 | $0 |
| 2022 | $3,121 | $215,601 | $0 | $0 |
| 2021 | $3,069 | $209,321 | $0 | $0 |
| 2020 | $2,920 | $206,431 | $0 | $0 |
| 2019 | $2,998 | $201,790 | $0 | $0 |
| 2018 | $2,951 | $198,027 | $0 | $0 |
| 2017 | $2,900 | $275,544 | $66,000 | $209,544 |
| 2016 | $2,868 | $270,455 | $66,000 | $204,455 |
| 2015 | $2,915 | $259,353 | $66,000 | $193,353 |
| 2014 | $2,962 | $227,521 | $60,000 | $167,521 |
J
Seller's Agent in 2025
John Stephen Pascucci
BETTER HOMES AND GARDENS REAL ESTATE MANN GLOBAL P
(407) 730-8737
18 Total Sales

Buyer's Agent in 2025
Jennifer Cobb
JASON MITCHELL REAL ESTATE FLO
(305) 619-3713
56 Total Sales
Source: Stellar MLS
MLS Number: O6245334
APN: 33-2429-3107-00-380
Disclaimer: Certain information contained herein is derived from information provided by parties other than Homes.com. All information provided is deemed reliable, but is not guaranteed to be accurate and should be independently verified.
All data is obtained from various sources and may not have been verified by broker or MLS GRID. Supplied Open House Information is subject to change without notice. All information should be independently reviewed and verified for accuracy. Properties may or may not be listed by the office/agent presenting the information. Some IDX listings have been excluded from this website. IDX information is provided exclusively for personal, non-commercial use, and may not be used for any purpose other than to identify prospective properties consumers may be interested in purchasing. Information is deemed reliable but not guaranteed.
Listings courtesy of Stellar MLS as distributed by MLS GRID.
Based on information submitted to the MLS GRID
Listing Information presented by local MLS brokerage: Ten-X - (888)-952-6393
Ask me questions while you tour the home.