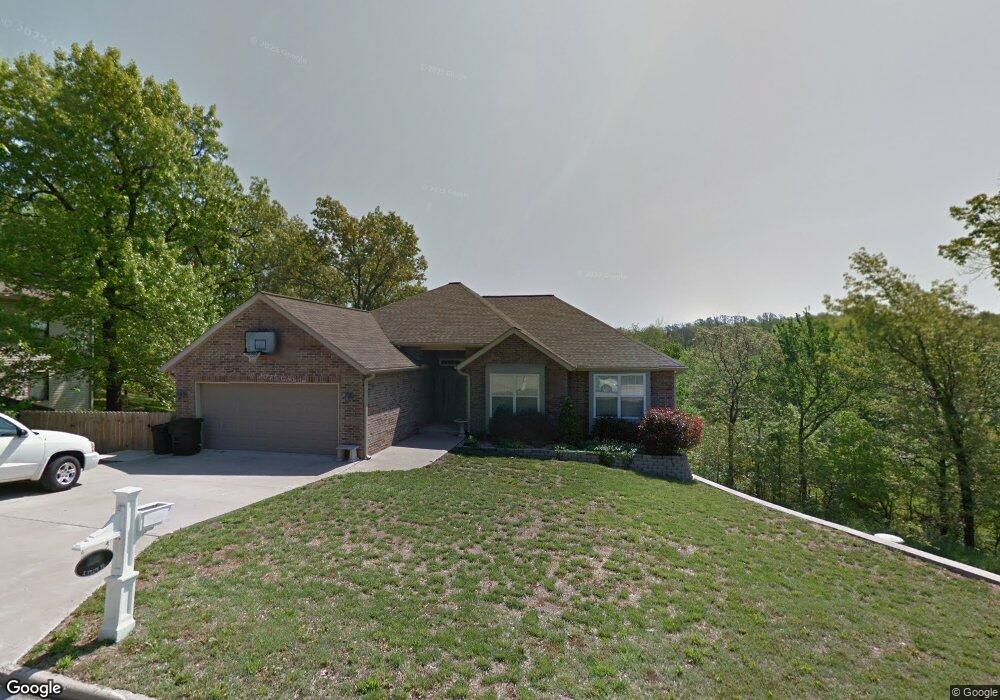
$405,000
PENDING $7K PRICE DROP

3385 N Willow Rd Joplin, MO 64801

Estimated payment $2,322/month

Total Views 3,767
4 Beds
3 Baths
3,470 Sq Ft
$117 Price per Sq Ft

Highlights

  • Deck
  • Main Floor Primary Bedroom
  • Screened Porch
  • Traditional Architecture
  • Bonus Room
  • Breakfast Area or Nook

About This Home

Welcome to this one owner, meticulously well maintained family home offering space, comfort, and thoughtful updates throughout. Nestled on nearly 2 acres in a desirable neighborhood, this home sits just outside city limits offering a perfect balance-save with lower taxes while still benefiting from city limit amenities. Inside you will find several upgrades including slate tile, luxury vinyl floors, granite counter tops, and onyx shower. This home offers 4 bedrooms with a versatile 5th room ideal for a home office, guest space or hobby room. Walk in closets and large utility rooms offer plenty of storage. The expansive basement is a true highlight boasting tall ceilings, abundant natural light with a 40 foot living area that creates an open and inviting atmosphere that doesn't feel like a basement at all. Enjoy entertaining inside at the custom wet bar with space large enough for a pool or ping pong table. Take the gathering outside on one of two expansive decks overlooking your private wooded surroundings. Located in the desirable Carl Junction school district, this home combines quality, space, and setting in one exceptional package. This home offers the versatility of generational living or could accommodate a second full living space.

Listing Agent

Gracie Turner

KELLER WILLIAMS REALTY ELEVATE License #2022006272 Listed on: 05/01/2026

KELLER WILLIAMS REALTY ELEVATE

Co-Listing Agent

Emma Bushnell

KELLER WILLIAMS REALTY ELEVATE License #2023036670

Home Details

Home Type

  • Single Family

Year Built

  • Built in 2009

Lot Details

  • 1.73 Acre Lot
  • Privacy Fence
  • Chain Link Fence

Parking

  • 2 Car Garage

Home Design

  • Traditional Architecture
  • Brick Exterior Construction

Interior Spaces

  • 2-Story Property
  • Electric Fireplace
  • Entrance Foyer
  • Family Room
  • Living Room
  • Dining Room
  • Bonus Room
  • Screened Porch
  • Utility Room
  • Pull Down Stairs to Attic
  • Home Security System

Kitchen

  • Breakfast Area or Nook
  • Built-In Microwave
  • Dishwasher

Bedrooms and Bathrooms

  • 4 Bedrooms
  • Primary Bedroom on Main
  • 3 Full Bathrooms

Finished Basement

  • Walk-Out Basement
  • Basement Fills Entire Space Under The House
  • Bedroom in Basement

Outdoor Features

  • Deck
  • Screened Patio

Schools

  • Carl Junction Elementary School

Utilities

  • Central Air
  • Heat Pump System
  • Pellet Stove burns compressed wood to generate heat

Community Details

  • Hickory Hills Subdivision

Home Details

Home Type

Single Family

Year Built

Built in 2009

Lot Details

1.73 Acres

Parking

2

Listing Details

  • Carport Y N: No
  • Garage Yn: Yes
  • Unit Levels: Two
  • Prop. Type: Residential
  • Bedroom 2 Level: Main
  • Bonus Room Level: Basement
  • Dining Room Level: Main
  • Kitchen Level: Main
  • Living Room Level: Main
  • Primary Bedroom Level: Main
  • Year Built: 2009
  • Property Sub-Type: Single Family Residence
  • Lot Size Acres: 1.73
  • Co List Office Mls Id: 3070
  • Co List Office Phone: 417-623-9900
  • MLS Status: Pending
  • Subdivision Name: Hickory Hills
  • Directions: From Lone Elm & Zora, head north on Lone Elm until it turns into Hickory Hills Dr, left on Willow Road
  • Above Grade Finished Sq Ft: 1735.0
  • Architectural Style: Traditional
  • ResoBuildingAreaSource: County Tax Records
  • Living Area: 3470.0
  • Year Built Details: 11 - 20
  • Contract Info:Short Sale: No
  • PorchPatioDeck: Deck, Patio, Screened
  • Special Features: None
  • Property Sub Type: Detached

Interior Features

  • Appliances: Built-In - Microwave, Dishwasher, Electric Range, Range Hood
  • Has Basement: Finished, Full, Walk-Out Access
  • Basement YN: Yes
  • Fireplace: Yes
  • Flooring: Other
  • Bedroom 3 Level: Main
  • Bedroom 4 Level: Basement
  • Breakfast Nook Level: Main
  • Family Room Level: Basement
  • Foyer Level: Main
  • Bedrooms Other Level: Basement
  • Utility Room Level: Basement
  • Full Bathrooms: 3
  • Total Bedrooms: 4
  • Below Grade Sq Ft: 1735.0
  • Fireplace: 2, Electric, Pellet Stove
  • Interior Features: Security System, Other - See Remarks
  • Attic: Pull Down Stairs

Exterior Features

  • Fencing: Chain Link, Privacy
  • Roof: See Remarks
  • Home Warranty: No
  • Construction Type: Brick, Vinyl Siding
  • Foundation Details: Other
  • Patio And Porch Features: Deck, Patio, Screened
  • ExteriorComm Feat: Driveway - Concrete
  • Property Condition: Existing Structure
  • Construction Type: Other - See Remarks

Garage/Parking

  • Garage Spaces: 2
  • GarageParking: 2 Car Att Garage

Utilities

  • Cooling: Central Air
  • Heating: Central, Fireplace(s), Heat Pump
  • Cooling Y N: Yes
  • HeatingYN: Yes
  • Sewer: Public Sewer
  • Water Source: Public
  • Cooling: Central
  • Utilities: Sewer - City, Water - City, Elec - Liberty

Schools

  • Elementary School: Carl Junction
  • Junior High Dist: Carl Junction
  • Middle Or Junior School: Carl Junction

Lot Info

  • Lot Dimensions: 1.73
  • Lot Size Sq Ft: 75358.8
  • ResoLotSizeUnits: Acres
  • Lot Description: Residential

Multi Family

  • Maintenance Expense: 1

Map

Range of Values:

--
Value Increase
--
Percent Increase
--
Adjusted for Inflation
Collateral Analytics

Collateral Analytics Collateral Analytics AVMs (Automated Valuation Model) employ a number of statistical approaches combined with neighborhood-specific comparable selection guarantees the most up-to-date and precise valuations.

Not Available

Collateral Analytics does not have data for the current month. Please view the chart for historical values.

ICE

ICE Mortgage Technology ICE Mortgage Technology’s AVM (Automated Valuation Model) is a state-of-the-art online residential property valuation tool that provides a quick and accurate estimate of the value of almost any home in the U.S.

Not Available

ICE Mortgage Technology does not have data for the current month. Please view the chart for historical values.

First American

First American First American Data & Analytics’ next-generation AVM combines unrivaled data assets with a blended ensemble of valuation models to produce highly accurate, reliable valuations you can trust.

Not Available

First American does not have data for the current month. Please view the chart for historical values.

Quantarium

Quantarium Quantarium’s valuation service, repeatedly proven the industry’s most accurate and comprehensive, is supercharged with a self-learning and auto-tuning AI engine that continually becomes smarter and more accurate as it processes daily inputs from the industry’s leading RE data lake.

Not Available

Quantarium does not have data for the current month. Please view the chart for historical values.

Average Value
Not Available
List Price
Sold Price
Create a Home Valuation Report for This Property
The Home Valuation Report is an in-depth analysis detailing your home's value as well as a comparison with similar homes in the area

Tax History

We collect this data history from publicly available records. To have your information removed, we recommend requesting removal directly through your county’s website.

Year Tax Paid Tax Assessment Tax Assessment Total Assessment is a certain percentage of the fair market value that is determined by local assessors to be the total taxable value of land and additions on the property. Land Improvement
2025 $1,764 $37,790 $5,400 $32,390
2024 $1,763 $35,320 $5,400 $29,920
2023 $1,763 $35,320 $5,400 $29,920
2022 $1,772 $35,260 $5,400 $29,860
2021 $1,761 $35,260 $5,400 $29,860
2020 $1,658 $32,660 $5,400 $27,260
2019 $1,573 $32,660 $5,400 $27,260
2018 $1,688 $35,160 $0 $0
2017 $1,692 $35,160 $0 $0
2016 $1,749 $36,680 $0 $0
2015 $1,712 $36,680 $0 $0
2014 $1,712 $36,680 $0 $0
Source: Public Records

Property History

We collect this data history from publicly available records. To have your information removed, we recommend requesting removal directly through your county’s website.

Date Event Price List to Sale Price per Sq Ft
07/08/2026 07/08/26 Pending -- -- --
06/24/2026 06/24/26 Price Changed $405,000 -1.7% $117 / Sq Ft
05/01/2026 05/01/26 For Sale $412,000 -- $119 / Sq Ft
Source: Ozark Gateway Association of REALTORS®

Purchase History

We collect this data history from publicly available records. To have your information removed, we recommend requesting removal directly through your county’s website.

Date Type Sale Price Title Company
Special Warranty Deed -- Abbey
Source: Public Records

Mortgage History

We collect this data history from publicly available records. To have your information removed, we recommend requesting removal directly through your county’s website.

Date Status Loan Amount Loan Type
Open $128,800 New Conventional
Source: Public Records

Source: Ozark Gateway Association of REALTORS®

MLS Number: 262326

Ozark Gateway Association of REALTORS®

APN: 16-8.0-28-10-006-006.018

Your Personal Tour Guide

Ask me questions while you tour the home.