
Kelly Willoughby
Southern Classic Realtors
(470) 264-9417
31 Total Sales
2 in Buford
$1,010,000 Price Range
Estimated Value: $395,682
Lease this home and get more from Invitation Homes professional property management. This home comes fully loaded with quality amenities, must-have services, high-end tech and ProCare® professional maintenance. Your estimated total monthly payment is $2554.90. That covers your base rent, $2410.00 + our required services designed to make your life easier: Air Filter Delivery Fee ($9.95), Internet & Media ($85), Smart Home with video doorbell ($40), and Utility Billing Service Fee ($9.95). Base rent varies based on selected lease term.
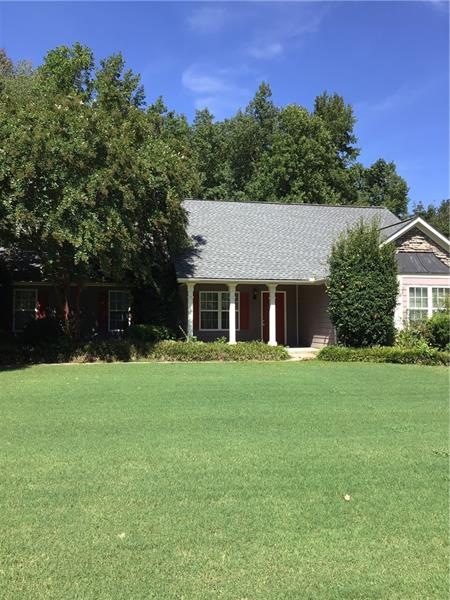
We believe this house is special and we hope you'll agree. You'll notice lots of natural light spilling into the entryway as soon as you open the door. Attractive vinyl plank and tile flooring runs throughout the open concept living area. There's an attached garage perfect for storage and DIY projects. Bring your culinary side into life in this functional kitchen made for comfort and ease of use. The granite counters offer plenty of workspace and are perfectly coordinated with the stainless-steel appliances and charming cabinets. The fenced backyard offers a sunroom and more space for everyone. Whether you have pets that need to escape the house or outdoor plants that need sun and fresh air, you'll have the opportunity to turn this yard into an ideal extension of your home. Apply online now!
At Invitation Homes, we offer pet-friendly, yard-having homes for lease with Smart Home technology in awesome neighborhoods across the country. Live in a great house without the headache and long-term commitment of owning. Discover your dream home with Invitation Homes.
To make your leasing lifestyle as hassle-free as possible, every Invitation Homes lease requires a subscription to our Lease Easy bundle. You’ll enjoy more convenience and control with standard services that may include air filter delivery, utility management, and Smart Home with video doorbell. Want to take easy to the next level? Lawn care and pest control are also available.
Home Features and Amenities: Air Conditioning, Bay Windows, Covered Porch, Fenced Yard, Fireplace, Garage, Granite Countertops, Long Lease Terms, Luxury Vinyl Plank, Pet Friendly, Smart Home, Stainless Steel Appliances, Tile, W/D Hookups, and professionally managed by Invitation Homes.
This Invitation Home is being enjoyed by another resident, but it will be available soon. You can still apply – contact us for more details or apply now.
Invitation Homes is an equal housing lessor under the FHA. Applicable local, state and federal laws may apply. Additional terms and conditions apply. This listing is not an offer to rent. You must submit additional information including an application to rent and an application fee. All leasing information is believed to be accurate, but changes may have occurred since photographs were taken and square footage is estimated. Furthermore, prices and dates may change without notice. Every approved applicant must confirm the status of pet(s) in their home through and pay applicable pet registration fees prior to the execution of the final lease agreement. See InvitationHomes website for more information.
Beware of scams: Employees of Invitation Homes will never ask you for your username and password. Invitation Homes does not advertise on Craigslist, Social Serve, etc. We own our homes; there are no private owners. All funds to lease with Invitation Homes are paid directly through our website, never through wire transfer or payment app like Zelle, Pay Pal, or Cash App.
For more info, please submit an inquiry for this home. Applications are subject to our qualification requirements. Additional terms and conditions apply. CONSENT TO CALLS & TEXT MESSAGING: By entering your contact information, you expressly consent to receive emails, calls, and text messages from Invitation Homes including by autodialer, prerecorded or artificial voice and including marketing communications. Msg & Data rates may apply. You also agree to our Terms of Use and our Privacy Policy.
Last Agent to Sell the Property
Virtual Properties Realty.com License #376008 Listed on: 09/10/2021
Kelly Willoughby
Southern Classic Realtors
(470) 264-9417
31 Total Sales
2 in Buford
$1,010,000 Price Range
Tanisha Lopez
Coldwell Banker Realty
(678) 941-5861
11 Total Sales
4 in Buford
$450K - $489K Price Range
Dawn Crosby
Bolst, Inc.
(470) 588-4634
77 Total Sales
6 in Buford
$548K - $1.1M Price Range
Tina Bullock
Keller Williams Georgia Communities
(912) 493-1305
164 Total Sales
1 in Buford
$381,500 Price
Wanda Moreno
Coldwell Banker Realty
(844) 430-3394
5 Total Sales
4 in Buford
$402K - $845K Price Range
Paul McCart
Coldwell Banker Realty
(518) 730-4452
26 Total Sales
2 in Buford
$599,900 Price Range
We collect this data history from publicly available records. To have your information removed, we recommend requesting removal directly through your county’s website.
| Date | Event | Price | List to Sale | Price per Sq Ft | Prior Sale |
|---|---|---|---|---|---|
| 06/06/2026 06/06/26 | Off Market | $2,410 | -- | -- | |
| 05/21/2026 05/21/26 | For Rent | $2,410 | 0.0% | -- | |
| 10/22/2021 10/22/21 | Sold | $340,000 | -2.9% | $184 / Sq Ft | |
| 09/10/2021 09/10/21 | For Sale | $350,000 | +120.1% | $189 / Sq Ft | |
| 03/22/2013 03/22/13 | Sold | $159,000 | -0.6% | $86 / Sq Ft | View Prior Sale |
| 02/05/2013 02/05/13 | Pending | -- | -- | -- | |
| 01/24/2013 01/24/13 | For Sale | $159,900 | -- | $87 / Sq Ft |
Seller's Agent in 2021
Michael Mundy
Virtual Properties Realty.com
(678) 677-9488
36 Total Sales
Buyer's Agent in 2021
Greg Sanders
Sanders RE, LLC
(678) 888-1188
319 Total Sales
D
Seller's Agent in 2013
DAWN P GOBER
NOT A VALID MEMBER
Buyer's Agent in 2013
Sandy Jenkins
ERA Sunrise Realty
(678) 858-3492
33 Total Sales
Source: First Multiple Listing Service (FMLS)
MLS Number: 6941045
APN: 1-002B-113
Listings identified with the FMLS IDX logo come from FMLS and are held by brokerage firms other than the owner of this website. The listing brokerage is identified in any listing details. Information is deemed reliable but is not guaranteed. If you believe any FMLS listing contains material that infringes your copyrighted work please visit www.fmls.com/dmca to review our DMCA policy and learn how to submit a takedown request. © 2026 First Multiple Listing Service, Inc.
Disclaimer: Certain information contained herein is derived from information provided by parties other than Homes.com. All information provided is deemed reliable, but is not guaranteed to be accurate and should be independently verified.
Ask me questions while you tour the home.