NOT LISTED FOR SALE

Estimated Value: $852,932 - $982,000

4 Beds
2 Baths
2,542 Sq Ft
$351/Sq Ft Est. Value

Sale Details

Date Sold: May 17, 2012

Last sale price $390,000 $153 Per Sq Ft

Est. 129% increase in value since last sale

Current estimated payment $5,800 / mo

5 Days on Market

Highlights

  • Horses Allowed On Property
  • RV Gated
  • 1 Acre Lot
  • Private Pool
  • Solar Power System
  • Mountain View

About This Home

As of May 2012

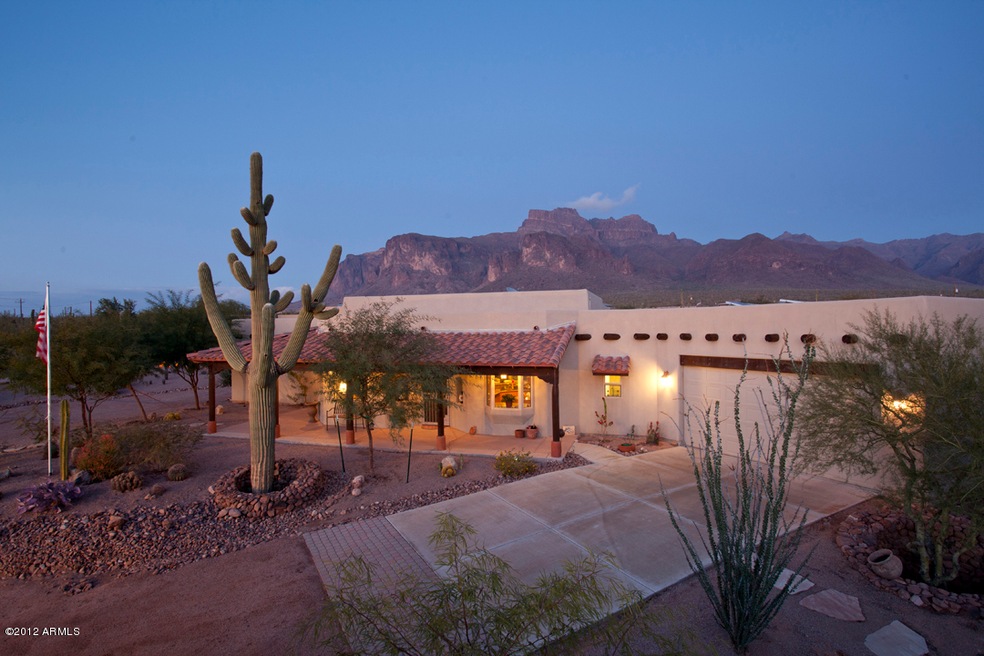
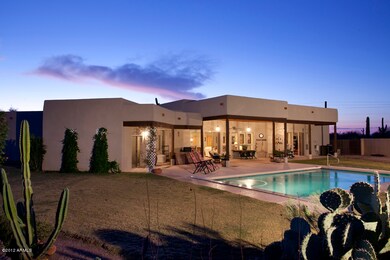
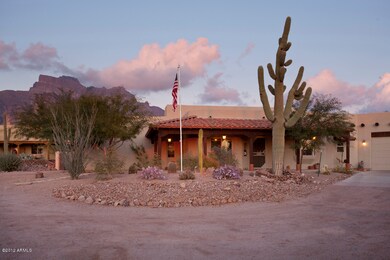
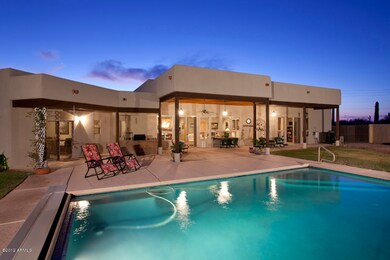
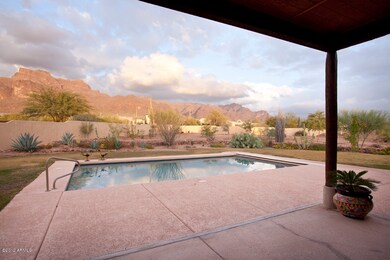
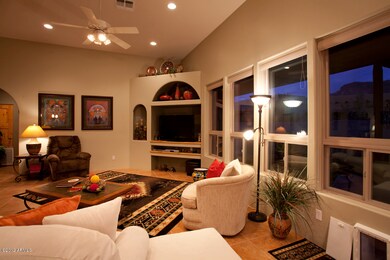
HONEY STOP THE CAR, THIS IS IT! 4 BEDRMS(4TH NO CLOSET), HUGE GREATROOM FLP!KITCHEN OPEN W/GRANITE COUNTERS, ISLAND, BREAKFST BAR W/PENDANT LIGHTS,ALDER CABS, STAINLESS APPL: REFRIG IS SIDE BY SIDE W/BOTTOM FREEZER, BUILT-IN MICRO. SPLIT MASTER, EXIT TO PATIO, HIGH DOUBLE SINKS W/GRANITE COUNTERS, COMMODE & BIDET RM, WALK-IN CLOSET & STYLE. OTHER BEDRMS HAVE DOOR SEPARATING THEIR WING! GUEST BATH HAS RAISED DOUBLE SINKS, TILE, & ONE RM HAS SEP EXIT TO FULL LENGTH COVERED PATIO! PATIO HAS SOLID WOOD COLUMNS, 5 PENDANT LIGHTS & FAN! POOL(5 1/2 FEET DEEP & SALT) IS SURROUND BY FULLY LANDSCAPED YRD & MOUNTAINS ALMOST 360 AROUND HM. BUILT IN BBQ & ANOTHER SMALL COVERED PATIO OUTSIDE EXTENDED GARAGE(CABINETS) ARCHED DOORWAY, 2X6, BIG COVERED, PRIVATE FRONT PORCH.SOLAR PANELS!

Last Agent to Sell the Property

Corey Poore

RE/MAX Premier License #BR116985000 Listed on: 04/14/2012

RE/MAX Premier

Co-Listed By

Christine Poore

RE/MAX Premier License #SA113482000

Last Buyer's Agent

Janet Rogers

ProSmart Realty License #SA533978000

ProSmart Realty
Create a Home Valuation Report for This Property
The Home Valuation Report is an in-depth analysis detailing your home's value as well as a comparison with similar homes in the area

Home Details

Home Type

  • Single Family

Est. Annual Taxes

  • $4,098

Year Built

  • Built in 2005

Lot Details

  • 1 Acre Lot
  • Desert faces the front and back of the property
  • Block Wall Fence
  • Front and Back Yard Sprinklers
  • Grass Covered Lot

Parking

  • 2.5 Car Garage
  • Garage Door Opener
  • Circular Driveway
  • RV Gated

Home Design

  • Santa Fe Architecture
  • Wood Frame Construction
  • Tile Roof
  • Foam Roof
  • Stucco

Interior Spaces

  • 2,542 Sq Ft Home
  • 1-Story Property
  • Central Vacuum
  • Ceiling height of 9 feet or more
  • Ceiling Fan
  • Mountain Views
  • Security System Owned

Kitchen

  • Breakfast Bar
  • Built-In Microwave
  • Kitchen Island
  • Granite Countertops

Flooring

  • Carpet
  • Laminate
  • Tile

Bedrooms and Bathrooms

  • 4 Bedrooms
  • Primary Bathroom is a Full Bathroom
  • 2 Bathrooms
  • Dual Vanity Sinks in Primary Bathroom
  • Bidet
  • Hydromassage or Jetted Bathtub
  • Bathtub With Separate Shower Stall

Outdoor Features

  • Private Pool
  • Covered Patio or Porch
  • Built-In Barbecue

Schools

  • Desert Vista Elementary School
  • Apache Junction High School

Utilities

  • Refrigerated Cooling System
  • Zoned Heating
  • Water Filtration System
  • Septic Tank
  • High Speed Internet
  • Cable TV Available

Additional Features

  • No Interior Steps
  • Solar Power System
  • Horses Allowed On Property

Community Details

  • No Home Owners Association
  • Association fees include no fees
  • Built by RICHARD CORROW
  • Custom Homes And Awesome Views Subdivision, Custom Floorplan

Listing and Financial Details

  • Assessor Parcel Number 103-09-005-D

Home Details

Home Type

Single Family

Est. Annual Taxes

$4,098

Year Built

Built in 2005

Lot Details

1 Acres

Parking

2

Listing Details

  • Cross Street: FROM MOUNTAIN VIEW, N TO BROADWAY,
  • Property Type: Residential
  • Ownership: Fee Simple
  • HOA #2: N
  • Basement: N
  • Parking Spaces Total Covered Spaces: 2.5
  • Separate Den Office Sep Den Office: Y
  • Year Built: 2005
  • Tax Year: 2011
  • Master Model: Custom
  • Property Sub Type: Single Family - Detached
  • Horses: Yes
  • Lot Size Acres: 1.0
  • Co List Office Mls Id: rmal01
  • Co List Office Phone: 480-892-5300
  • Subdivision Name: CUSTOM HOMES AND AWESOME VIEWS
  • Architectural Style: Territorial/Santa Fe
  • Efficiency: Solar Panels, Multi-Pane Wndws, Multi-Zones
  • Tax Parcel Letter: D
  • ResoBuildingAreaSource: Appraiser
  • General Property Description:PriceSqFt: 153.41
  • Dining Area:Breakfast Bar: Yes
  • Cooling:Ceiling Fan(s): Yes
  • Technology:Cable TV Avail: Yes
  • Technology:High Speed Internet Available: Yes
  • Special Features: None

Interior Features

  • Basement: None
  • Flooring: Carpet, Laminate, Tile
  • Basement YN: No
  • Spa Features: None
  • Total Bedrooms: 4
  • Fireplace Features: None
  • Fireplace: No
  • Interior Amenities: Breakfast Bar, 9+ Flat Ceilings, Central Vacuum, Drink Wtr Filter Sys, No Interior Steps, Kitchen Island, Pantry, Bidet, Double Vanity, Full Bth Master Bdrm, Separate Shwr & Tub, Tub with Jets, High Speed Internet, Granite Counters
  • Living Area: 2542.0
  • Stories: 1
  • ResoLivingAreaSource: Appraiser
  • Fireplace:No Fireplace: Yes
  • Kitchen Features:RangeOven Elec: Yes
  • Kitchen Features:Built-in Microwave: Yes
  • Kitchen Features:Granite Countertops: Yes
  • Kitchen Features:Kitchen Island: Yes
  • Master Bathroom:Double Sinks: Yes
  • Kitchen Features Pantry: Yes
  • Other Rooms:Great Room: Yes
  • Kitchen Features:Reverse Osmosis: Yes
  • Kitchen Features:Cook Top Elec: Yes

Exterior Features

  • Fencing: Block
  • Exterior Features: Circular Drive, Covered Patio(s), Patio, Built-in Barbecue
  • Lot Features: Sprinklers In Rear, Sprinklers In Front, Desert Back, Desert Front, Grass Back
  • Pool Features: Private
  • Pool Private: Yes
  • View: Mountain(s)
  • Disclosures: Seller Discl Avail
  • Construction Type: Painted, Stucco, Frame - Wood
  • Roof: Tile, Foam
  • Construction:Frame - Wood: Yes
  • Exterior Features:Covered Patio(s): Yes
  • Exterior Features:Built-in BBQ: Yes
  • Exterior Features:Circular Drive: Yes
  • Exterior Features:Patio: Yes

Garage/Parking

  • Total Covered Spaces: 2.5
  • Parking Features: Attch'd Gar Cabinets, Electric Door Opener, Extnded Lngth Garage, RV Gate, RV Access/Parking
  • Attached Garage: No
  • Garage Spaces: 2.5
  • Parking Features:Electric Door Opener: Yes
  • Parking Features:Attch_squote_d Gar Cabinets: Yes
  • Parking Features:RV Gate: Yes
  • Parking Features:Extnded Lngth Garage: Yes
  • Parking Features:RV Parking: Yes

Utilities

  • Cooling: Refrigeration, Ceiling Fan(s)
  • Heating: Electric
  • Security: Security System Owned
  • Water Source: Pvt Water Company
  • Heating:Electric: Yes
  • Sewer Septic Tank: Yes

Condo/Co-op/Association

  • Amenities: None
  • Association: No

Association/Amenities

  • Association Fees:HOA YN2: N
  • Association Fee Incl:No Fees: Yes

Fee Information

  • Association Fee Includes: No Fees

Schools

  • Elementary School: Desert Vista Elementary School
  • High School: Apache Junction High School
  • Junior High Dist: Apache Junction Unified District

Lot Info

  • Lot Size Sq Ft: 43560.0
  • Parcel #: 103-09-005-D
  • ResoLotSizeUnits: SquareFeet

Building Info

  • Builder Name: RICHARD CORROW

Tax Info

  • Tax Annual Amount: 4098.0
  • Tax Book Number: 103.00
  • Tax Lot: 0
  • Tax Map Number: 9.00

Home Values in the Area

Source: Public Records

Average Home Value in this Area


Source: Public Records

Agents Specializing in Apache Junction, AZ

See All Agents

Property History

We collect this data history from publicly available records. To have your information removed, we recommend requesting removal directly through your county’s website.

Date Event Price List to Sale Price per Sq Ft
05/17/2012 05/17/12 Sold $390,000 -1.3% $153 / Sq Ft
04/19/2012 04/19/12 Pending -- -- --
04/14/2012 04/14/12 For Sale $395,000 -- $155 / Sq Ft
Source: Arizona Regional Multiple Listing Service (ARMLS)

Agents Affiliated with this Home

  • Section Image
  • Section Image
See All Agents

Map

Source: Arizona Regional Multiple Listing Service (ARMLS)

MLS Number: 4744719

Arizona Regional Multiple Listing Service (ARMLS)

APN: 103-09-005D

Your Personal Tour Guide

Ask me questions while you tour the home.