$359,900

339 Tupelo Pass Harlem, GA 30814

Harlem Area

Estimated payment $2,004/month

Total Views 1,274
5 Beds
4 Baths
2,797 Sq Ft
$129 Price per Sq Ft

Highlights

  • Main Floor Primary Bedroom
  • High Ceiling
  • Fenced Yard
  • Loft
  • Covered Patio or Porch
  • 2 Car Attached Garage

About This Home

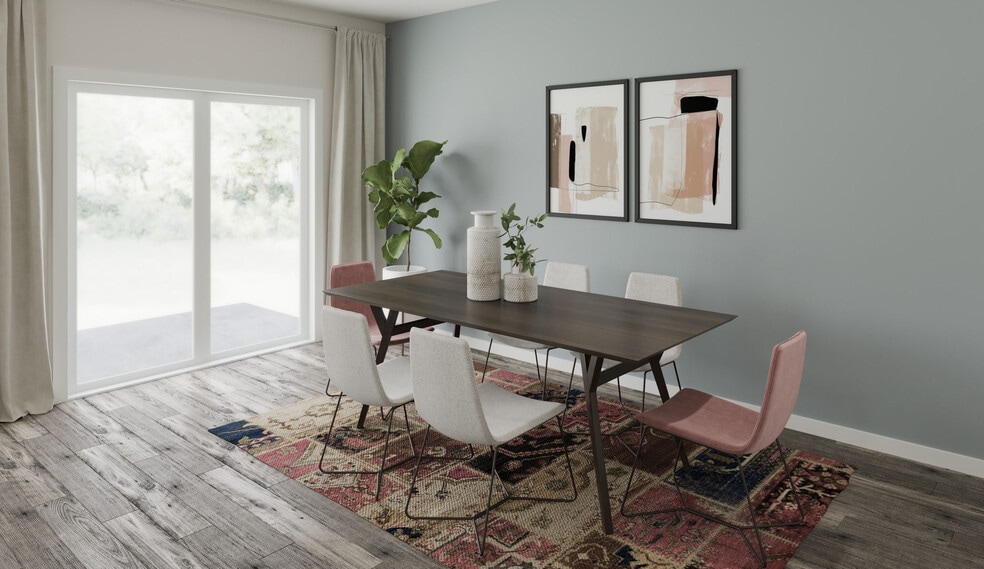
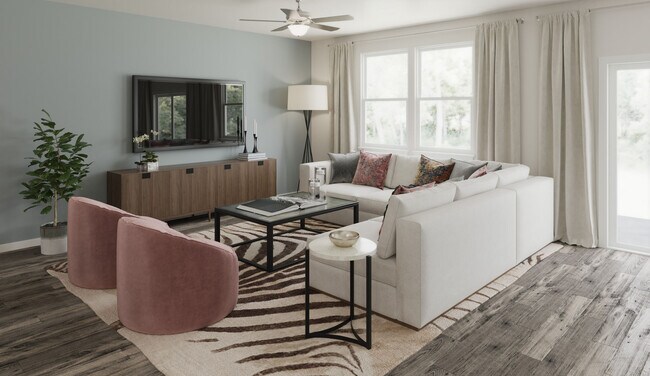
This 5 bedroom, 4 bathroom home offers approximately 2,797 square feet of thoughtfully designed living space, less than a year old and move-in ready. Since the original purchase, the home has been updated with all new lighting fixtures and ceiling fans throughout, along with custom interior paint that adds warmth and character to every room.
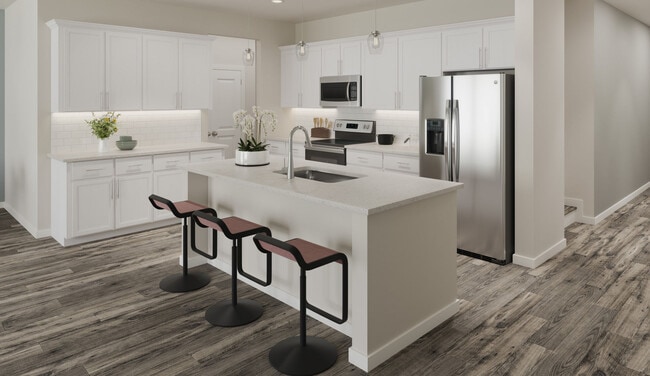
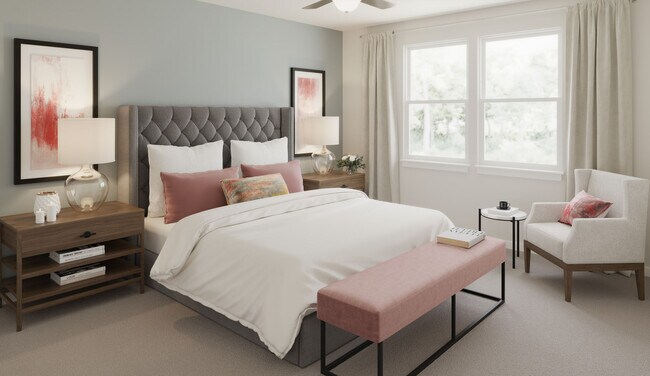
The kitchen features granite countertops, stainless steel appliances, and a spacious island ideal for cooking and entertaining. The primary suite is located on the main floor, along with a second bedroom, offering flexibility for guests, multigenerational living, or single-level convenience. An elegant open rail staircase leads upstairs to a spacious loft, a versatile bonus living area that's hard to find in this neighborhood's other floor plans and perfect as a second living room, playroom, or media space. The remaining bedrooms are generously sized, offering plenty of room for family or guests.
Outside, a fully fenced backyard provides added privacy and security, along with a covered patio overlooking peaceful views, ideal for outdoor dining or relaxing at the end of the day. A two-car garage provides parking and additional storage.
Located in the Hickory Woods community, this home offers convenient access to I-20 and is close to local restaurants, Fort Gordon, and the Amazon Distribution Center.

Listing Agent

Molly Brown Whitmer

EXP Realty, LLC License #391638 Listed on: 07/17/2026

EXP Realty, LLC

Co-Listing Agent

Whitney MacGregor

EXP Realty, LLC License #422183

Home Details

Home Type

  • Single Family

Est. Annual Taxes

  • $733

Year Built

  • Built in 2025

Lot Details

  • 9,148 Sq Ft Lot
  • Lot Dimensions are 130x70x130x70
  • Fenced Yard
  • Landscaped
  • Level Lot
  • Front and Back Yard Sprinklers
  • Property is zoned R-4

HOA Fees

  • $33 Monthly HOA Fees

Parking

  • 2 Car Attached Garage
  • Front Facing Garage
  • Off-Street Parking

Home Design

  • Brick Exterior Construction
  • Slab Foundation
  • Wood Frame Construction
  • Architectural Shingle Roof
  • Vinyl Siding

Interior Spaces

  • 2,797 Sq Ft Home
  • 2-Story Property
  • Wired For Data
  • High Ceiling
  • Ceiling Fan
  • Entrance Foyer
  • Living Room
  • Dining Room
  • Loft
  • Luxury Vinyl Plank Tile Flooring
  • Smart Thermostat
  • Washer and Dryer Hookup

Kitchen

  • Eat-In Kitchen
  • Range
  • Built-In Microwave
  • Dishwasher
  • Kitchen Island

Bedrooms and Bathrooms

  • 5 Bedrooms
  • Primary Bedroom on Main
  • Walk-In Closet
  • 4 Full Bathrooms
  • Walk-in Shower

Outdoor Features

  • Covered Patio or Porch

Schools

  • Harlem Elementary And Middle School
  • Harlem High School

Utilities

  • Forced Air Heating and Cooling System
  • Heating System Uses Natural Gas
  • Tankless Water Heater
  • Cable TV Available

Community Details

  • Hickory Woods Neighborhood Assoc, Inc Association, Phone Number (706) 250-4500
  • Hickory Woods Subdivision

Listing and Financial Details

  • Assessor Parcel Number 031 490

Home Details

Home Type

Single Family

Est. Annual Taxes

$733

Year Built

Built in 2025

Lot Details

9,148 Sq Ft Lot

HOA Fees

$33 per month

Parking

2

Listing Details

  • Property Type: Residential
  • Secondary Subdivision: N/A
  • Year Built: 2025
  • Property Sub Type: Single Family Residence
  • View: See Remarks
  • Appliances: Built-In Microwave, Range, Dishwasher
  • Original List Price: 359900.00
  • Accessibility Features: None
  • Unit Levels: Two
  • Living Area: 2797.00
  • Is New Construction?: No
  • Property Condition: Completed, UpdatedRemodeled
  • Island Or Mainland: Mainland
  • Prospect Exempt Y N: No
  • Remarks And Showing Info Recording Device Y N: No
  • Remarks Written By Agent Y N: Yes
  • List Price Per Sqft: 128.67
  • Special Features: NewHome

Interior Features

  • Basement: None
  • Flooring: LVT/LVP
  • Interior Amenities: Master Downstairs, Walk-in Closet(s), High Ceilings, Entrance Foyer, Kitchen Island, Ceiling Fan(s), Pantry, Walk-in Shower, Eat-in Kitchen, Smart Thermostat, Walk-In Closet(s), Wired for Data
  • Master Bedroom Level: Primary Living Area
  • Laundry Features: Dryer Hookup, Washer Hookup
  • Full Bathrooms: 4
  • Total Bedrooms: 5
  • Entry Level: 1
  • Total Bedrooms: 9
  • Room Types: Master Bedroom, Bedroom 2, Bedroom 3, Bedroom 4, Bedroom 5, Loft, Dining Room, Dining Area, Living Room
  • Stories: 2
  • Bathrooms Total Source: Computed
  • Bathrooms Total Notational: 4.00
  • Living Area Range: 2600 - 2799
  • Floor Plans Count: 3
  • Floor Plans Change Timestamp: 2026-07-17T11:48:00Z

Exterior Features

  • Exterior Finish: Brick, Fiber Cement, Vinyl Siding
  • Fencing: Privacy, Back Yard
  • Roof: Architectural Shingle
  • Road Frontage Type: See Remarks
  • Road Frontage Type: Concrete, Paved
  • Road Surface Type: Paved
  • Waterfront Features: None
  • Waterfront?: No
  • Foundation Details: Slab
  • Patio And Porch Features: Covered, Patio, Rear Porch

Garage/Parking

  • Has Attached Garage?: Yes
  • Garaged Spaces: 2.00
  • Has Attached Garage?: Yes
  • Parking Features: Garage Faces Front, Attached, Off Street, Garage
  • Total Parking Spaces: 2.00
  • Attached Garage Spaces: 2.00

Utilities

  • Utilities: Cable Available
  • Water Heater: Tankless
  • Heating System Fuel Source: Natural Gas
  • Water Source: County Water
  • Cooling: Central Air, Ceiling Fan(s)
  • Has Cooling?: Yes
  • Heating: Forced Air, Natural Gas
  • Heating Yn: Yes
  • Sewer Provider: County Sewer

Condo/Co-op/Association

  • Association Amenities: Sidewalks, Street Lights
  • Association Fees: 400.00
  • Association Fee Frequency: Annually
  • Association Name: Hickory Woods Neighborhood Assoc, Inc
  • Association Phone#: 706-250-4500
  • Has H O A?: Yes

Schools

  • Elementary School: Harlem
  • High School: Harlem
  • Middle Or Junior School: Harlem

Lot Info

  • Deed Book: 15920
  • Deed Page: 32.00
  • Zoning: R-4
  • Lot Features: Level, Landscaped, Sprinklers in Front, Sprinklers in Rear
  • Lot Size Acres: 0.21
  • Lot Size: 130x70x130x70
  • Lot Size Sq Ft: 9148.00
  • Parcel#: 031 490
  • Permitted Use: Public

Tax Info

  • Tax Year: 2025
  • Tax Book Number: E2023
  • Tax Map Number: 30-32
  • Tax Other Assessment Amount Frequency: none
  • Tax Amount: 732.6

Map

Create a Home Valuation Report for This Property
The Home Valuation Report is an in-depth analysis detailing your home's value as well as a comparison with similar homes in the area

Home Values in the Area

Source: Public Records

Average Home Value in this Area


Source: Public Records

Property History

We collect this data history from publicly available records. To have your information removed, we recommend requesting removal directly through your county’s website.

Date Event Price List to Sale Price per Sq Ft Prior Sale
11/17/2025 11/17/25 Sold $328,900 0.0% $118 / Sq Ft View Prior Sale
11/12/2025 11/12/25 Off Market $328,900 -- --
11/05/2025 11/05/25 Price Changed $328,900 -3.2% $118 / Sq Ft
10/31/2025 10/31/25 For Sale $339,900 -- $122 / Sq Ft
Source: Hive MLS

Source: Hive MLS

MLS Number: 100589619

Hive MLS

APN: 031-490

Your Personal Tour Guide

Ask me questions while you tour the home.