NOT LISTED FOR SALE

Estimated Value: $280,633 - $337,000

1 Bed
1 Bath
1,000 Sq Ft
0.33 Acre Lot

Sale Details

Date Sold: February 22, 2024

Last sale price $243,000 $243 Per Sq Ft

Est. 22% increase in value since last sale

Current estimated payment $2,799 / mo

40 Days on Market

Highlights

  • Doorman
  • Wood Flooring
  • Granite Countertops
  • Nettelhorst Elementary School Rated A-
  • Gallery
  • L-Shaped Dining Room

About This Home

As of February 2024

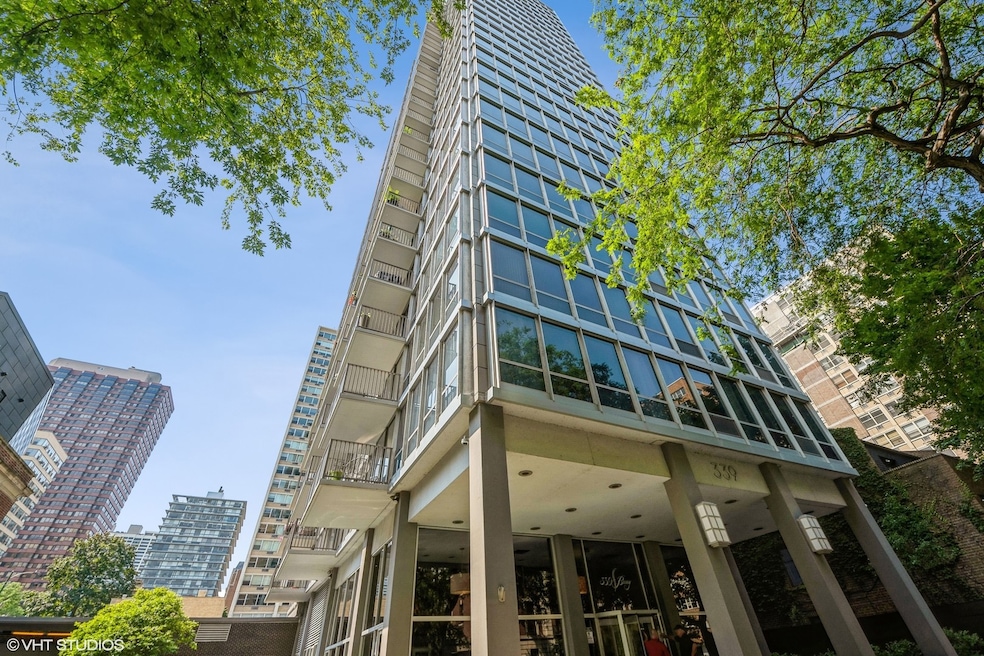
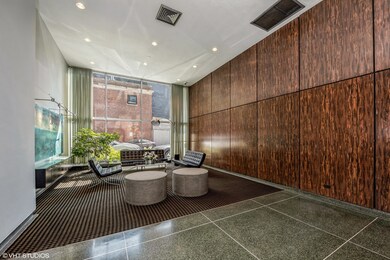
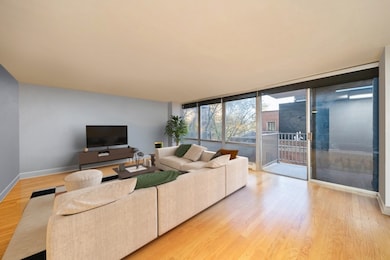
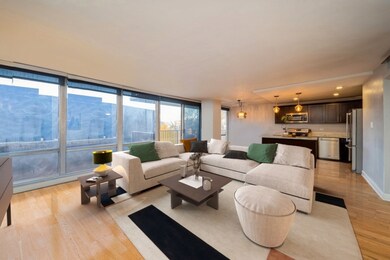
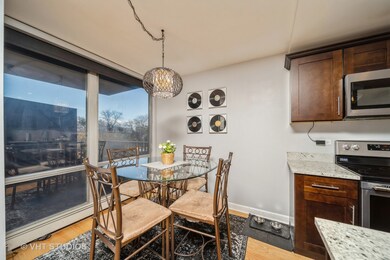
Rarely available large 1000 square foot, 1-bedroom 1-bathroom, unit in boutique East Lakeview doorperson building on Lincoln Park. This mid-century modern building boasts only 2-3 residences per floor with breathtaking park views from floor to ceiling (Miesian) glass walls of this home along with the large room sizes create a unique living experience where Lincoln Park compliments your interior, a true mid-century living experience. The gracious entry gallery is accented by hardwood floors and recessed lighting. The main living space is an expanse of windows adjacent to the dining room. Renovated open concept kitchen features all granite counters, large island with storage below, stainless steel appliances, tons of cabinets and counterspace for entertaining. There is a large private balcony that stretches the entire length of the main living space that is perfect for outdoor dining and grilling. The bedroom generous dressing area with abundance of closets. The bathroom is oversized and has plenty of counterspace. 339 Barry Condominiums underwent a 3-million-dollar facade and balcony restoration as well as re-design the laundry room, mail room and garage. This intimate 62-unit building is very well run and has a dedicated engineer, door staff and management company. This incredible East Lakeview home is all very close to Trader Joes, Marianos, Whole Foods, shops, salons, restaurants, several CTA lines, Lincoln Park running paths and the beach. 339 Barry is truly a special place to live in East Lakeview!

Last Agent to Sell the Property

Marc Kaufman

Baird & Warner License #475192724 Listed on: 11/22/2023

Baird & Warner

Last Buyer's Agent

Cathrine Scratch

HomeSmart Connect LLC License #471022050

Property Details

Home Type

  • Condominium

Est. Annual Taxes

  • $3,862

Year Built

  • Built in 1965

Lot Details

  • 0.33

HOA Fees

  • $863 Monthly HOA Fees

Home Design

  • Tar and Gravel Roof
  • Concrete Perimeter Foundation

Interior Spaces

  • 1,000 Sq Ft Home
  • Blinds
  • Living Room
  • L-Shaped Dining Room
  • Storage
  • Laundry Room
  • Gallery
  • Wood Flooring
  • Basement Fills Entire Space Under The House

Kitchen

  • Range
  • Microwave
  • Dishwasher
  • Stainless Steel Appliances
  • Granite Countertops
  • Disposal

Bedrooms and Bathrooms

  • 1 Bedroom
  • 1 Potential Bedroom
  • Walk-In Closet
  • 1 Full Bathroom

Parking

  • Attached Garage
  • Leased Parking
  • Garage Door Opener
  • Driveway

Outdoor Features

  • Balcony

Schools

  • Nettelhorst Elementary School
  • Lake View High School

Utilities

  • Forced Air Heating and Cooling System
  • Baseboard Heating
  • Cable TV Available

Community Details

Overview

  • Association fees include heat, air conditioning, water, security, doorman, tv/cable, exterior maintenance, lawn care, scavenger, snow removal, internet
  • 62 Units
  • Richard Holtzman Association, Phone Number (773) 878-3300
  • Property managed by Prairie Shores Property Management
  • 26-Story Property

Amenities

  • Doorman
  • Common Area
  • Coin Laundry
  • Elevator
  • Lobby
  • Package Room
  • Community Storage Space

Recreation

  • Bike Trail

Pet Policy

  • Pets Allowed
  • Pets up to 35 lbs
  • Pet Size Limit

Security

  • Resident Manager or Management On Site

Property Details

Home Type

Condominium

Est. Annual Taxes

$3,862

Year Built

Built in 1965

Lot Details

0.33 Acres

HOA Fees

$863 per month

Listing Details

  • Property Type: Residential
  • Property Type: Attached Single
  • Type Attached: Condo
  • Ownership: Condo
  • New Construction: No
  • Property Sub-Type: Condo
  • Year Built: 1965
  • Age: 51-60 Years
  • Built Before 1978 (Y/N): Yes
  • Disability Access and/or Equipped: No
  • General Information: Commuter Bus,Commuter Train
  • Rebuilt (Y/N): No
  • Rehab (Y/N): No
  • Unit Floor Level: 4
  • Actual Status: Closed
  • ResoPropertyType: Residential
  • SomePhotosVirtuallyStaged: No
  • Special Features: None
  • Property Sub Type: Condos
  • Stories: 26

Interior Features

  • Appliances: Range, Microwave, Dishwasher, Disposal, Stainless Steel Appliance(s)
  • Basement: Full
  • Full Bathrooms: 1
  • Total Bathrooms: 1
  • Total Bedrooms: 1
  • Interior Amenities: Hardwood Floors, Storage, Walk-In Closet(s), Dining Combo, Doorman, Drapes/Blinds, Granite Counters, Lobby
  • LivingArea: 1000
  • Other Equipment: TV-Cable
  • Room Type: Balcony/Porch/Lanai, Gallery
  • Stories Total: 26
  • Estimated Total Finished Sq Ft: 0
  • Basement Description: Other
  • Basement Bathrooms: No
  • Below Grade Bedrooms: 0
  • Dining Room: L-shaped
  • Total Sq Ft: 0
  • Flooring: Hardwood
  • ResoLivingAreaSource: Estimated

Exterior Features

  • ExteriorFeatures: Balcony
  • Foundation Details: Concrete Perimeter
  • Lot Features: Common Grounds
  • Roof: Tar and Gravel
  • Waterfront: No
  • Exterior Building Type: Glass,Concrete

Garage/Parking

  • Driveway: Asphalt
  • Garage Details: Garage Door Opener(s)
  • Garage On-Site: Yes
  • Garage Ownership: Fee/Leased
  • Garage Type: Attached
  • Parking: Garage

Utilities

  • Sewer: Public Sewer
  • Cooling: Central Air
  • Electric: Circuit Breakers
  • Heating: Forced Air, Baseboard
  • Laundry Features: Common Area
  • Water Source: Public

Condo/Co-op/Association

  • Pets Allowed: Size Limit
  • Association Fee: 863
  • Association Amenities: Bike Room/Bike Trails, Door Person, Coin Laundry, Elevator(s), Storage, On Site Manager/Engineer, Receiving Room
  • Association Fee Frequency: Monthly
  • Management: Manager Off-site
  • Master Association Fee: No
  • Master Association Fee Frequency: Not Required
  • Management Company: Prairie Shores Property Management
  • Management Contact Name: Richard Holtzman
  • Management Phone: 773-878-3300
  • ResoAssociationFeeFrequency: Monthly

Fee Information

  • Association Fee Includes: Heat, Air Conditioning, Water, Security, Doorman, TV/Cable, Exterior Maintenance, Lawn Care, Scavenger, Snow Removal, Internet

Schools

  • Elementary School: Nettelhorst Elementary School
  • High School: Lake View High School

Lot Info

  • Lot Dimensions: COMMON
  • Rural (Y/N): N
  • Special Assessments: N

Rental Info

  • Lease Amount: 195
  • Board Number: 8
  • Pets Allowed (Y/N): Yes
  • Is Parking Included in Price: No
  • Max Pet Weight: 35

Tax Info

  • Tax Annual Amount: 3862.43
  • Tax Year: 2022

Multi Family

  • Units in Building: 62

Ownership History

We collect this data history from publicly available records. To have your information removed, we recommend requesting removal directly through your county’s website.

Date Name Owned For Owner Type

Purchase Details

Listed on
Nov 22, 2023
Closed on
Feb 6, 2024
Sold by
Bought by
Seller's Agent
Marc Kaufman
Baird & Warner
Buyer's Agent
Cathrine Scratch
HomeSmart Connect LLC
List Price
$255,000
Sold Price
$243,000
Premium/Discount to List
-$12,000
-4.71%
Views
522
Current Estimated Value
$297,027

Home Financials for this Owner

Home Financials are based on the most recent Mortgage that was taken out on this home.
Estimated Appreciation
$54,027
Avg. Annual Appreciation
8.90%
Original Mortgage
$145,800
Interest Rate
0.0713%
Mortgage Type
New Conventional

Purchase Details

Listed on
Apr 10, 2014
Closed on
Jul 31, 2014
Sold by
Bought by
Seller's Agent
David Lutman
Compass
Buyer's Agent
Adam Ackerman
Premier Properties LLC
List Price
$189,000
Sold Price
$182,000
Premium/Discount to List
-$7,000
-3.7%

Home Financials for this Owner

Home Financials are based on the most recent Mortgage that was taken out on this home.
Avg. Annual Appreciation
3.05%
Original Mortgage
$7,500
Interest Rate
0.0415%

Purchase Details

Closed on
Jun 25, 2009
Sold by
Bought by

Home Financials for this Owner

Home Financials are based on the most recent Mortgage that was taken out on this home.
Original Mortgage
$186,558
Interest Rate
0.0536%
Mortgage Type
FHA

Purchase Details

Closed on
Apr 25, 2003
Sold by
Bought by

Home Financials for this Owner

Home Financials are based on the most recent Mortgage that was taken out on this home.
Original Mortgage
$150,400
Interest Rate
0.0437%
Mortgage Type
Unknown

Purchase Details

Closed on
May 8, 1997
Sold by
Bought by
Source: Public Records
Create a Home Valuation Report for This Property
The Home Valuation Report is an in-depth analysis detailing your home's value as well as a comparison with similar homes in the area

Home Values in the Area

Source: Public Records

Average Home Value in this Area


Source: Public Records

Purchase History

We collect this data history from publicly available records. To have your information removed, we recommend requesting removal directly through your county’s website.

Date Buyer Sale Price Title Company
$243,000 None Listed On Document
$182,000 --
$190,000 Git
$188,000 Multiple
$120,000 Attorneys Natl Title Network
Source: Public Records

Mortgage History

We collect this data history from publicly available records. To have your information removed, we recommend requesting removal directly through your county’s website.

Date Status Borrower Loan Amount
Closed $145,800
Closed $7,500
Closed $172,900
Closed $186,558
Closed $150,400
Closed $85,000
Source: Public Records

Property History

We collect this data history from publicly available records. To have your information removed, we recommend requesting removal directly through your county’s website.

Date Event Price List to Sale Price per Sq Ft Prior Sale
02/22/2024 02/22/24 Sold $243,000 -4.7% $243 / Sq Ft
01/02/2024 01/02/24 Pending -- -- --
11/22/2023 11/22/23 For Sale $255,000 +40.1% $255 / Sq Ft
07/18/2014 07/18/14 Sold $182,000 -3.7% $165 / Sq Ft View Prior Sale
05/30/2014 05/30/14 Pending -- -- --
04/10/2014 04/10/14 For Sale $189,000 -- $172 / Sq Ft
Source: Midwest Real Estate Data (MRED)

Tax History

We collect this data history from publicly available records. To have your information removed, we recommend requesting removal directly through your county’s website.

Year Tax Paid Tax Assessment Tax Assessment Total Assessment is a certain percentage of the fair market value that is determined by local assessors to be the total taxable value of land and additions on the property. Land Improvement
2025 $3,984 $25,897 $1,785 $24,112
2024 $3,984 $25,897 $1,785 $24,112
2023 $3,862 $22,200 $1,439 $20,761
2022 $3,862 $22,200 $1,439 $20,761
2021 $3,794 $22,199 $1,439 $20,760
2020 $3,646 $19,469 $949 $18,520
2019 $3,595 $21,324 $949 $20,375
2018 $3,534 $21,324 $949 $20,375
2017 $3,328 $18,835 $834 $18,001
2016 $3,272 $18,835 $834 $18,001
2015 $2,971 $18,835 $834 $18,001
2014 $2,796 $15,070 $690 $14,380
2013 $2,741 $15,070 $690 $14,380
Source: Public Records

Agents Affiliated with this Home

  • Section Image
  • Section Image
See All Agents

Map

Source: Midwest Real Estate Data (MRED)

MLS Number: 11928725

Midwest Real Estate Data (MRED)

APN: 14-28-202-016-1005

Your Personal Tour Guide

Ask me questions while you tour the home.