
Renee Robinson
Howard Hanna Real Estate Svcs
(380) 207-9073
111 Total Sales
2 in Circleville
$235K - $268K Price Range
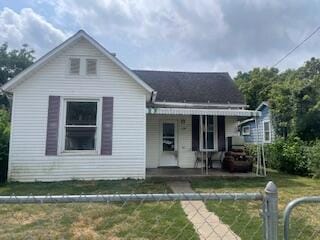
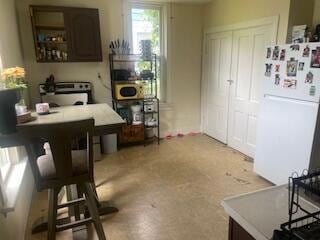
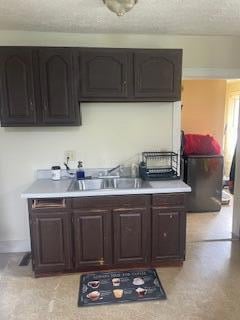
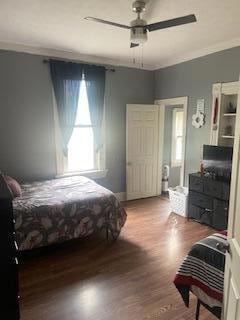

Estimated Value: $107,715
ROCK BOTTOM ON THIS PROPERTY!
good for investors currently rented below market rent TENANT OCCUPIED DO NOT DISTURB - appt only 24 HR NOTICE TO SHOW no exceptions. *** At this price seller makes no remedies. RENT IS 1200 A MONTH. TENANTS ARE MO TO MO
Last Agent to Sell the Property
Howard Hanna Real Estate Svcs License #411375 Listed on: 09/19/2025
We collect this data history from publicly available records. To have your information removed, we recommend requesting removal directly through your county’s website.
Renee Robinson
Howard Hanna Real Estate Svcs
(380) 207-9073
111 Total Sales
2 in Circleville
$235K - $268K Price Range
Eric Russell
RE/MAX ONE
(740) 299-1974
158 Total Sales
1 in Circleville
$140,000 Price
Kristina Murphy
Howard Hanna Real Estate Svcs
(380) 888-3050
336 Total Sales
2 in Circleville
$205K - $340K Price Range
Mark Garner
Mainstream Realty Pros
(380) 208-0388
125 Total Sales
1 in Circleville
$235,000 Price
Natalie Morrison
e-Merge Real Estate
(380) 666-3192
269 Total Sales
6 in Circleville
$196K - $390K Price Range
Tina Chipukaizer
Coldwell Banker Realty
(877) 764-1481
42 Total Sales
1 in Circleville
$117,000 Price
We collect this data history from publicly available records. To have your information removed, we recommend requesting removal directly through your county’s website.
| Date | Buyer | Sale Price | Title Company |
|---|---|---|---|
| $103,000 | Valmer Land Title | ||
| 339 Walnut Street 43113 Llc | $100,000 | None Listed On Document | |
| Pennington David M | $56,500 | Cityzens Land Title | |
| Browning Jeremy S | $59,000 | Oak Hill Title Agency Llc | |
| Neff Jimmy L | $35,000 | -- | |
| -- | $23,500 | -- |
We collect this data history from publicly available records. To have your information removed, we recommend requesting removal directly through your county’s website.
| Date | Status | Borrower | Loan Amount |
|---|---|---|---|
| Open | $99,910 | ||
| Previous Owner | 339 Walnut Street 43113 Llc | $80,000 | |
| Previous Owner | Pennington David M | $42,375 | |
| Previous Owner | Browning Jeremy S | $55,000 |
We collect this data history from publicly available records. To have your information removed, we recommend requesting removal directly through your county’s website.
| Date | Event | Price | List to Sale | Price per Sq Ft | Prior Sale |
|---|---|---|---|---|---|
| 04/24/2026 04/24/26 | Sold | $103,000 | +3.1% | $136 / Sq Ft | |
| 01/05/2026 01/05/26 | Price Changed | $99,900 | -12.4% | $132 / Sq Ft | |
| 10/22/2025 10/22/25 | Price Changed | $114,000 | -5.0% | $151 / Sq Ft | |
| 09/19/2025 09/19/25 | For Sale | $120,000 | +112.4% | $159 / Sq Ft | |
| 03/31/2025 03/31/25 | Off Market | $56,500 | -- | -- | |
| 07/30/2018 07/30/18 | Sold | $56,500 | -24.6% | $75 / Sq Ft | View Prior Sale |
| 06/30/2018 06/30/18 | Pending | -- | -- | -- | |
| 02/01/2018 02/01/18 | For Sale | $74,900 | -- | $99 / Sq Ft |
We collect this data history from publicly available records. To have your information removed, we recommend requesting removal directly through your county’s website.
| Year | Tax Paid | Tax Assessment Tax Assessment Total Assessment is a certain percentage of the fair market value that is determined by local assessors to be the total taxable value of land and additions on the property. | Land | Improvement |
|---|---|---|---|---|
| 2025 | $1,804 | $23,820 | $3,790 | $20,030 |
| 2024 | $1,804 | $23,820 | $3,790 | $20,030 |
| 2023 | $835 | $23,820 | $3,790 | $20,030 |
| 2022 | $837 | $18,950 | $3,140 | $15,810 |
| 2021 | $842 | $18,950 | $3,140 | $15,810 |
| 2020 | $842 | $18,950 | $3,140 | $15,810 |
| 2019 | $951 | $20,500 | $3,140 | $17,360 |
| 2018 | $1,000 | $20,500 | $3,140 | $17,360 |
| 2017 | $1,627 | $20,500 | $3,140 | $17,360 |
| 2016 | $916 | $18,630 | $3,090 | $15,540 |
| 2015 | $917 | $18,630 | $3,090 | $15,540 |
| 2014 | $913 | $18,630 | $3,090 | $15,540 |
| 2013 | $928 | $18,630 | $3,090 | $15,540 |
Seller's Agent in 2026
Rachel Casto
Howard Hanna Real Estate Svcs
(614) 451-0808
79 Total Sales
SS
Buyer's Agent in 2026
Samuel Sias
EXP Realty, LLC
(614) 725-9252
72 Total Sales
AB
Seller's Agent in 2018
Amanda Biggins
RE/MAX
Buyer's Agent in 2018
Jeanine McDowell
E-Merge
(740) 412-0642
44 Total Sales
Source: Columbus and Central Ohio Regional MLS
MLS Number: 225035604
APN: A05-4-104-00-019-00
Disclaimer: Certain information contained herein is derived from information provided by parties other than Homes.com. All information provided is deemed reliable, but is not guaranteed to be accurate and should be independently verified.
IDX information is provided exclusively for personal, non-commercial use, and may not be used for any purpose other than to identify prospective properties consumers may be interested in purchasing.
Information is deemed reliable but not guaranteed.
Ask me questions while you tour the home.